Step into a world of comfort and elegance with this beautifully designed new construction home. As you approach, the inviting small, covered porch sets the stage for the warm and welcoming ambiance that awaits inside. leading to an entry hallway that artfully splits the bedrooms. One side of the hallway hosts two bedrooms, including the front room with convenient access to a full bathroom. On the other side, you'll find a small mud area that provides access to the garage and a spacious utility room, fully equipped with cabinetry above the washer and dryer area.
The heart of this home is its open floorplan, featuring a living room with soaring vaulted ceilings that continue into the kitchen area. The kitchen itself is a chef's dream, boasting stainless steel appliances, granite countertops, and a sink embedded in the kitchen island. The dining area is a bright and cheerful space, flooded with natural light and leading out to a partially covered back deck with a beautifully sodded yard—ideal for outdoor entertaining. Off the dining and kitchen area, you will find the luxurious primary suite.. This private retreat includes elegant tray ceilings, a large walk-in closet, and an en-suite bathroom designed for relaxation. The primary bathroom features a custom tile shower with a glass door, a dual granite-top vanity adding a touch of sophistication. This home is thoughtfully designed with practical elements. Located close to I-75, this home offers easy access to shops, eateries, and a new sports complex currently under construction. It's an ideal blend of luxury, convenience, and modern living.
Sold for $294,500
$294,500
840 Denali Dr, Richmond, KY 40475
3beds
1,408sqft
Single Family Residence
Built in 2025
8,799 Square Feet Lot
$293,600 Zestimate®
$209/sqft
$1,849 Estimated rent
Home value
$293,600
$247,000 - $349,000
$1,849/mo
Zestimate® history
Owner options
List your home for rent
$1,849/mo
Rent Zestimate®
Find your next renter with Zillow Rental Manager. Plus, with online applications, you can quickly screen prospective tenants – for free.
$1,849/mo
Rent Zestimate®
Refinance and save
$2,021/mo
Est. payment
Refinancing to a lower rate could help reduce your monthly payments and save thousands over the life of the loan.
$2,021/mo
Est. payment
Explore your selling options
Work with a Zillow partner agent
Leverage their expertise and Zillow's premium Showcase listings to get your home seen by more buyers.
Get startedList with your own agent
Get your home in front of millions of buyers by listing it on Zillow.
Learn how to do itSell it yourself
Take full control of how buyers see your home on Zillow by listing For Sale by Owner (FSBO).
List your homeWhat's special
Elegant tray ceilingsLarge walk-in closetDual granite-top vanityEn-suite bathroomPartially covered back deckBeautifully sodded yardStainless steel appliances
Zillow last checked:
Listing updated:
Listed by:
Dawn M Anglin 859-358-8044,
The Real Estate Co.
Bought with:
Amy Diamond-Kiper, 209622
Bluegrass Sotheby's International Realty
Source: Imagine MLS,MLS#: 24026354
Facts & features
Interior
Bedrooms & bathrooms
- Bedrooms: 3
- Bathrooms: 2
- Full bathrooms: 2
Heating
- Electric, Heat Pump
Cooling
- Electric, Heat Pump
Appliances
- Included: Disposal, Dishwasher, Microwave, Refrigerator, Range
- Laundry: Electric Dryer Hookup, Main Level, Washer Hookup
Features
- Master Downstairs, Walk-In Closet(s), Ceiling Fan(s)
- Flooring: Laminate, Tile
- Windows: Blinds, Screens
- Has basement: No
- Has fireplace: No
Interior area
- Total structure area: 1,408
- Total interior livable area: 1,408 sqft
- Finished area above ground: 1,408
- Finished area below ground: 0
Property
Parking
- Total spaces: 2
- Parking features: Attached Garage, Driveway, Garage Door Opener, Off Street, Other, Garage Faces Front
- Garage spaces: 2
- Has uncovered spaces: Yes
Features
- Levels: One
- Patio & porch: Deck, Porch
- Fencing: None
- Has view: Yes
- View description: Neighborhood
Lot
- Size: 8,799 Square Feet
Details
- Parcel number: 004100210098
Construction
Type & style
- Home type: SingleFamily
- Architectural style: Ranch
- Property subtype: Single Family Residence
Materials
- Vinyl Siding, Solid Masonry
- Foundation: Slab
- Roof: Dimensional Style,Shingle
Condition
- New Construction
- New construction: Yes
- Year built: 2025
Details
- Warranty included: Yes
Utilities & green energy
- Sewer: Public Sewer
- Water: Public
- Utilities for property: Electricity Connected, Sewer Connected, Water Connected
Community & HOA
Community
- Subdivision: Parkview at Hanger Farm
HOA
- HOA fee: $200 annually
Location
- Region: Richmond
Financial & listing details
- Price per square foot: $209/sqft
- Date on market: 12/28/2024
Price history
| Date | Event | Price |
|---|---|---|
| 4/30/2025 | Sold | $294,500$209/sqft |
Source:  Imagine MLS #24026354 Report a problem Imagine MLS #24026354 Report a problem | ||
| 3/13/2025 | Contingent | $294,500$209/sqft |
Source: Imagine MLS #24026354 Report a problem | ||
| 2/19/2025 | Price change | $294,500-1.8%$209/sqft |
Source: Imagine MLS #24026354 Report a problem | ||
| 12/28/2024 | Listed for sale | $299,900$213/sqft |
Source: Imagine MLS #24026354 Report a problem | ||
Public tax history
Tax history is unavailable.
Neighborhood: 40475
Nearby homes
- $299,9003 bd2 ba1.4k sqft764 Yellowstone Trl, Richmond, KY 40475Sold
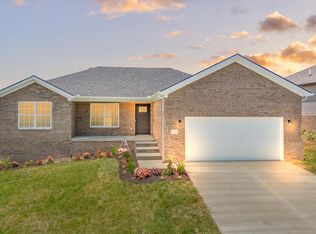
- $340,0003 bd2 ba1.4k sqft733 Yellowstone Trl, Richmond, KY 40475Sold
- $285,0003 bd2 ba1.4k sqft776 Yellowstone Trl, Richmond, KY 40475Sold
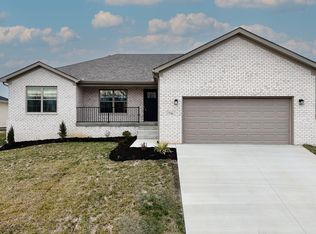
- $294,9003 bd2 ba1.4k sqft756 Yellowstone Trl, Richmond, KY 40475Sold
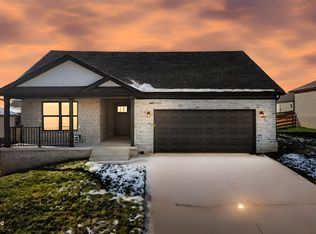
- $354,9003 bd2 ba1.4k sqft749 Yellowstone Trl, Richmond, KY 40475Sold
- $311,0004 bd2 ba1.5k sqft816 Denali Dr, Richmond, KY 40475Sold
- $320,0003 bd2 ba1.5k sqft848 Denali Dr, Richmond, KY 40475Sold
- $293,9003 bd2 ba1.4k sqft836 Denali Dr, Richmond, KY 40475Sold
Nearby schools
GreatSchools rating
- 7/10White Hall Elementary SchoolGrades: 1-5Distance: 0.8 mi
- 8/10Madison Middle SchoolGrades: 6-8Distance: 2.4 mi
- 7/10Madison Central High SchoolGrades: 9-12Distance: 2.2 mi
Schools provided by the listing agent
- Elementary: White Hall
- Middle: Madison Mid
- High: Madison Central
Source: Imagine MLS. This data may not be complete. We recommend contacting the local school district to confirm school assignments for this home.


Get pre-qualified for a loan
At Zillow Home Loans, we can pre-qualify you in as little as 5 minutes with no impact to your credit score.An equal housing lender. NMLS #10287.
Sell for more on Zillow
Get a Zillow Showcase℠ listing at no additional cost and you could sell for .
$293,600
2% more
+$5,872
With Zillow Showcase(estimated)
$299,472
- Kentucky
- Madison County
- Richmond
- 40475
- 840 Denali Dr
Nearby cities
Nearby zip codes
Other Richmond Topics
