Skip main navigation
Sold for $340,000
  • $340,000

    733 Yellowstone Trl, Richmond, KY 40475

    3beds
    1,491sqft
    Single Family Residence
    Built in 2024
    8,973 Square Feet Lot
    $335,700 Zestimate®
    $228/sqft
    $1,899 Estimated rent

    Home value

    $335,700

    $282,000 - $399,000

    $1,899/mo

    Zestimate® history
    Loading
    Loading...

    Owner options

    List your home for rent

    $1,899/mo

    Rent Zestimate®

    Find your next renter with Zillow Rental Manager. Plus, with online applications, you can quickly screen prospective tenants – for free.

    Learn more

    $1,899/mo

    Rent Zestimate®

    Refinance and save

    $2,276/mo

    Est. payment

    Refinancing to a lower rate could help reduce your monthly payments and save thousands over the life of the loan.

    See today's rates

    $2,276/mo

    Est. payment

    Explore your selling options

    Work with a Zillow partner agent

    Leverage their expertise and Zillow's premium Showcase listings to get your home seen by more buyers.

    Get started

    List with your own agent

    Get your home in front of millions of buyers by listing it on Zillow.

    Learn how to do it

    Sell it yourself

    Take full control of how buyers see your home on Zillow by listing For Sale by Owner (FSBO).

    List your home

    What's special

    Private deckStylish kitchenStainless steel appliancesFunctional kitchen islandBeautiful stoneworkLarge utility roomOpen floor plan
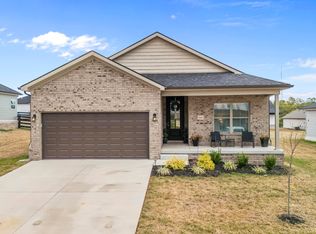
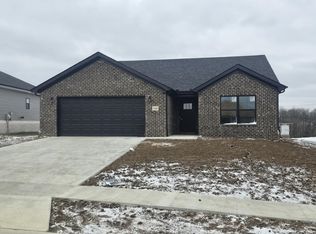
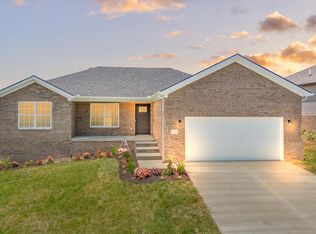
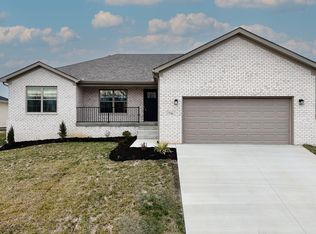
    Welcome to your dream home! This stunning new construction offers an exceptional blend of modern design and functionality, perfect for families and entertaining alike. With 3 spacious bedrooms and 2 well-appointed bathrooms, this residence features an open floor plan that captures an abundance of natural light, creating a warm and inviting atmosphere throughout. As you approach the home, you'll be captivated by the beautiful stonework adorning the front facade, providing a touch of elegance and curb appeal that sets the tone for what lies within. Step inside and you're greeted by a vaulted ceiling in the expansive living room, adding an element of grandeur to the space. The heart of the home is undoubtedly the stylish kitchen, equipped with gleaming granite countertops, stainless steel appliances, and a functional kitchen island—perfect for meal prep or casual dining. The adjoining dining area flows seamlessly onto a private deck, ideal for outdoor gatherings or simply enjoying your morning coffee while soaking in the serene surroundings.. Designed with comfort and privacy in mind, this home features a thoughtful split-bedroom layout. Each bedroom comes with a walk-in closet, ensuring ample storage space for everyone. The primary suite is a true retreat, boasting a stylish trey ceiling and a spacious walk-in closet to accommodate your wardrobe needs. The attached primary bath is nothing short of luxurious, showcasing a custom tile shower with a glass door and dual sink granite vanity, providing both function and elegance. Accessibility and convenience are paramount in this home, with a large utility room complete with cabinets to keep your living space organized and clutter-free. Additionally, the full unfinished walk-out basement offers endless possibilities. Whether you envision a family game room, additional living space, or a personal gym, it's fully roughed in and ready for your personal touch. Situated conveniently near I-75, this home offers easy access to a variety of shops, entertainment options, and eateries, making it perfect for busy lifestyles. You're never far from the best local amenities, ensuring that everything you need is just a short drive away. Don't miss your opportunity to experience the best of modern living in this beautifully designed home! ****Builder is adding front load washer and dryer to home. Just an added bonus to this amazing new home!**** Home is being offered for Sale or Lease. Lease option doesn't include washer/dryer set

    Zillow last checked:

    Listing updated:

    Listed by:

    Dawn M Anglin 859-358-8044,

    The Real Estate Co.

    Bought with:

    Bill VanWinkle, 213615

    Joyce Marcum Realty

    Source: Imagine MLS,MLS#: 24022863MLS Logo

    Facts & features

    Interior

    Bedrooms & bathrooms
    • Bedrooms: 3
    • Bathrooms: 2
    • Full bathrooms: 2
    Primary bedroom
    • Level: First
    Bedroom 1
    • Level: First
    Bedroom 2
    • Level: First
    Bathroom 1
    • Description: Full Bath
    • Level: First
    Bathroom 2
    • Description: Full Bath
    • Level: First
    Dining room
    • Level: First
    Kitchen
    • Level: First
    Living room
    • Level: First
    Utility room
    • Level: First
    Heating
    • Electric, Heat Pump
    Cooling
    • Electric, Heat Pump
    Appliances
    • Included: Dryer, Disposal, Dishwasher, Microwave, Refrigerator, Washer, Range
    • Laundry: Electric Dryer Hookup, Main Level, Washer Hookup
    Features
    • Breakfast Bar, Eat-in Kitchen, Master Downstairs, Walk-In Closet(s), Ceiling Fan(s)
    • Flooring: Concrete, Laminate, Tile
    • Windows: Blinds, Screens
    • Basement: Bath/Stubbed,Full,Unfinished,Walk-Out Access
    • Has fireplace: No
    Interior area
    • Total structure area: 1,491
    • Total interior livable area: 1,491 sqft
    • Finished area above ground: 1,491
    • Finished area below ground: 0

    Property

    Parking
    • Total spaces: 2
    • Parking features: Attached Garage, Driveway, Garage Door Opener, Off Street, Garage Faces Front
    • Garage spaces: 2
    • Has uncovered spaces: Yes
    Features
    • Levels: One
    • Patio & porch: Deck, Patio
    • Fencing: None
    • Has view: Yes
    • View description: Trees/Woods, Neighborhood, Farm
    Lot
    • Size: 8,973 Square Feet
    Details
    • Parcel number: 004100210049

    Construction

    Type & style
    • Home type: SingleFamily
    • Architectural style: Ranch
    • Property subtype: Single Family Residence
    Materials
    • Stone, Vinyl Siding, Solid Masonry
    • Foundation: Concrete Perimeter
    • Roof: Dimensional Style,Shingle
    Condition
    • New Construction
    • New construction: Yes
    • Year built: 2024
    Details
    • Warranty included: Yes

    Utilities & green energy

    • Sewer: Public Sewer
    • Water: Public
    • Utilities for property: Electricity Connected, Sewer Connected, Water Connected

    Community & HOA

    Community
    • Subdivision: Parkview at Hanger Farm
    HOA
    • HOA fee: $200 annually
    Location
    • Region: Richmond

    Financial & listing details

    • Price per square foot: $228/sqft
    • Date on market: 10/30/2024

    Price history

    DateEventPrice
    9/19/2025Sold$340,000-2.8%$228/sqft
    Source: Imagine MLS #24022863 Report a problem
    8/20/2025Listing removed$2,895$2/sqft
    Source: Imagine MLS #25018301 Report a problem
    8/20/2025Contingent$349,900$235/sqft
    Source: Imagine MLS #24022863 Report a problem
    8/19/2025Listed for rent$2,895$2/sqft
    Source: Imagine MLS #25018301 Report a problem
    1/25/2025Price change$349,900-1.4%$235/sqft
    Source: Imagine MLS #24022863 Report a problem
    12/15/2024Price change$354,900-1.4%$238/sqft
    Source: Imagine MLS #24022863 Report a problem
    10/30/2024Listed for sale$359,900$241/sqft
    Source: Imagine MLS #24022863 Report a problem

    Public tax history

    Tax history is unavailable.

    Neighborhood: 40475

    Nearby schools

    GreatSchools rating
    Schools provided by the listing agent
    • Elementary: White Hall
    • Middle: Madison Mid
    • High: Madison Central

    Source: Imagine MLS. This data may not be complete. We recommend contacting the local school district to confirm school assignments for this home.

    Get pre-qualified for a loan
    At Zillow Home Loans, we can pre-qualify you in as little as 5 minutes with no impact to your credit score.

    An equal housing lender. NMLS #10287.

    Sell for more on Zillow
    Get a Zillow Showcase℠ listing at no additional cost and you could sell for .
    $335,700
    2% more
    +$6,714
    With Zillow Showcase(estimated)
    $342,414