Discover your dream home in this stunning new construction featuring 3 bedrooms, 2 well-appointed bathrooms and a full unfinished basement. Welcome your guest from your covered porch into your entry hallway, leading into a grand living room with its impressive, vaulted ceilings, perfect for entertaining or simply relaxing in style. Off of the living room area you will find a hallway leading to the split bedroom and full bathroom. The primary suite is a luxurious retreat, boasting elegant trey ceilings and a generous walk-in closet. Indulge in the spa-like primary bath, complete with a dual sink granite top vanity and a custom tile shower with a sleek glass door. Spacious utility room with cabinetry makes laundry a breeze. The well-designed kitchen is equipped with beautiful granite countertops and stainless-steel appliances, seamlessly flowing into the dining area that opens to a serene upper back deck ideal for relaxing and enjoying the sunset. The full unfinished basement has plumbing and electrical roughed in just waiting for you to finish it out to your liking. Looking for a little shade? Rest and enjoy you afternoon on the lower deck.. Conveniently located near I-75, shops, and eateries, this home combines modern living with rural charm. Don't miss the opportunity to make it yours!
****Builder is adding front load washer and dryer to home. Just an added bonus to this already amazing new home!****
Sold for $347,900
$347,900
825 Denali Dr, Richmond, KY 40475
3beds
1,610sqft
Single Family Residence
Built in 2025
8,712 Square Feet Lot
$345,000 Zestimate®
$216/sqft
$1,982 Estimated rent
Home value
$345,000
$321,000 - $369,000
$1,982/mo
Zestimate® history
Owner options
List your home for rent
$1,982/mo
Rent Zestimate®
Find your next renter with Zillow Rental Manager. Plus, with online applications, you can quickly screen prospective tenants – for free.
$1,982/mo
Rent Zestimate®
Refinance and save
$1,909/mo
Est. payment
Refinancing to a lower rate could help reduce your monthly payments and save thousands over the life of the loan.
$1,909/mo
Est. payment
Explore your selling options
Work with a Zillow partner agent
Leverage their expertise and Zillow's premium Showcase listings to get your home seen by more buyers.
Get startedList with your own agent
Get your home in front of millions of buyers by listing it on Zillow.
Learn how to do itSell it yourself
Take full control of how buyers see your home on Zillow by listing For Sale by Owner (FSBO).
List your homeWhat's special
Elegant trey ceilingsGenerous walk-in closetSerene upper back deckWell-designed kitchenStainless-steel appliancesSplit bedroomLower deck
Zillow last checked:
Listing updated:
Listed by:
Dawn M Anglin 859-358-8044,
The Real Estate Co.
Bought with:
Null Non-Member
Non-Member Office
Source: Imagine MLS,MLS#: 25006114
Facts & features
Interior
Bedrooms & bathrooms
- Bedrooms: 3
- Bathrooms: 2
- Full bathrooms: 2
Primary bedroom
- Level: First
Bedroom 1
- Level: First
Bedroom 2
- Level: First
Bathroom 1
- Description: Full Bath
- Level: First
Bathroom 2
- Description: Full Bath
- Level: First
Dining room
- Level: First
Dining room
- Level: First
Kitchen
- Level: First
Living room
- Level: First
Living room
- Level: First
Utility room
- Level: First
Heating
- Electric, Heat Pump
Cooling
- Electric, Heat Pump
Appliances
- Included: Dryer, Disposal, Dishwasher, Microwave, Refrigerator, Washer, Range
- Laundry: Electric Dryer Hookup, Main Level, Washer Hookup
Features
- Walk-In Closet(s), Ceiling Fan(s)
- Flooring: Laminate, Tile
- Windows: Blinds, Screens
- Basement: Bath/Stubbed,Full,Unfinished
- Has fireplace: No
Interior area
- Total structure area: 1,610
- Total interior livable area: 1,610 sqft
- Finished area above ground: 1,610
- Finished area below ground: 0
Property
Parking
- Total spaces: 2
- Parking features: Attached Garage, Driveway, Garage Door Opener, Off Street, Garage Faces Front
- Garage spaces: 2
- Has uncovered spaces: Yes
Features
- Levels: One
- Fencing: None
- Has view: Yes
- View description: Neighborhood
Lot
- Size: 8,712 Square Feet
Details
- Parcel number: 004100210108
Construction
Type & style
- Home type: SingleFamily
- Architectural style: Ranch
- Property subtype: Single Family Residence
Materials
- Vinyl Siding, Solid Masonry
- Foundation: Concrete Perimeter
- Roof: Dimensional Style,Shingle
Condition
- New Construction
- New construction: Yes
- Year built: 2025
Details
- Warranty included: Yes
Utilities & green energy
- Sewer: Public Sewer
- Water: Public
- Utilities for property: Electricity Connected, Sewer Connected, Water Connected
Community & HOA
Community
- Subdivision: Parkview at Hanger Farm
HOA
- HOA fee: $200 annually
Location
- Region: Richmond
Financial & listing details
- Price per square foot: $216/sqft
- Date on market: 9/25/2025
Price history
| Date | Event | Price |
|---|---|---|
| 1/20/2026 | Sold | $347,900-2%$216/sqft |
Source:  Imagine MLS #25006114 Report a problem Imagine MLS #25006114 Report a problem | ||
| 12/31/2025 | Contingent | $354,900$220/sqft |
Source: Imagine MLS #25006114 Report a problem | ||
| 10/31/2025 | Price change | $354,900-1.4%$220/sqft |
Source: Imagine MLS #25006114 Report a problem | ||
| 3/29/2025 | Listed for sale | $359,900$224/sqft |
Source: Imagine MLS #25006114 Report a problem | ||
Public tax history
Tax history is unavailable.
Neighborhood: 40475
Nearby homes
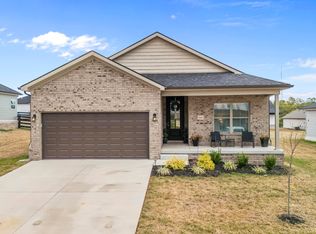
- $320,0003 bd2 ba1.5k sqft848 Denali Dr, Richmond, KY 40475Sold
- $293,9003 bd2 ba1.4k sqft836 Denali Dr, Richmond, KY 40475Sold
- $300,0003 bd2 ba1.4k sqft856 Denali Dr, Richmond, KY 40475Sold
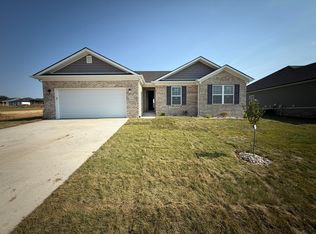
- $340,0003 bd2 ba1.4k sqft733 Yellowstone Trl, Richmond, KY 40475Sold
- $350,0003 bd3 ba1.9k sqft837 Denali Dr, Richmond, KY 40475Sold
- $320,0004 bd3 ba1.7k sqft701 Yellowstone Trl, Richmond, KY 40475Sold
- $325,0003 bd2 ba1.5k sqft817 Denali Dr, Richmond, KY 40475Sold
- $294,5003 bd2 ba1.4k sqft840 Denali Dr, Richmond, KY 40475Sold
Nearby schools
GreatSchools rating
- 7/10White Hall Elementary SchoolGrades: 1-5Distance: 0.8 mi
- 8/10Madison Middle SchoolGrades: 6-8Distance: 2.4 mi
- 7/10Madison Central High SchoolGrades: 9-12Distance: 2.2 mi
Schools provided by the listing agent
- Elementary: White Hall
- Middle: Madison Mid
- High: Madison Central
Source: Imagine MLS. This data may not be complete. We recommend contacting the local school district to confirm school assignments for this home.


Get pre-qualified for a loan
At Zillow Home Loans, we can pre-qualify you in as little as 5 minutes with no impact to your credit score.An equal housing lender. NMLS #10287.
Sell for more on Zillow
Get a Zillow Showcase℠ listing at no additional cost and you could sell for .
$345,000
2% more
+$6,900
With Zillow Showcase(estimated)
$351,900
- Kentucky
- Madison County
- Richmond
- 40475
- 825 Denali Dr
Nearby cities
Nearby zip codes
Other Richmond Topics
