Skip main navigation
Closed
  • $164,000

    840 Fairmount Ave NE, Warren, OH 44483

    3beds
    1,264sqft
    Single Family Residence
    Built in 1946
    0.35 Acres Lot
    $200,800 Zestimate®
    $130/sqft
    $1,323 Estimated rent

    Home value

    $200,800

    $191,000 - $211,000

    $1,323/mo

    Zestimate® history
    Loading
    Loading...

    Owner options

    List your home for rent

    $1,323/mo

    Rent Zestimate®

    Find your next renter with Zillow Rental Manager. Plus, with online applications, you can quickly screen prospective tenants – for free.

    Learn more

    $1,323/mo

    Rent Zestimate®

    Refinance and save

    $1,115/mo

    Est. payment

    Refinancing to a lower rate could help reduce your monthly payments and save thousands over the life of the loan.

    See today's rates

    $1,115/mo

    Est. payment

    Explore your selling options

    Work with a Zillow partner agent

    Leverage their expertise and Zillow's premium Showcase listings to get your home seen by more buyers.

    Get started

    List with your own agent

    Get your home in front of millions of buyers by listing it on Zillow.

    Learn how to do it

    Sell it yourself

    Take full control of how buyers see your home on Zillow by listing For Sale by Owner (FSBO).

    List your home

    What's special

    Fenced backyardMove-in-ready warren ranchManicured corner lotCorner barIllustrious corner windowCasual dining areaBright white cabinetry
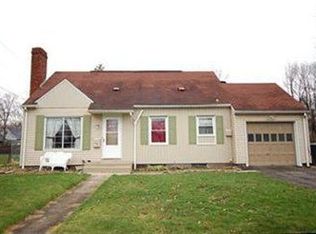
    With two floors of exceptionally finished living space, this 2 possible 3 bedroon move-in-ready Warren ranch won’t be here for long! Prominently sat on a manicured corner lot, a tall tree casts afternoon shade across the handsome exterior, showcasing its natural color tones and bold accent doors. A fenced backyard includes both an additional storage shed and a relaxing raised rear deck. A glass lined formal entry door opens to a plush, carpeted living room. Sculpted plaster work creates unique rounded corners and stepped transitions on the inside walls. Opposite, an illustrious corner window ensures plenty of sunshine across the wood trimmed fireplace as it continues to fill the room. Tiled flooring separates the kitchen from a casual dining area with its glass tiled backsplash and bright white cabinetry. Around the corner, a remarkable great room makes for an excellent place to entertain with its stunning, raised tile work and plenty of natural light. Deck and attached garage access a

    Zillow last checked:

    Listing updated:

    Listed by:

    Stephanie L Polonus Stephanie.Polonus@brokerssold.com(330)503-9660,

    Brokers Realty Group

    Bought with:

    Lisa A Mariani, 2017002653

    Brokers Realty Group

    Source: MLS Now,MLS#: 4462495MLS LogoOriginating MLS: Youngstown Columbiana Association of REALTORS

    Facts & features

    Interior

    Bedrooms & bathrooms
    • Bedrooms: 3
    • Bathrooms: 2
    • Full bathrooms: 2
    • Main level bathrooms: 1
    • Main level bedrooms: 2
    Primary bedroom
    • Description: Flooring: Wood
    • Level: First
    • Dimensions: 13.60 x 12.70
    Bedroom
    • Description: Flooring: Wood
    • Level: First
    • Dimensions: 112.00 x 10.00
    Bathroom
    • Description: Flooring: Ceramic Tile
    • Level: First
    • Dimensions: 6.00 x 7.00
    Bonus room
    • Description: Flooring: Carpet
    • Level: Lower
    • Dimensions: 19.00 x 12.00
    Eat in kitchen
    • Description: Flooring: Carpet
    • Level: First
    • Dimensions: 9.00 x 8.00
    Great room
    • Description: Flooring: Ceramic Tile
    • Level: First
    • Dimensions: 21.00 x 19.00
    Kitchen
    • Description: Flooring: Ceramic Tile
    • Level: First
    • Dimensions: 12.00 x 9.00
    Laundry
    • Level: Lower
    Living room
    • Description: Flooring: Carpet
    • Features: Fireplace, Window Treatments
    • Level: First
    • Dimensions: 12.00 x 16.00
    Other
    • Features: Window Treatments
    • Level: Lower
    • Dimensions: 12.00 x 12.00
    Heating
    • Forced Air, Gas
    Cooling
    • Central Air
    Appliances
    • Included: Dryer, Microwave, Range, Refrigerator, Washer
    Features
    • Basement: Full,Partially Finished
    • Number of fireplaces: 1
    Interior area
    • Total structure area: 1,264
    • Total interior livable area: 1,264 sqft
    • Finished area above ground: 1,264

    Property

    Parking
    • Total spaces: 2
    • Parking features: Attached, Garage, Paved
    • Attached garage spaces: 2
    Features
    • Levels: One
    • Stories: 1
    • Patio & porch: Deck
    • Fencing: Chain Link
    Lot
    • Size: 0.35 Acres
    Details
    • Parcel number: 38090000

    Construction

    Type & style
    • Home type: SingleFamily
    • Architectural style: Ranch
    • Property subtype: Single Family Residence
    Materials
    • Vinyl Siding
    • Roof: Asphalt,Fiberglass
    Condition
    • Year built: 1946

    Utilities & green energy

    • Water: Public

    Community & HOA

    Community
    • Subdivision: Gibson Realty & Dev Co 03
    HOA
    • Has HOA: No
    Location
    • Region: Warren

    Financial & listing details

    • Price per square foot: $130/sqft
    • Tax assessed value: $100,700
    • Annual tax amount: $1,708
    • Date on market: 5/31/2023
    • Cumulative days on market: 35 days
    • Listing terms: Cash,Conventional,FHA,VA Loan

    Price history

    DateEventPrice
    8/1/2023Sold$164,000+2.6%$130/sqft
    Source: MLS Now #4462495 Report a problem
    7/5/2023Pending sale$159,900$127/sqft
    Source: MLS Now #4462495 Report a problem
    6/23/2023Contingent$159,900$127/sqft
    Source: MLS Now #4462495 Report a problem
    6/14/2023Price change$159,900-3.1%$127/sqft
    Source: MLS Now #4462495 Report a problem
    5/31/2023Listed for sale$165,000+153.8%$131/sqft
    Source: MLS Now #4462495 Report a problem
    3/1/1996Sold$65,000$51/sqft
    Source: Public Record Report a problem

    Public tax history

    YearProperty taxesTax assessment
    2025$1,770 +2%$35,250
    2024$1,736 -3.6%$35,250
    2023$1,801 +5.4%$35,250 +33.7%
    2022$1,708 -0.2%$26,360
    2021$1,711 -0.1%$26,360
    2020$1,714 +3.2%$26,360 +8.7%
    2019$1,661 +0.3%$24,260
    2018$1,655 +1.6%$24,260
    2017$1,630 -15.5%$24,260 -18.4%
    2016$1,928 +0.6%$29,720
    2015$1,916 +0.6%$29,720
    2014$1,905 -1.8%$29,720 -6.8%
    2013$1,940 +0.4%$31,890
    2012$1,933 0%$31,890 +0%
    2011$1,933 +8.8%$31,885 -3.3%
    2010$1,776 +0.7%$32,970
    2009$1,763 +0.6%$32,970
    2008$1,752 +5.1%--
    2007$1,667 -1.3%--
    2006$1,689 +26.5%--
    2005$1,335 +7%$26,425
    2004$1,248 +0%--
    2003$1,247 +14.2%--
    2002$1,092 +6.1%--
    2001$1,029 +0.3%--
    2000$1,026 --
    Find assessor info on the county website

    Neighborhood: 44483

    Nearby schools

    GreatSchools rating
    Schools provided by the listing agent
    • District: Warren CSD - 7820

    Source: MLS Now. This data may not be complete. We recommend contacting the local school district to confirm school assignments for this home.

    Get pre-qualified for a loan
    At Zillow Home Loans, we can pre-qualify you in as little as 5 minutes with no impact to your credit score.

    An equal housing lender. NMLS #10287.

    Sell for more on Zillow
    Get a Zillow Showcase℠ listing at no additional cost and you could sell for .
    $200,800
    2% more
    +$4,016
    With Zillow Showcase(estimated)
    $204,816