This beauty is only minutes from NW Central DuPage Hospital, the METRA train to Chicago, Wheaton Academy, the Prairie Path and numerous restaurants and shopping. This meticulously maintained custom-built home is perfectly positioned on a premium lot siding to open space. Quality craftsmanship is showcased throughout with rich woodwork, quartz countertops (2023), custom ceiling beams, and gleaming hardwood floors. A welcoming two-story foyer opens to a thoughtfully designed floor plan. The spacious living room flows seamlessly into the formal dining area - ideal for entertaining. The upgraded kitchen features a large island, quartz surfaces, and a sunny breakfast area. Adjacent to the kitchen, the inviting family room offers a warm brick fireplace, abundant natural light, and a dramatic beamed ceiling. A convenient first-floor laundry/mudroom connects to the finished garage, which includes a service door to the fenced yard. A versatile first-floor office/music room provides additional flexibility. Upstairs, the expansive primary suite offers two walk-in closets and a luxurious bath with dual vanities, a whirlpool tub, and an oversized shower. Three additional bedrooms and a full hall bath complete the second level. The finished basement adds even more living space, featuring a recreation area, exercise zone, and generous storage. This home combines elegance, comfort, and functionality - truly a 10+. Updates include: Whole House Generator (2025), Water Heater (2025), House Stained (2025), Leaf Guard (2025), Sump Pump (2023), Washer & Dryer (2021) and Pella Windows (2010).
Closed
$568,000
840 Hampton Crse, West Chicago, IL 60185
4beds
2,717sqft
Single Family Residence
Built in 1996
10,018 Square Feet Lot
$587,100 Zestimate®
$209/sqft
$4,177 Estimated rent
Home value
$587,100
$534,000 - $640,000
$4,177/mo
Zestimate® history
Owner options
List your home for rent
$4,177/mo
Rent Zestimate®
Find your next renter with Zillow Rental Manager. Plus, with online applications, you can quickly screen prospective tenants – for free.
$4,177/mo
Rent Zestimate®
Refinance and save
$4,273/mo
Est. payment
Refinancing to a lower rate could help reduce your monthly payments and save thousands over the life of the loan.
$4,273/mo
Est. payment
Explore your selling options
Work with a Zillow partner agent
Leverage their expertise and Zillow's premium Showcase listings to get your home seen by more buyers.
Get startedList with your own agent
Get your home in front of millions of buyers by listing it on Zillow.
Learn how to do itSell it yourself
Take full control of how buyers see your home on Zillow by listing For Sale by Owner (FSBO).
List your homeWhat's special
Warm brick fireplaceFinished basementRecreation areaLarge islandAbundant natural lightExpansive primary suiteDramatic beamed ceiling
Zillow last checked:
Listing updated:
Listed by:
Cindy Banks 630-533-5900,
RE/MAX Cornerstone
Bought with:
Renie Atchison
Keller Williams Premiere Properties
Source: MRED as distributed by MLS GRID,MLS#: 12500930
Facts & features
Interior
Bedrooms & bathrooms
- Bedrooms: 4
- Bathrooms: 3
- Full bathrooms: 2
- 1/2 bathrooms: 1
Rooms
- Room types: Den, Exercise Room, Game Room, Sewing Room
Primary bedroom
- Features: Flooring (Carpet), Bathroom (Full)
- Level: Second
- Area: 204 Square Feet
- Dimensions: 17X12
Bedroom 2
- Features: Flooring (Carpet)
- Level: Second
- Area: 156 Square Feet
- Dimensions: 13X12
Bedroom 3
- Features: Flooring (Carpet)
- Level: Second
- Area: 143 Square Feet
- Dimensions: 13X11
Bedroom 4
- Features: Flooring (Carpet)
- Level: Second
- Area: 156 Square Feet
- Dimensions: 13X12
Den
- Features: Flooring (Hardwood)
- Level: Main
- Area: 120 Square Feet
- Dimensions: 12X10
Dining room
- Features: Flooring (Carpet)
- Level: Main
- Area: 168 Square Feet
- Dimensions: 14X12
Exercise room
- Features: Flooring (Ceramic Tile)
- Level: Basement
- Area: 195 Square Feet
- Dimensions: 15X13
Family room
- Features: Flooring (Carpet)
- Level: Main
- Area: 285 Square Feet
- Dimensions: 19X15
Game room
- Features: Flooring (Ceramic Tile)
- Level: Basement
- Area: 450 Square Feet
- Dimensions: 30X15
Kitchen
- Features: Kitchen (Eating Area-Table Space, Island, Pantry-Butler), Flooring (Hardwood)
- Level: Main
- Area: 260 Square Feet
- Dimensions: 20X13
Laundry
- Features: Flooring (Hardwood)
- Level: Main
- Area: 42 Square Feet
- Dimensions: 7X6
Living room
- Features: Flooring (Carpet)
- Level: Main
- Area: 192 Square Feet
- Dimensions: 16X12
Other
- Level: Basement
- Area: 140 Square Feet
- Dimensions: 14X10
Heating
- Natural Gas, Forced Air
Cooling
- Central Air
Appliances
- Included: Range, Microwave, Dishwasher, Refrigerator, Washer, Dryer, Disposal, Water Softener Owned, Humidifier
- Laundry: Main Level
Features
- Vaulted Ceiling(s), Walk-In Closet(s)
- Flooring: Hardwood
- Basement: Finished,Full
- Number of fireplaces: 1
- Fireplace features: Wood Burning Stove, Gas Log, Gas Starter, Family Room
Interior area
- Total structure area: 1,360
- Total interior livable area: 2,717 sqft
- Finished area below ground: 1,360
Property
Parking
- Total spaces: 2
- Parking features: Garage Door Opener, Yes, Garage Owned, Attached, Garage
- Attached garage spaces: 2
- Has uncovered spaces: Yes
Accessibility
- Accessibility features: No Disability Access
Features
- Stories: 2
- Patio & porch: Patio
- Fencing: Fenced
Lot
- Size: 10,018 Square Feet
- Dimensions: 120 X 84
- Features: Landscaped
Details
- Parcel number: 0403414025
- Special conditions: None
- Other equipment: Water-Softener Owned, Ceiling Fan(s), Sump Pump, Sprinkler-Lawn, Generator
Construction
Type & style
- Home type: SingleFamily
- Property subtype: Single Family Residence
Materials
- Brick, Cedar
- Foundation: Concrete Perimeter
- Roof: Asphalt
Condition
- New construction: No
- Year built: 1996
- Major remodel year: 2019
Utilities & green energy
- Electric: Circuit Breakers, 200+ Amp Service
- Sewer: Public Sewer
- Water: Public
Community & HOA
Community
- Features: Park, Lake
- Security: Security System
- Subdivision: Hampton Hills
HOA
- Services included: None
Location
- Region: West Chicago
Financial & listing details
- Price per square foot: $209/sqft
- Tax assessed value: $173,446
- Annual tax amount: $12,614
- Date on market: 10/30/2025
- Listing terms: Conventional
- Ownership: Fee Simple
Price history
| Date | Event | Price |
|---|---|---|
| 12/22/2025 | Sold | $568,000+3.3%$209/sqft |
Source:  MRED as distributed by MLS GRID #12500930 Report a problem MRED as distributed by MLS GRID #12500930 Report a problem | ||
| 11/4/2025 | Contingent | $550,000$202/sqft |
Source: MRED as distributed by MLS GRID #12500930 Report a problem | ||
| 10/30/2025 | Listed for sale | $550,000+65.2%$202/sqft |
Source: MRED as distributed by MLS GRID #12500930 Report a problem | ||
| 7/9/2001 | Sold | $333,000+15.2%$123/sqft |
Source: Public Record Report a problem | ||
| 3/18/1997 | Sold | $289,000$106/sqft |
Source: Public Record Report a problem | ||
Public tax history
| Year | Property taxes | Tax assessment |
|---|---|---|
| 2025 | $13,192 +4.6% | $173,446 +9.3% |
| 2024 | $12,614 +4.2% | $158,673 +9.5% |
| 2023 | $12,108 -4.5% | $144,920 +3.5% |
| 2022 | $12,674 +3.8% | $139,980 +4.3% |
| 2021 | $12,210 +1.7% | $134,190 +3.1% |
| 2020 | $12,006 +3.4% | $130,120 +5% |
| 2019 | $11,616 -2.1% | $123,910 0% |
| 2018 | $11,864 +2.8% | $123,920 +5.2% |
| 2017 | $11,538 +4.5% | $117,750 +7.3% |
| 2016 | $11,046 +3% | $109,790 +8% |
| 2015 | $10,728 +4.9% | $101,630 +6% |
| 2014 | $10,225 -1.3% | $95,880 -4.1% |
| 2013 | $10,359 -0.2% | $99,970 -7.9% |
| 2012 | $10,380 +3.2% | $108,520 -9.5% |
| 2011 | $10,059 -0.8% | $119,920 -7.2% |
| 2010 | $10,137 +4.1% | $129,290 -4.4% |
| 2009 | $9,741 +1% | $135,220 |
| 2008 | $9,644 -1.4% | $135,220 -0.8% |
| 2007 | $9,776 +3% | $136,350 +3% |
| 2006 | $9,491 +4.7% | $132,390 +6.5% |
| 2005 | $9,069 +5.7% | $124,300 +6.1% |
| 2004 | $8,577 +4.1% | $117,150 +7% |
| 2003 | $8,243 +1.4% | $109,490 +5% |
| 2002 | $8,129 +6.5% | $104,270 +7.5% |
| 2001 | $7,634 -1.1% | $97,000 +0.6% |
| 2000 | $7,719 | $96,450 |
Find assessor info on the county website
Neighborhood: 60185
Nearby homes
- $515,3003 bd4 ba2.5k sqft850 Hampton Crse, West Chicago, IL 60185Off Market
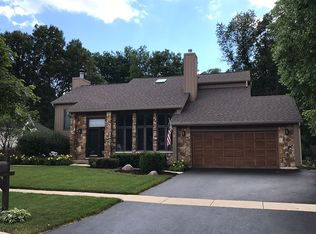
- $548,300-- bd-- ba2k sqft860 Hampton Crse, West Chicago, IL 60185Off Market
- $564,000-- bd-- ba2.3k sqft841 Hampton Crse, West Chicago, IL 60185Off Market
- $525,400-- bd-- ba2.4k sqft831 Hampton Crse, West Chicago, IL 60185Off Market
- $525,0004 bd3 ba2.5k sqft851 Hampton Crse, West Chicago, IL 60185Sold
- $534,400-- bd-- ba2.4k sqft821 Hampton Crse, West Chicago, IL 60185Off Market
- $---- bd-- ba-- sqft29W150 Oak Grove Rd, West Chicago, IL 60185Off Market
- $456,0003 bd2 ba2k sqft900 Hampton Crse, West Chicago, IL 60185Off Market
Nearby schools
GreatSchools rating
- 8/10Benjamin Middle SchoolGrades: 5-8Distance: 1.7 mi
- 5/10Community High SchoolGrades: 9-12Distance: 1.3 mi
- 7/10Evergreen Elementary SchoolGrades: PK-4Distance: 2.6 mi
Schools provided by the listing agent
- Elementary: Evergreen Elementary School
- Middle: Benjamin Middle School
- High: Community High School
- District: 25
Source: MRED as distributed by MLS GRID. This data may not be complete. We recommend contacting the local school district to confirm school assignments for this home.
Get a cash offer in 3 minutes
Find out how much your home could sell for in as little as 3 minutes with a no-obligation cash offer.
Estimated market value
$587,100
Get a cash offer in 3 minutes
Find out how much your home could sell for in as little as 3 minutes with a no-obligation cash offer.
Estimated market value
$587,100
- Illinois
- DuPage County
- West Chicago
- 60185
- 840 Hampton Crse
