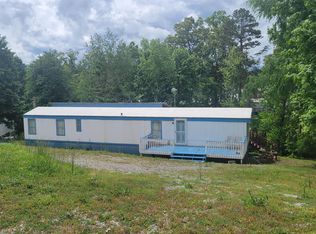
Fabulous single level living on ~1/2 acre lot, 3 minutes to public boat ramp and shopping. Open floor plan, split bedroom design with multiple upgrades of NEW HVAC, NEW Cabinets throughout, NEW Countertops, NEW LVP Flooring throughout, NEW Stainless Steel Appliances, NEW light fixtures, NEW Decks front and Rear, NEW front and rear exterior doors and some new electrical and plumbing. Large open eat in kitchen with brand new cabinets, counter top, SS stove, dishwasher & refrigerator, combo with large living room leading to huge, private, new deck. Dedicated laundry room with washer dryer hook ups. Oversized master bedroom with ensuite bathroom with tub/shower combo with new vanity and walk in closet. Additional large guest bedroom with guest bathroom with new vanity. Huge crawlspace for storage. Home eligible for 100% VA and 96.5% FHA financing as well as traditional conventional financing.
Pending
Price cut: $10K (9/14)
$164,900
840 Kerr St, Dandridge, TN 37725
2beds
924sqft
Single Family Residence, Manufactured Home, Residential
Built in 1999
0.45 Acres Lot
$159,400 Zestimate®
$178/sqft
$-- HOA
What's special
Ss stoveNew hvacOpen floor planSingle level livingSplit bedroom designCounter topWalk in closet
- 42 days
- 401
- 27
Zillow last checked:
Listing updated:
Listed by:
Melanie Sims 865-310-9641,
New Creation Real Estate 865-310-9641
Source: Lakeway Area AOR,MLS#: 712799
Facts & features
Interior
Bedrooms & bathrooms
- Bedrooms: 2
- Bathrooms: 2
- Full bathrooms: 2
- Main level bathrooms: 2
- Main level bedrooms: 2
Heating
- Central, Electric
Cooling
- Central Air
Appliances
- Included: Dishwasher, Electric Range, Electric Water Heater, Range Hood, Refrigerator
- Laundry: Electric Dryer Hookup, Laundry Room, Main Level, Washer Hookup
Features
- Laminate Counters, Open Floorplan, Pantry, Master Downstairs, Walk-In Closet(s)
- Flooring: Vinyl
- Has basement: No
- Has fireplace: No
Interior area
- Total interior livable area: 924 sqft
- Finished area above ground: 924
- Finished area below ground: 0
Property
Features
- Levels: One
- Stories: 1
- Patio & porch: Deck
Lot
- Size: 0.45 Acres
- Dimensions: 238 x 74 x 266 x 74
- Features: Back Yard, Cul-De-Sac, Gentle Sloping, Irregular Lot, Level
Details
- Parcel number: 068E A 01300 000
- Special conditions: Standard
Construction
Type & style
- Home type: MobileManufactured
- Architectural style: Ranch,Traditional
- Property subtype: Single Family Residence, Manufactured Home, Residential
Materials
- Other
- Foundation: Permanent
- Roof: Asphalt,Other
Condition
- Updated/Remodeled
- New construction: No
- Year built: 1999
Utilities & green energy
- Electric: 220 Volts in Laundry
- Sewer: Septic Tank
- Water: Public
- Utilities for property: Electricity Connected, Water Connected
Community & HOA
HOA
- Has HOA: No
Location
- Region: Dandridge
Financial & listing details
- Price per square foot: $178/sqft
- Tax assessed value: $28,500
- Annual tax amount: $143
- Date on market: 8/31/2026
- Electric utility on property: Yes
Estimated market value
$159,400
$151,000 - $167,000
Not available
Price history
| Date | Event | Price |
|---|---|---|
| 9/25/2026 | Contingent | $164,900$178/sqft |
Source:  RealTracs MLS as distributed by MLS GRID #3520583 Report a problem RealTracs MLS as distributed by MLS GRID #3520583 Report a problem | ||
| 9/25/2026 | Pending sale | $164,900$178/sqft |
Source:  East Tennessee Realtors #1352740 Report a problem East Tennessee Realtors #1352740 Report a problem | ||
| 9/14/2026 | Price change | $164,900-5.7%$178/sqft |
Source:  Lakeway Area AOR #712799 Report a problem Lakeway Area AOR #712799 Report a problem | ||
| 8/30/2026 | Price change | $174,900-2.8%$189/sqft |
Source: East Tennessee Realtors #1352740 Report a problem | ||
| 8/21/2026 | Listed for sale | $179,900+282.8%$195/sqft |
Source: East Tennessee Realtors #1352740 Report a problem | ||
| 1/5/2026 | Sold | $47,000$51/sqft |
Source: Public Record Report a problem | ||
Public tax history
| Year | Property taxes | Tax assessment |
|---|---|---|
| 2025 | $148 +3% | $7,125 |
| 2024 | $143 -34.7% | $7,125 +4% |
| 2023 | $220 +3.6% | $6,850 |
| 2022 | $212 | $6,850 |
| 2021 | $212 -0.2% | $6,850 |
| 2020 | $212 -0.1% | $6,850 |
| 2019 | $213 -2.7% | $6,850 +5% |
| 2018 | $219 +0.2% | $6,525 |
| 2017 | $218 | $6,525 |
| 2016 | $218 -0.2% | $6,525 |
| 2015 | $219 +0.3% | $6,525 |
| 2014 | $218 | $6,525 |
| 2013 | -- | $6,525 -15.5% |
| 2012 | $239 +5% | $7,725 |
| 2011 | $228 +1.7% | $7,725 |
| 2010 | $224 | $7,725 |
| 2009 | -- | $7,725 +8.4% |
| 2008 | $234 +7.2% | $7,125 |
| 2007 | $219 +8.5% | $7,125 |
| 2006 | $202 | $7,125 |
| 2005 | $202 -7.5% | $7,125 |
| 2004 | $218 +18.2% | $7,125 +15.9% |
| 2003 | $185 | $6,150 +132.9% |
| 2001 | -- | $2,641 -75% |
| 2000 | -- | $10,565 |
Find assessor info on the county website
Monthly payment
Climate risks
Neighborhood: 37725
Similar homes
- $169,9003 bd1 ba960 sqft2120 Cox Rd, Dandridge, TN 37725For Sale

 MLS ID #712322, Mark A. Jackson, Jackson Real Estate & Auction. Lakeway Area AOR
 - $209,9002 bd2 ba924 sqft1618 Omaha Trl, Dandridge, TN 37725For Sale
 MLS ID #710910, Marti W. Dotson, Jackson Real Estate & Auction. Lakeway Area AOR
 - $199,9002 bd1 ba1.1k sqft1103 Academy Cir, Dandridge, TN 37725For Sale
 MLS ID #712751, Angela Lindsey, RE/MAX Between the Lakes - Dandridge. Lakeway Area AOR
 - $227,5002 bd2 ba1k sqft124 Hackberry Way, Dandridge, TN 37725For Sale
 MLS ID #712979, Amaris Churchwell, Franklin Realty. Lakeway Area AOR
 - $179,9003 bd2 ba1k sqft2185 Lynx Rd, New Market, TN 37820For SaleMLS ID #712344, Darrell Miller, Bootleggers Realty. Lakeway Area AOR
- $200,0002 bd1 ba750 sqft1542 Millstone Beach Rd, Dandridge, TN 37725Active
 MLS ID #1295174, Cindy Stansberry, Realty Executives Associates. East Tennessee Realtors
 - $135,0002 bd1 ba854 sqft743 Fairgarden Cir, Sevierville, TN 37876ActiveMLS ID #1350920, Kyra Caldwell, Your Home Sold Guaranteed Real. East Tennessee Realtors
- $167,9002 bd1 ba988 sqft311 Shag Rd, Newport, TN 37821For Sale
 MLS ID #3543024, Angela D Miller. RealTracs MLS as distributed by MLS GRID
 - $175,0002 bd1 ba960 sqft715 Lincoln Ave, Morristown, TN 37813ActiveMLS ID #1358315, Tommy Scarlett, Realty Executives Associates. East Tennessee Realtors
- $195,9002 bd2 ba1k sqft1040 Old Solomon Ferry Rd, Newport, TN 37821ActiveMLS ID #1352757, Tara Williams, Realty Pros, LLC. East Tennessee Realtors
- $197,9002 bd1 ba1.1k sqft780 Rankin Hill Rd, Newport, TN 37821For SaleMLS ID #711917, Janice Jenkins, Brian Keller Realty. Lakeway Area AOR
- $200,0003 bd2 ba1k sqft1360 Lower English Creek Rd, Newport, TN 37821ActiveMLS ID #1357527, Wyatt Morton, Real Broker. East Tennessee Realtors
- $200,0002 bd2 ba875 sqft1221 Brady Rd, Newport, TN 37821ActiveMLS ID #1341124, Peggy Sue Holt, Weichert, REALTORS - Tiger Real Estate. East Tennessee Realtors
- $172,0002 bd1 ba978 sqft2767 Conrad Dr, Morristown, TN 37814For SaleMLS ID #3526597, Tony Thomas. RealTracs MLS as distributed by MLS GRID
- $190,0003 bd2 ba1.1k sqft1529 Creamery St, White Pine, TN 37890ActiveMLS ID #1344077, Hannah Green, Tennessee Life Real Estate Professionals. East Tennessee Realtors
- $224,5003 bd2 ba1k sqft1820 Peaceful Way, Sevierville, TN 37876For SaleMLS ID #3544632, Talia Williamson. RealTracs MLS as distributed by MLS GRID
- $165,0001 bd1 ba580 sqft896 English Mountain Rd, Cosby, TN 37722For SaleMLS ID #711294, Felicia Nicole Cardwell, Southern Charm Homes. Lakeway Area AOR
