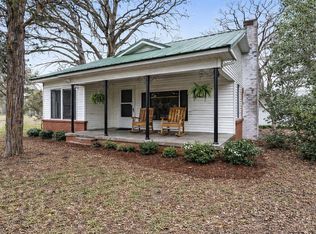
Nestled on approximately 13.64 acres, this beautiful 4-bedroom, 2-bath home offers over 2,000 square feet of living space with the privacy and peaceful country setting you've been searching for, with only one immediate neighbor across the road. Step inside and you'll immediately appreciate the true rustic log cabin feel, highlighted by soaring 12-foot ceilings, a stunning floor-to-ceiling stone fireplace, and gorgeous antler chandeliers that create a warm, inviting atmosphere. The spacious layout is perfect for everyday living or entertaining, while the HUGE covered rear deck provides the ideal place to relax, enjoy the views, and take in the peaceful surroundings. The property is well-equipped for country living with two water wells, two septic systems, a 2-4 car carport, and a large, covered shop that's perfect for storing tractors, equipment, recreational vehicles, or other outdoor necessities. Fiber optic internet is available in the area, allowing you to enjoy the peace and privacy of country living without sacrificing high-speed connectivity. Whether you're looking for a full-time residence, hobby farm, or weekend retreat, this one-of-a-kind property offers the space, privacy, and East Texas charm to make it feel like home.
For sale
Price cut: $10K (7/20)
$265,000
840 Liberty Church Rd, Harleton, TX 75651
4beds
2,129sqft
Single Family Residence
Built in 1976
13.65 Acres Lot
$-- Zestimate®
$124/sqft
$-- HOA
What's special
Beautiful stone fireplaceTwo water wellsAntler chandeliers
- 152 days
- 1,822
- 182
Zillow last checked:
Listing updated:
Listed by:
Jason Brown 254-654-7253,
TX Farms & Ranches/Park Village
Source: LGVBOARD,MLS#: 20262639
Facts & features
Interior
Bedrooms & bathrooms
- Bedrooms: 4
- Bathrooms: 2
- Full bathrooms: 2
Bathroom
- Features: Shower Only, Shower/Tub
Heating
- Central Electric
Cooling
- Central Electric
Appliances
- Included: Gas Cooktop, Dishwasher, Refrigerator, Electric Water Heater
- Laundry: Electric Dryer Hookup, Washer Hookup
Features
- Ceiling Fans, Eat-in Kitchen
- Flooring: Vinyl
- Has fireplace: Yes
- Fireplace features: Wood Burning
Interior area
- Total interior livable area: 2,129 sqft
Property
Parking
- Total spaces: 2
- Parking features: Carport, Garage Faces Side, Detached, Boat, Parking Pad, Gravel
- Garage spaces: 2
- Has carport: Yes
- Has uncovered spaces: Yes
Features
- Levels: One
- Stories: 1
- Patio & porch: Porch
- Pool features: None
- Fencing: Wood
- Water view: Water
Lot
- Size: 13.65 Acres
- Features: Native Grass, Sandy Loam
- Topography: Sloping
- Residential vegetation: Mixed
Details
- Additional structures: Barn/Stable, None
- Parcel number: 7860
Construction
Type & style
- Home type: SingleFamily
- Architectural style: Log House
- Property subtype: Single Family Residence
Materials
- Wood/Frame
- Foundation: Pillar/Post/Pier
- Roof: Aluminum/Metal
Condition
- Year built: 1976
Utilities & green energy
- Sewer: Septic Tank
- Water: Harleton
- Utilities for property: Electricity Available
Community & HOA
Location
- Region: Harleton
Financial & listing details
- Price per square foot: $124/sqft
- Tax assessed value: $338,210
- Price range: $265K - $265K
- Date on market: 4/15/2026
- Listing terms: Cash,Conventional
- Exclusions: Personal property
- Road surface type: Asphalt
Estimated market value
Not available
Estimated sales range
Not available
$2,235/mo
Price history
| Date | Event | Price |
|---|---|---|
| 7/20/2026 | Price change | $265,000-3.6%$124/sqft |
Source:  LGVBOARD #20262639 Report a problem LGVBOARD #20262639 Report a problem | ||
| 6/3/2026 | Listed for sale | $275,000$129/sqft |
Source: LGVBOARD #20262639 Report a problem | ||
| 5/20/2026 | Pending sale | $275,000$129/sqft |
Source: LGVBOARD #20262639 Report a problem | ||
| 4/15/2026 | Listed for sale | $275,000$129/sqft |
Source: LGVBOARD #20262639 Report a problem | ||
Public tax history
| Year | Property taxes | Tax assessment |
|---|---|---|
| 2025 | -- | $338,210 +7.9% |
| 2024 | -- | $313,400 -7% |
| 2023 | -- | $336,850 +68.6% |
| 2022 | -- | $199,760 +9.4% |
| 2021 | -- | $182,640 +43.3% |
| 2020 | -- | $127,410 +12.8% |
| 2018 | -- | $112,940 +5.4% |
| 2017 | -- | $107,190 -2.1% |
| 2016 | -- | $109,440 -4.9% |
| 2015 | -- | $115,070 +9.6% |
| 2014 | -- | $104,980 +10% |
| 2012 | -- | $95,400 +0% |
| 2011 | -- | $95,390 -12.6% |
| 2010 | -- | $109,080 +0.9% |
| 2009 | -- | $108,140 +13.8% |
| 2008 | -- | $95,010 |
| 2007 | -- | -- |
Find assessor info on the county website
Monthly payment
Est. payment
Payment breakdown
Explore the cost of this home by adjusting the details. Changes won't be saved.Climate risks
Neighborhood: 75651
Nearby schools
Schools provided by the listing agent
- District: Jefferson
Source: LGVBOARD. This data may not be complete. We recommend contacting the local school district to confirm school assignments for this home.
Similar homes
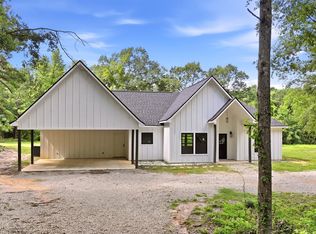
- $194,9004 bd2 ba2k sqft334 Pine Tree Rd, Harleton, TX 75651For Sale
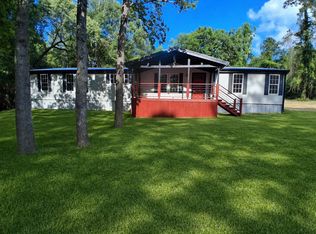 MLS ID #20262882, Jason Brown, TX Farms & Ranches/Park Village. LGVBOARD
 - $238,0003 bd3 ba2.1k sqft3540 Fm 3379, Marshall, TX 75670For Sale
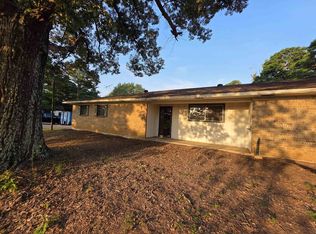 MLS ID #20265642, Ladarius Carter, Piney Woods Property Co.. LGVBOARD
 - $349,0004 bd3 ba2.5k sqft548 Private Road 4615, Harleton, TX 75651For Sale
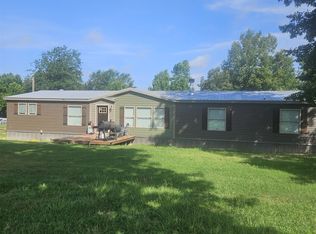 MLS ID #20264651, McKenzie A Nelms, Ember Realty. LGVBOARD
 - $260,0003 bd2 ba2k sqft2590 N Us Highway 59, Jefferson, TX 75657For Sale
 MLS ID #20252779, Natalie Carver, Pinnacle Realty Advisors. LGVBOARD
