Skip main navigation
Off market
  • $209,100

    840 Madison St, Louisville, IL 62858

    3beds
    2,942sqft
    SingleFamily
    Built in 1927
    0.49 Acres Lot
    $209,100 Zestimate®
    $71/sqft
    $1,867 Estimated rent

    Home value

    $209,100

    $190,000 - $232,000

    $1,867/mo

    Zestimate® history
    Loading
    Loading...

    Owner options

    List your home for rent

    $1,867/mo

    Rent Zestimate®

    Find your next renter with Zillow Rental Manager. Plus, with online applications, you can quickly screen prospective tenants – for free.

    Learn more

    $1,867/mo

    Rent Zestimate®

    Refinance and save

    $1,492/mo

    Est. payment

    Refinancing to a lower rate could help reduce your monthly payments and save thousands over the life of the loan.

    See today's rates

    $1,492/mo

    Est. payment

    Explore your selling options

    Work with a Zillow partner agent

    Leverage their expertise and Zillow's premium Showcase listings to get your home seen by more buyers.

    Get started

    List with your own agent

    Get your home in front of millions of buyers by listing it on Zillow.

    Learn how to do it

    Sell it yourself

    Take full control of how buyers see your home on Zillow by listing For Sale by Owner (FSBO).

    List your home

    What's special

    Newer additionSolid wood ceilingsNatural lightSolid surface corian countersFront foyerLarge family roomSun porch

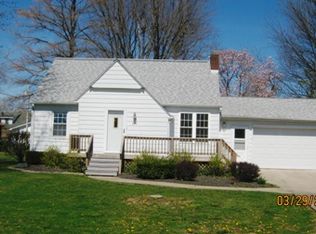
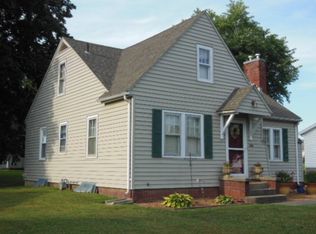
    Owners are selling at no fault of the home...it is just more space than they need!!! This Gorgeous English Style home was built in 1927, & ordered from Montgomery Ward. The property has seen numerous updates throughout the years, from accents to the adding of a North Addition, and most recently a Woods Basement update. With 12 rooms, 3 bedrooms(2 up/1 down, and could actually be up to 5 bedrooms depending on how you utilize the rooms), office, kitchen, large family room, sun porch, rear entry, 2.5 bathrooms, dining room, living room,and foyer. Approximately 2,142 sq ft living space and over 1,000 sq ft of amazing basement space that you may access from outside or the kitchen. The Kitchen has solid Oak Cabinetry and solid surface Corian counters. There is a double closet/pantry that is convenient for everything from kitchen staples to cleaning supplies. The kitchen is perfectly located between the Living & Dining Rooms and the Family Room, making entertaining enjoyable! The newer addition on the North side is a showstopper, and has a modern, yet traditional feel with planked vaulted ceilings, neutral colors, and natural light. Throughout the home you will admire the solid oak trim and doors, the solid wood ceilings, and the attention to details. With a bathroom on each level, including the basement, the livability of the home was thoroughly thought out. The closet and storage space is abundant and thoughtfully located. Not only is the home absolutely beautiful the property itself has tons of curb appeal. The property consists of 2 lots plus a vacated ally, which comes in at just under 1/2 acre on a corner lot. The property also has a detached partially finished garage(24'x30'), a utility shed(20'x14'), and a potting shed(12'x10'). Room Sizes: Living Room 25.2x14.9, Family Room 13.11x13.4, Dining Room 12.5x11.2, Kitchen (L shaped) 19.4x14.3, Rear Entry 10.6x5.6, Front Foyer 7.1x3.4, Bed 10.8x11.8, Bonus (office or bedroom) 11.3x9.8, Bath 5.8x6.9, Sunroom 10.9x9.5, Bed 19x13.4 (double room), Bed 11.9x20.3 (T shaped), Bath 12.4x11.4, Basement 1046 sq ft. Front Porch 12x9, Breezeway 18x6. Call today to schedule your private tour of this magnificent property!

    This property is off market, which means it's not currently listed for sale or rent on Zillow. This may be different from what's available on other websites or public sources.
    Facts & features

    Interior

    Bedrooms & bathrooms
    • Bedrooms: 3
    • Bathrooms: 3
    • Full bathrooms: 2
    • 1/2 bathrooms: 1
    Heating
    • Forced air, Electric, Gas
    Cooling
    • Central
    Appliances
    • Included: Dishwasher, Range / Oven
    Features
    • Flooring: Tile, Carpet, Linoleum / Vinyl
    • Basement: Partially finished
    • Has fireplace: Yes
    Interior area
    • Total interior livable area: 2,942 sqft

    Property

    Parking
    • Total spaces: 2
    • Parking features: Garage - Detached
    Features
    • Patio & porch: Patio, Open Porch, Covered Porch
    • Exterior features: Vinyl, Wood, Brick
    Lot
    • Size: 0.49 Acres
    • Features: Corner
    Details
    • Additional structures: Shed(s)
    • Parcel number: 0623302006
    • Lease amount: $0

    Construction

    Type & style
    • Home type: SingleFamily
    • Architectural style: English / Country
    Materials
    • Frame
    • Foundation: Crawl/Raised
    • Roof: Asphalt
    Condition
    • Year built: 1927
    • Major remodel year: 2011

    Utilities & green energy

    • Electric: Amps(200)
    • Sewer: Municipal
    • Water: Municipal
    • Utilities for property: Naturl Gas Available

    Community & HOA

    Location
    • Region: Louisville

    Financial & listing details

    • Price per square foot: $71/sqft
    • Tax assessed value: $156,525
    • Annual tax amount: $3,670
    • Date available: 11/08/2022

    Price history

    DateEventPrice
    3/15/2023Sold$165,000-2.4%$56/sqft
    Source: Public Record Report a problem
    1/30/2023Contingent$169,000$57/sqft
    Source: My State MLS #11119937 Report a problem
    11/8/2022Listed for sale$169,000+5.6%$57/sqft
    Source: My State MLS #11119937 Report a problem
    6/23/2022Sold$160,000+0.6%$54/sqft
    Source: Public Record Report a problem
    4/14/2022Contingent$159,000$54/sqft
    Source: My State MLS #11055793 Report a problem
    2/26/2022Listed for sale$159,000+33.4%$54/sqft
    Source: My State MLS #11055793 Report a problem
    1/15/2021Sold$119,200-27.5%$41/sqft
    Source: Public Record Report a problem
    7/1/2020Listing removed$164,500$56/sqft
    Source: C21 Realty Concepts #6199109 Report a problem
    3/24/2020Price change$164,500-5.7%$56/sqft
    Source: C21 Realty Concepts #6199109 Report a problem
    1/31/2020Listed for sale$174,500-3.1%$59/sqft
    Source: C21 Realty Concepts #6199109 Report a problem
    12/22/2019Listing removed$180,000$61/sqft
    Source: Owner Report a problem
    9/23/2019Listed for sale$180,000$61/sqft
    Source: Owner Report a problem

    Public tax history

    YearProperty taxesTax assessment
    2024$3,670 -22.3%$52,175 -8%
    2023$4,725 +44.8%$56,688 +30.9%
    2022$3,264 +1.4%$43,293 +1.8%
    2021$3,219 -12.1%$42,545 +4.2%
    2020$3,663 +34%$40,830
    2019$2,733 +3.6%$40,830 +3%
    2018$2,638 +1.1%$39,626 +1.8%
    2017$2,608 +2%$38,917 +3.7%
    2016$2,557 -1.4%$37,539
    2015$2,595 +35.1%$37,539 +3.9%
    2013$1,921 -1.5%$36,147 -1.3%
    2012$1,950 -10.2%$36,631 +1.8%
    2009$2,170 $36,000
    Find assessor info on the county website

    Neighborhood: 62858

    Nearby schools

    GreatSchools rating
    Schools provided by the listing agent
    • District: North Clay Cusd 25

    Source: The MLS. This data may not be complete. We recommend contacting the local school district to confirm school assignments for this home.

    Get pre-qualified for a loan
    At Zillow Home Loans, we can pre-qualify you in as little as 5 minutes with no impact to your credit score.

    An equal housing lender. NMLS #10287.