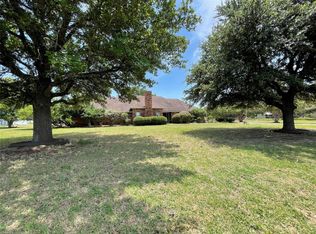
Outside City Limits, no HOA. 4 bdrm, 2 bath single story on 1 acre in Ellis county. Property has a 30x20 shop with 110 & 220 electric, double role up drive thru doors, wood burning stove, toilet & shop sink. Home features high efficient Catalyst wood burning fireplace in living room, 16x12 deck off covered porch. Hard wired smoke & carbon monoxide detectors throughout. Oversized master bath tub-shower. Walk in pantry. Storm shelter in garage. Formal dining room-flex room adjacent to living room. Recent ceiling fans in each room & living room, new toilets, sink fixtures, light fixtures & bathroom fans. Recent carpet with padding & vinyl flooring throughout. Recent paint & windows. Recently replaced garage door. 32x16 above ground pool w 16x7 sun deck. Part of garage converted to 5th bedroom (approx16x14) w window, closet, AC, carpet, led lights, with attached mudroom & sink. Easy conversion back to garage for next owner. This additional garage square footage is not reflected in MLS-CAD.
Sold
Price Unknown
840 Meadow Lark Ln, Red Oak, TX 75154
4beds
1,994sqft
Single Family Residence
Built in 2003
1.01 Acres Lot
$427,200 Zestimate®
$--/sqft
$3,011 Estimated rent
Home value
$427,200
$406,000 - $449,000
$3,011/mo
Zestimate® history
Owner options
List your home for rent
$3,011/mo
Rent Zestimate®
Find your next renter with Zillow Rental Manager. Plus, with online applications, you can quickly screen prospective tenants – for free.
$3,011/mo
Rent Zestimate®
Refinance and save
Refinancing to a lower rate could help reduce your monthly payments and save thousands over the life of the loan.
Explore your selling options
Work with a Zillow partner agent
Leverage their expertise and Zillow's premium Showcase listings to get your home seen by more buyers.
Get startedList with your own agent
Get your home in front of millions of buyers by listing it on Zillow.
Learn how to do itSell it yourself
Take full control of how buyers see your home on Zillow by listing For Sale by Owner (FSBO).
List your homeWhat's special
City limitsStorm shelterWood burning stoveRecent paintFlex roomOversized master bath tubFormal dining room
Zillow last checked:
Listing updated:
Listed by:
Jared English 0561973 866-599-5601,
Congress Realty, Inc. 866-599-5601
Bought with:
Angela Hudson
CENTURY 21 Judge Fite Co.
Source: NTREIS,MLS#: 20435352
Facts & features
Interior
Bedrooms & bathrooms
- Bedrooms: 4
- Bathrooms: 2
- Full bathrooms: 2
Primary bedroom
- Features: Dual Sinks, Walk-In Closet(s)
- Level: First
- Dimensions: 14 x 12
Bedroom
- Level: First
- Dimensions: 11 x 14
Bedroom
- Level: First
- Dimensions: 10 x 12
Bedroom
- Level: First
- Dimensions: 14 x 16
Kitchen
- Features: Walk-In Pantry
- Level: First
- Dimensions: 12 x 10
Living room
- Features: Fireplace
- Level: First
- Dimensions: 21 x 16
Utility room
- Features: Built-in Features
- Level: First
- Dimensions: 7 x 8
Heating
- Central
Cooling
- Central Air
Appliances
- Included: Dishwasher, Electric Range, Electric Water Heater, Microwave, Vented Exhaust Fan
- Laundry: Laundry in Utility Room
Features
- Double Vanity
- Flooring: Carpet, Laminate
- Has basement: No
- Number of fireplaces: 1
- Fireplace features: Circulating
Interior area
- Total interior livable area: 1,994 sqft
Property
Parking
- Total spaces: 2
- Parking features: Additional Parking
- Attached garage spaces: 2
Features
- Levels: One
- Stories: 1
- Patio & porch: Rear Porch, Covered
- Exterior features: Private Yard
- Pool features: Pool
- Fencing: Back Yard,Chain Link,Wood
Lot
- Size: 1.01 Acres
- Features: Acreage, Back Yard, Lawn, Level, Few Trees
Details
- Additional structures: Workshop
- Parcel number: 154176
Construction
Type & style
- Home type: SingleFamily
- Architectural style: Traditional,Detached
- Property subtype: Single Family Residence
Materials
- Brick, Fiber Cement
- Foundation: Slab
- Roof: Composition
Condition
- Year built: 2003
Utilities & green energy
- Sewer: Aerobic Septic
- Utilities for property: Municipal Utilities, Septic Available, Water Available
Community & HOA
Community
- Security: Carbon Monoxide Detector(s), Smoke Detector(s)
- Subdivision: Rock Creek Estates #3
HOA
- Has HOA: No
Location
- Region: Red Oak
Financial & listing details
- Tax assessed value: $423,820
- Annual tax amount: $5,991
- Date on market: 9/19/2023
- Cumulative days on market: 16 days
- Listing terms: Cash,Conventional,FHA,USDA Loan,VA Loan
- Road surface type: Asphalt
Price history
| Date | Event | Price |
|---|---|---|
| 11/8/2023 | Sold | -- |
Source: NTREIS #20435352 Report a problem | ||
| 10/17/2023 | Pending sale | $395,000$198/sqft |
Source: NTREIS #20435352 Report a problem | ||
| 10/13/2023 | Contingent | $395,000$198/sqft |
Source: NTREIS #20435352 Report a problem | ||
| 10/11/2023 | Price change | $395,000-1.2%$198/sqft |
Source: NTREIS #20435352 Report a problem | ||
| 10/4/2023 | Listed for sale | $399,900$201/sqft |
Source: NTREIS #20435352 Report a problem | ||
| 9/29/2023 | Pending sale | $399,900$201/sqft |
Source: NTREIS #20435352 Report a problem | ||
| 9/26/2023 | Contingent | $399,900$201/sqft |
Source: NTREIS #20435352 Report a problem | ||
| 9/19/2023 | Listed for sale | $399,900+17.6%$201/sqft |
Source: NTREIS #20435352 Report a problem | ||
| 3/2/2022 | Listing removed | -- |
Source: NTREIS #14662759 Report a problem | ||
| 9/23/2021 | Pending sale | $340,000$171/sqft |
Source: NTREIS #14662914 Report a problem | ||
| 9/18/2021 | Contingent | $340,000$171/sqft |
Source: NTREIS #14662914 Report a problem | ||
| 9/11/2021 | Listed for sale | $340,000$171/sqft |
Source: NTREIS #14662914 Report a problem | ||
| 9/2/2021 | Listing removed | $340,000$171/sqft |
Source: NTREIS #14662759 Report a problem | ||
| 9/2/2021 | Listed for sale | $340,000$171/sqft |
Source: NTREIS #14662759 Report a problem | ||
Public tax history
| Year | Property taxes | Tax assessment |
|---|---|---|
| 2025 | $4,767 +7.6% | $423,820 +9.6% |
| 2024 | $4,431 -9.9% | $386,789 -8% |
| 2023 | $4,920 -10.2% | $420,423 +9.4% |
| 2022 | $5,481 | $384,300 +43.2% |
| 2021 | -- | $268,409 +10% |
| 2020 | -- | $244,008 +0.6% |
| 2019 | $3,696 +25.2% | $242,510 +2% |
| 2018 | $2,952 | $237,660 +27.3% |
| 2017 | $2,952 +11.9% | $186,630 +12% |
| 2016 | $2,637 +4.8% | $166,660 +4.9% |
| 2015 | $2,517 | $158,810 +2.6% |
| 2014 | $2,517 | $154,760 +2.4% |
| 2013 | -- | $151,080 -3.8% |
| 2012 | -- | $157,030 -2.8% |
| 2011 | -- | $161,500 -0.7% |
| 2010 | -- | $162,700 -1.8% |
| 2009 | -- | $165,690 +2.1% |
| 2008 | -- | $162,310 +4.2% |
| 2007 | -- | $155,800 +1.3% |
| 2006 | -- | $153,730 +4.4% |
| 2005 | -- | $147,250 -0.8% |
| 2004 | -- | $148,500 |
| 2003 | -- | -- |
Find assessor info on the county website
Neighborhood: 75154
Nearby homes
- $--3 bd2 ba1.8k sqft846 Meadow Lark Ln, Red Oak, TX 75154Sold
- $432,9003 bd-- ba2.2k sqft734 Rock Hill Dr, Ferris, TX 75154Off Market
- $260,000-- bd-- ba-- sqft310 Sidewinder Loop, Red Oak, TX 75154Off Market
- $457,6005 bd-- ba4k sqft732 Rock Hill Ln, Ferris, TX 75125Off Market
- $--3 bd2 ba3.2k sqft731 Rock Hill Dr, Red Oak, TX 75154Sold
- $210,000-- bd-- ba-- sqft320 Sidewinder Loop, Red Oak, TX 75154Off Market
- $125,000-- bd-- ba-- sqftRock Hill Ln, Ferris, TX 75125Off Market
- $--9.5 acres284 Sidewinder Loop, Ferris, TX 75154Sold
Nearby schools
GreatSchools rating
- 4/10Lucy Mae McDonald Elementary SchoolGrades: 1-5Distance: 3.7 mi
- 3/10Ferris Junior High SchoolGrades: 6-8Distance: 5.2 mi
- 5/10Ferris High SchoolGrades: 9-12Distance: 5.4 mi
Schools provided by the listing agent
- Elementary: Ingram
- High: Ferris
- District: Ferris ISD
Source: NTREIS. This data may not be complete. We recommend contacting the local school district to confirm school assignments for this home.
Get a cash offer in 3 minutes
Find out how much your home could sell for in as little as 3 minutes with a no-obligation cash offer.
Estimated market value
$427,200
Get a cash offer in 3 minutes
Find out how much your home could sell for in as little as 3 minutes with a no-obligation cash offer.
Estimated market value
$427,200
- Texas
- Ellis County
- Red Oak
- 75154
- 840 Meadow Lark Ln
