HORSE PROPERTY ON 1.92 ACRES OUTSIDE CITY LIMITS! Beautiful property includes attractive liv room with shadow box trim work & WBFP perfect for entertaining. Large master with sitting area & private exit to covered patio. En-suite bath with dual vanities, addl sitting area, custom walk-in closet & large shower. Spacious kitchen boasts DOUBLE OVENS, approx 44LF of cabinets including upper cabinets standing 46IN tall. Add to that approximately 55LF of counter space & a 6ft island with electric & you have a GREAT KITCHEN! Out back you will find an expansive backyard & pasture with room for animals, fenced & cross-fenced with high quality pipe fencing ideal for horses. Barn boasts water & electric, tack room for horse equipment & TWO 12x12 horse stalls. Extra parking under carport & along driveway. Oversized garage is 27FT wide, garage doors & openers replaced in Dec. '22. Washer, dryer, & Refrigerator negotiable. Blown in insulation & efficient HVAC produce EXTREMELY low electric bills.
Sold
Price Unknown
846 Meadow Lark Ln, Red Oak, TX 75154
3beds
1,875sqft
Single Family Residence
Built in 1987
1.92 Acres Lot
$419,400 Zestimate®
$--/sqft
$2,551 Estimated rent
Home value
$419,400
$394,000 - $445,000
$2,551/mo
Zestimate® history
Owner options
List your home for rent
$2,551/mo
Rent Zestimate®
Find your next renter with Zillow Rental Manager. Plus, with online applications, you can quickly screen prospective tenants – for free.
$2,551/mo
Rent Zestimate®
Refinance and save
Refinancing to a lower rate could help reduce your monthly payments and save thousands over the life of the loan.
Explore your selling options
Work with a Zillow partner agent
Leverage their expertise and Zillow's premium Showcase listings to get your home seen by more buyers.
Get startedList with your own agent
Get your home in front of millions of buyers by listing it on Zillow.
Learn how to do itSell it yourself
Take full control of how buyers see your home on Zillow by listing For Sale by Owner (FSBO).
List your homeWhat's special
Zillow last checked:
Listing updated:
Listed by:
Wayne Barnes 0559968 214-682-9045,
Go Flat Fee 214-682-9045
Bought with:
Cassandra Medina
United Real Estate Family
Source: NTREIS,MLS#: 20387146
Facts & features
Interior
Bedrooms & bathrooms
- Bedrooms: 3
- Bathrooms: 2
- Full bathrooms: 2
Primary bedroom
- Features: Closet Cabinetry, Dual Sinks, Double Vanity, En Suite Bathroom, Sitting Area in Primary, Walk-In Closet(s)
- Level: First
- Dimensions: 15 x 15
Bedroom
- Level: First
- Dimensions: 12 x 11
Bedroom
- Level: First
- Dimensions: 12 x 11
Living room
- Features: Fireplace
- Level: First
- Dimensions: 16 x 15
Heating
- Central, Electric, Fireplace(s)
Cooling
- Central Air, Ceiling Fan(s), Electric
Appliances
- Included: Double Oven, Dishwasher, Electric Cooktop, Electric Oven, Electric Water Heater
- Laundry: Washer Hookup, Electric Dryer Hookup
Features
- Built-in Features, Decorative/Designer Lighting Fixtures, High Speed Internet, Kitchen Island, Pantry, Cable TV, Walk-In Closet(s)
- Flooring: Carpet, Ceramic Tile, Laminate
- Windows: Window Coverings
- Has basement: No
- Number of fireplaces: 1
- Fireplace features: Masonry, Wood Burning
Interior area
- Total interior livable area: 1,875 sqft
Property
Parking
- Total spaces: 3
- Parking features: Additional Parking, Concrete, Door-Multi, Driveway, Garage, Garage Door Opener, Guest, Oversized, Garage Faces Side
- Attached garage spaces: 2
- Carport spaces: 1
- Covered spaces: 3
- Has uncovered spaces: Yes
Features
- Levels: One
- Stories: 1
- Patio & porch: Covered
- Exterior features: Rain Gutters, Storage
- Pool features: None
- Fencing: Cross Fenced,Pipe
Lot
- Size: 1.92 Acres
- Features: Acreage, Back Yard, Lawn, Landscaped, Level, Few Trees
Details
- Additional structures: Outbuilding, Workshop, Barn(s), Stable(s)
- Parcel number: 154182
Construction
Type & style
- Home type: SingleFamily
- Architectural style: Ranch,Detached
- Property subtype: Single Family Residence
Materials
- Brick
- Foundation: Slab
- Roof: Composition
Condition
- Year built: 1987
Utilities & green energy
- Sewer: Septic Tank
- Water: Public
- Utilities for property: Electricity Connected, Septic Available, Separate Meters, Underground Utilities, Water Available, Cable Available
Community & HOA
Community
- Subdivision: Rock Creek Estates #3
HOA
- Has HOA: No
Location
- Region: Red Oak
Financial & listing details
- Tax assessed value: $425,558
- Annual tax amount: $4,480
- Date on market: 7/21/2023
- Cumulative days on market: 88 days
- Listing terms: Cash,Conventional,FHA,VA Loan
- Electric utility on property: Yes
- Road surface type: Asphalt
Price history
| Date | Event | Price |
|---|---|---|
| 12/6/2023 | Sold | -- |
Source: NTREIS #20387146 Report a problem | ||
| 10/29/2023 | Pending sale | $399,500$213/sqft |
Source: NTREIS #20387146 Report a problem | ||
| 10/17/2023 | Contingent | $399,500$213/sqft |
Source: NTREIS #20387146 Report a problem | ||
| 10/14/2023 | Listed for sale | $399,500$213/sqft |
Source: NTREIS #20387146 Report a problem | ||
| 10/9/2023 | Contingent | $399,500$213/sqft |
Source: NTREIS #20387146 Report a problem | ||
| 9/23/2023 | Price change | $399,500-2.4%$213/sqft |
Source: NTREIS #20387146 Report a problem | ||
| 9/8/2023 | Price change | $409,500-2.4%$218/sqft |
Source: NTREIS #20387146 Report a problem | ||
| 8/29/2023 | Listed for sale | $419,500-2.3%$224/sqft |
Source: NTREIS #20387146 Report a problem | ||
| 8/15/2023 | Contingent | $429,500$229/sqft |
Source: NTREIS #20387146 Report a problem | ||
| 8/4/2023 | Price change | $429,500-2.3%$229/sqft |
Source: NTREIS #20387146 Report a problem | ||
| 7/28/2023 | Price change | $439,500-2.2%$234/sqft |
Source: NTREIS #20387146 Report a problem | ||
| 7/21/2023 | Listed for sale | $449,500$240/sqft |
Source: NTREIS #20387146 Report a problem | ||
Public tax history
| Year | Property taxes | Tax assessment |
|---|---|---|
| 2025 | $4,794 -19.8% | $425,558 +2.9% |
| 2024 | $5,975 +828.8% | $413,665 +30.9% |
| 2023 | $643 -65.6% | $316,100 +10% |
| 2022 | $1,869 | $287,364 +10% |
| 2021 | -- | $261,240 +10% |
| 2020 | -- | $237,491 +1.8% |
| 2019 | $1,863 +0.6% | $233,400 +1.3% |
| 2018 | $1,852 | $230,370 +25.8% |
| 2017 | $1,852 +0.3% | $183,130 +12.9% |
| 2016 | $1,846 -6.5% | $162,210 +4.7% |
| 2015 | $1,974 | $154,940 +3.4% |
| 2014 | $1,974 | $149,800 +4.8% |
| 2013 | -- | $142,920 |
| 2012 | -- | $142,920 -1% |
| 2011 | -- | $144,300 -5.1% |
| 2010 | -- | $152,000 -10.9% |
| 2009 | -- | $170,630 +1.9% |
| 2008 | -- | $167,420 -0.9% |
| 2007 | -- | $169,010 +1.1% |
| 2006 | -- | $167,130 +4.1% |
| 2005 | -- | $160,520 -0.9% |
| 2004 | -- | $161,980 |
| 2003 | -- | -- |
| 2002 | -- | -- |
| 2001 | -- | -- |
| 2000 | -- | -- |
Find assessor info on the county website
Neighborhood: 75154
Nearby homes
- $--4 bd2 ba1.9k sqft840 Meadow Lark Ln, Red Oak, TX 75154Sold
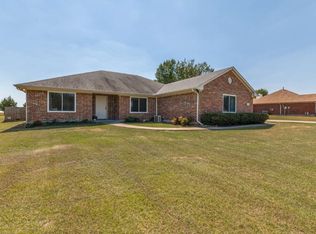
- $483,9005 bd-- ba4k sqft732 Rock Hill Ln, Ferris, TX 75125Off Market
- $454,9003 bd2 ba3.2k sqft731 Rock Hill Dr, Red Oak, TX 75154Off Market

- $125,000-- bd-- ba-- sqftRock Hill Ln, Ferris, TX 75125Off Market
- $210,000-- bd-- ba-- sqft320 Sidewinder Loop, Red Oak, TX 75154Off Market
- $260,000-- bd-- ba-- sqft310 Sidewinder Loop, Red Oak, TX 75154Off Market
- $443,8003 bd-- ba2.2k sqft734 Rock Hill Dr, Ferris, TX 75154Off Market
- $--3 bd3 ba1.8k sqft727 Rock Hill Dr, Ferris, TX 75154Sold
Nearby schools
GreatSchools rating
- 4/10Lucy Mae McDonald Elementary SchoolGrades: 1-5Distance: 3.8 mi
- 4/10Ferris Junior High SchoolGrades: 6-8Distance: 5.3 mi
- 5/10Ferris High SchoolGrades: 9-12Distance: 5.5 mi
Schools provided by the listing agent
- Elementary: Ingram
- High: Ferris
- District: Ferris ISD
Source: NTREIS. This data may not be complete. We recommend contacting the local school district to confirm school assignments for this home.
Get a cash offer in 3 minutes
Find out how much your home could sell for in as little as 3 minutes with a no-obligation cash offer.
Estimated market value
$419,400
Get a cash offer in 3 minutes
Find out how much your home could sell for in as little as 3 minutes with a no-obligation cash offer.
Estimated market value
$419,400
- Texas
- Ellis County
- Red Oak
- 75154
- 846 Meadow Lark Ln
