Welcome to this charming home in Lower Creek, Lenoir. This inviting residence features four spacious bedrooms and two well-appointed bathrooms. The full basement offers a versatile space for storage, a home gym, or a recreational area.
Recent upgrades include new light fixtures that brighten every room and fresh paint in a clean, neutral pallette. The kitchen features butcher block countertops, new sink, fixtures, appliances, and new garage door. A new 200 amp electric panel and new HVAC system was installed by licensed professionals.
The original hardwood flooring has been carefully refinished with water based sealer, highlighting its natural beauty. Outside, the large backyard adds a picturesque element to the outdoor space.
Situated in a peaceful neighborhood, this home combines modern amenities with a serene setting. Conveniently located just minutes from the Greenway, restaurants, grocery, library, medical, and HWY 321 for an easy commute to Blowing Rock or Hickory.
Closed
$248,000
840 Meadowood Dr NE, Lenoir, NC 28645
4beds
1,628sqft
Single Family Residence
Built in 1958
0.41 Acres Lot
$282,300 Zestimate®
$152/sqft
$1,829 Estimated rent
Home value
$282,300
$268,000 - $299,000
$1,829/mo
Zestimate® history
Owner options
List your home for rent
$1,829/mo
Rent Zestimate®
Find your next renter with Zillow Rental Manager. Plus, with online applications, you can quickly screen prospective tenants – for free.
$1,829/mo
Rent Zestimate®
Refinance and save
$1,543/mo
Est. payment
Refinancing to a lower rate could help reduce your monthly payments and save thousands over the life of the loan.
$1,543/mo
Est. payment
Explore your selling options
Work with a Zillow partner agent
Leverage their expertise and Zillow's premium Showcase listings to get your home seen by more buyers.
Get startedList with your own agent
Get your home in front of millions of buyers by listing it on Zillow.
Learn how to do itSell it yourself
Take full control of how buyers see your home on Zillow by listing For Sale by Owner (FSBO).
List your homeWhat's special
Zillow last checked:
Listing updated:
Listed by:
Brenda Blankenship soldbybrendablankenship@gmail.com,
Five Stone Real Estate, LLC,
Judith Sullivan,
Five Stone Real Estate, LLC
Bought with:
Eric Jenkins
Table Rock Realty, LLC
Source: Canopy MLS as distributed by MLS GRID,MLS#: 4167788
Facts & features
Interior
Bedrooms & bathrooms
- Bedrooms: 4
- Bathrooms: 2
- Full bathrooms: 2
- Main level bedrooms: 3
Primary bedroom
- Level: Main
Primary bedroom
- Level: Main
Bedroom s
- Level: Main
Bedroom s
- Level: Main
Bedroom s
- Level: Basement
Bedroom s
- Level: Main
Bedroom s
- Level: Main
Bedroom s
- Level: Basement
Bathroom full
- Level: Main
Bathroom full
- Level: Main
Bathroom full
- Level: Main
Bathroom full
- Level: Main
Dining area
- Level: Main
Dining area
- Level: Main
Kitchen
- Level: Main
Kitchen
- Level: Main
Living room
- Level: Main
Living room
- Level: Main
Heating
- Heat Pump
Cooling
- Heat Pump
Appliances
- Included: Dishwasher, Electric Range, Refrigerator
- Laundry: In Basement
Features
- Basement: Basement Garage Door,Interior Entry,Walk-Out Access
- Attic: Permanent Stairs
Interior area
- Total structure area: 1,437
- Total interior livable area: 1,628 sqft
- Finished area above ground: 1,437
- Finished area below ground: 191
Property
Parking
- Parking features: Driveway
- Has uncovered spaces: Yes
Features
- Levels: One
- Stories: 1
Lot
- Size: 0.41 Acres
- Features: Flood Plain/Bottom Land
Details
- Parcel number: 09112 1 10
- Zoning: R-15
- Special conditions: Standard
Construction
Type & style
- Home type: SingleFamily
- Property subtype: Single Family Residence
Materials
- Brick Partial, Hardboard Siding, Stone, Vinyl
- Roof: Metal
Condition
- New construction: No
- Year built: 1958
Utilities & green energy
- Sewer: Public Sewer
- Water: City
Community & HOA
Community
- Subdivision: None
Location
- Region: Lenoir
Financial & listing details
- Price per square foot: $152/sqft
- Tax assessed value: $100,400
- Annual tax amount: $1,275
- Date on market: 8/5/2024
- Cumulative days on market: 11 days
- Listing terms: Cash,Conventional,FHA,USDA Loan
- Road surface type: Asphalt, Paved
Price history
| Date | Event | Price |
|---|---|---|
| 9/20/2024 | Sold | $248,000-4.6%$152/sqft |
Source:  Canopy MLS as distributed by MLS GRID #4167788 Report a problem Canopy MLS as distributed by MLS GRID #4167788 Report a problem | ||
| 8/5/2024 | Listed for sale | $259,900+92.5%$160/sqft |
Source: Canopy MLS as distributed by MLS GRID #4167788 Report a problem | ||
| 4/24/2024 | Sold | $135,000+27.4%$83/sqft |
Source: Public Record Report a problem | ||
| 12/21/2023 | Sold | $106,000$65/sqft |
Source: Public Record Report a problem | ||
Public tax history
| Year | Property taxes | Tax assessment |
|---|---|---|
| 2025 | $1,275 +96.1% | $252,700 +151.7% |
| 2024 | $650 | $100,400 |
| 2023 | $650 | $100,400 |
| 2022 | $650 | $100,400 |
| 2021 | $650 -63.2% | $100,400 +5.8% |
| 2020 | $1,766 +186.8% | $94,900 |
| 2019 | $616 | $94,900 |
| 2018 | $616 | $94,900 |
| 2017 | $616 -1.3% | $94,900 |
| 2016 | $624 | $94,900 |
| 2015 | $624 -45.3% | $94,900 |
| 2014 | $1,141 | $94,900 |
| 2013 | -- | $94,900 +8.7% |
| 2012 | -- | $87,300 |
| 2011 | -- | $87,300 |
| 2010 | -- | $87,300 |
| 2009 | -- | $87,300 |
| 2008 | -- | $87,300 |
| 2007 | -- | $87,300 |
| 2006 | -- | $87,300 |
| 2005 | -- | $87,300 +3.7% |
| 2004 | -- | $84,200 |
| 2003 | -- | $84,200 |
| 2002 | -- | $84,200 |
| 2001 | -- | $84,200 +34.7% |
| 2000 | -- | $62,500 |
Find assessor info on the county website
Neighborhood: 28645
Nearby homes
- $185,0003 bd2 ba1.4k sqft844 Meadowood Dr NE, Lenoir, NC 28645Sold
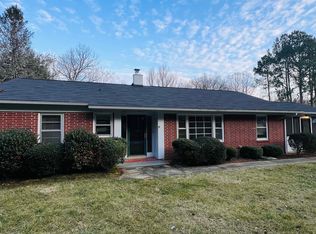
- $262,6003 bd2 ba1.4k sqft836 Meadowood Dr NE, Lenoir, NC 28645Off Market
- $254,9003 bd2 ba1.4k sqft832 Meadowood Dr NE, Lenoir, NC 28645Off Market
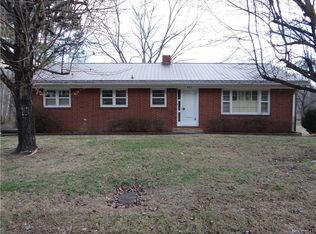
- $220,0002 bd1 ba1.3k sqft848 Meadowood Dr, Lenoir, NC 28645Sold
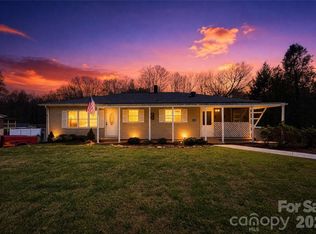
- $206,2003 bd2 ba1.1k sqft837 Meadowood Dr NE, Lenoir, NC 28645Off Market
- $201,9003 bd1 ba1.2k sqft841 Meadowood Dr NE, Lenoir, NC 28645Off Market
- $224,9003 bd2 ba1.3k sqft833 Meadowood Dr NE, Lenoir, NC 28645Off Market
- $170,0003 bd1 ba1k sqft845 Meadowood Dr NE, Lenoir, NC 28645Sold
Nearby schools
GreatSchools rating
- 5/10Lower Creek ElementaryGrades: PK-5Distance: 0.7 mi
- 8/10William Lenoir MiddleGrades: 6-8Distance: 1.4 mi
- 4/10Hibriten HighGrades: PK,9-12Distance: 1.5 mi
Schools provided by the listing agent
- Elementary: Lower Creek
- Middle: William Lenoir
- High: Hibriten
Source: Canopy MLS as distributed by MLS GRID. This data may not be complete. We recommend contacting the local school district to confirm school assignments for this home.
Get a cash offer in 3 minutes
Find out how much your home could sell for in as little as 3 minutes with a no-obligation cash offer.
Estimated market value
$282,300
Get a cash offer in 3 minutes
Find out how much your home could sell for in as little as 3 minutes with a no-obligation cash offer.
Estimated market value
$282,300
- North Carolina
- Caldwell County
- Lenoir
- 28645
- 840 Meadowood Dr NE
Nearby cities
Nearby zip codes
Other Lenoir Topics
