Come discover the perfect blend of charm, functionality, and value at 848 Meadowwood Drive NE in Lenoir.
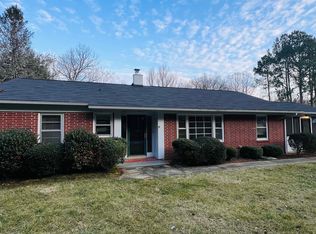
This thoughtfully updated home offers a versatile layout featuring 2 bedrooms, 1 full bathroom, and a flexible bonus space currently utilized as a third bedroom—ideal for guests, a home office, or additional living needs. From the moment you arrive, you’ll appreciate the inviting curb appeal, highlighted by a covered front porch and a peaceful setting just minutes from local amenities and the Lenoir Greenway.
Inside, the home welcomes you with a warm and functional layout, including an open-concept kitchen and dining area designed for everyday living and effortless entertaining. The space has been refreshed with updated finishes, including a combination of refinished hardwood flooring and durable vinyl plank, creating a clean and cohesive feel throughout the main living areas.
The bedrooms offer comfortable accommodations, while the flexible third space provides additional versatility to suit a variety of lifestyles. Whether you need a dedicated workspace, hobby room, or guest quarters, this home adapts to your needs.
One of the most valuable features of this property is the full, unfinished walk-out basement, offering approximately 1,300+ square feet of additional space. Complete with a garage door access point, concrete flooring, and ample lighting, this area is ideal for a workshop, storage, woodworking, or future expansion. A secondary gravel driveway provides direct access to the basement level, enhancing both convenience and functionality.
The outdoor space offers a spacious yard with room to enjoy, entertain, or expand, including a partially fenced rear section and additional usable land. The covered front porch provides a welcoming place to relax, while multiple parking options and dual driveways add to the everyday convenience of the property. The location offers easy access to town, shopping, and nearby recreation, making it both practical and enjoyable for a variety of lifestyles.
If you’re looking for a home that combines character, flexibility, and long-term potential, this is an opportunity you don’t want to miss.
Closed
Zestimate®
$220,000
848 Meadowood Dr, Lenoir, NC 28645
2beds
1,375sqft
Single Family Residence
Built in 1958
0.39 Acres Lot
$220,000 Zestimate®
$160/sqft
$1,425 Estimated rent
Home value
$220,000
$209,000 - $231,000
$1,425/mo
Zestimate® history
Owner options
List your home for rent
$1,425/mo
Rent Zestimate®
Find your next renter with Zillow Rental Manager. Plus, with online applications, you can quickly screen prospective tenants – for free.
$1,425/mo
Rent Zestimate®
Refinance and save
$1,385/mo
Est. payment
Refinancing to a lower rate could help reduce your monthly payments and save thousands over the life of the loan.
$1,385/mo
Est. payment
Explore your selling options
Work with a Zillow partner agent
Leverage their expertise and Zillow's premium Showcase listings to get your home seen by more buyers.
Get startedList with your own agent
Get your home in front of millions of buyers by listing it on Zillow.
Learn how to do itSell it yourself
Take full control of how buyers see your home on Zillow by listing For Sale by Owner (FSBO).
List your homeWhat's special
Refinished hardwood flooringAdditional usable landPartially fenced rear sectionCovered front porchInviting curb appealUpdated finishes
Zillow last checked:
Listing updated:
Listed by:
Jeremy Toney Jeremy.toney@serhant.com,
SERHANT,
Alyssa Higgins,
SERHANT
Bought with:
Judith Sullivan
Raccoon Realty LLC
Source: Canopy MLS as distributed by MLS GRID,MLS#: 4360747
Facts & features
Interior
Bedrooms & bathrooms
- Bedrooms: 2
- Bathrooms: 1
- Full bathrooms: 1
- Main level bedrooms: 2
Primary bedroom
- Level: Main
Bedroom s
- Level: Main
Bathroom full
- Level: Main
Other
- Level: Main
Dining room
- Level: Main
Kitchen
- Level: Main
Living room
- Level: Main
Utility room
- Level: Basement
Heating
- Heat Pump
Cooling
- Heat Pump
Appliances
- Included: Dishwasher, Electric Oven, Electric Range, Refrigerator
- Laundry: Electric Dryer Hookup, In Basement, Washer Hookup
Features
- Flooring: Vinyl, Wood
- Basement: Basement Garage Door,Exterior Entry,Full,Interior Entry,Storage Space,Unfinished,Walk-Out Access,Walk-Up Access
Interior area
- Total structure area: 1,375
- Total interior livable area: 1,375 sqft
- Finished area above ground: 1,375
- Finished area below ground: 0
Property
Parking
- Total spaces: 1
- Parking features: Basement, Driveway
- Garage spaces: 1
- Has uncovered spaces: Yes
- Details: Main level driveway parking, gravel driveway to basement with basement garage.
Features
- Levels: One
- Stories: 1
- Patio & porch: Covered, Front Porch, Screened
- Fencing: Back Yard
Lot
- Size: 0.39 Acres
- Features: Level, Sloped
Details
- Additional structures: Gazebo
- Parcel number: 09112112
- Zoning: Residential
- Special conditions: Standard
Construction
Type & style
- Home type: SingleFamily
- Property subtype: Single Family Residence
Materials
- Block, Vinyl
Condition
- New construction: No
- Year built: 1958
Utilities & green energy
- Sewer: Public Sewer
- Water: City
Community & HOA
Community
- Subdivision: Oakwood Park
Location
- Region: Lenoir
Financial & listing details
- Price per square foot: $160/sqft
- Tax assessed value: $178,500
- Annual tax amount: $906
- Date on market: 3/27/2026
- Cumulative days on market: 202 days
- Listing terms: Cash,Conventional
- Road surface type: Concrete, Gravel, Paved
Price history
| Date | Event | Price |
|---|---|---|
| 6/2/2026 | Sold | $220,000-2.2%$160/sqft |
Source:  Canopy MLS as distributed by MLS GRID #4360747 Report a problem Canopy MLS as distributed by MLS GRID #4360747 Report a problem | ||
| 3/27/2026 | Listed for sale | $225,000-11.8%$164/sqft |
Source: Canopy MLS as distributed by MLS GRID #4360747 Report a problem | ||
| 3/6/2026 | Listing removed | $255,000$185/sqft |
Source: Canopy MLS as distributed by MLS GRID #4300784 Report a problem | ||
| 10/24/2025 | Price change | $255,000-1.9%$185/sqft |
Source: Canopy MLS as distributed by MLS GRID #4300784 Report a problem | ||
| 9/9/2025 | Listed for sale | $260,000+420%$189/sqft |
Source: Canopy MLS as distributed by MLS GRID #4300784 Report a problem | ||
| 1/1/1989 | Sold | $50,000$36/sqft |
Source: Agent Provided Report a problem | ||
Public tax history
| Year | Property taxes | Tax assessment |
|---|---|---|
| 2025 | $906 +29.2% | $178,500 +64.5% |
| 2024 | $701 | $108,500 |
| 2023 | $701 | $108,500 |
| 2022 | $701 | $108,500 |
| 2021 | $701 -59.8% | $108,500 +15.7% |
| 2020 | $1,746 +186.8% | $93,800 |
| 2019 | $609 | $93,800 |
| 2018 | $609 | $93,800 |
| 2017 | $609 -1.3% | $93,800 |
| 2016 | $617 | $93,800 +0.4% |
| 2015 | $617 -45.1% | $93,400 |
| 2014 | $1,123 | $93,400 |
| 2013 | -- | $93,400 +2.3% |
| 2012 | -- | $91,300 |
| 2011 | -- | $91,300 |
| 2010 | -- | $91,300 +3.5% |
| 2009 | -- | $88,200 |
| 2008 | -- | $88,200 |
| 2007 | -- | $88,200 |
| 2006 | -- | $88,200 |
| 2005 | -- | $88,200 +9.6% |
| 2004 | -- | $80,500 |
| 2003 | -- | $80,500 |
| 2002 | -- | $80,500 |
| 2001 | -- | $80,500 +39.5% |
| 2000 | -- | $57,700 |
Find assessor info on the county website
Neighborhood: 28645
Nearby homes
- $185,0003 bd2 ba1.4k sqft844 Meadowood Dr NE, Lenoir, NC 28645Sold
- $267,5003 bd1 ba1.7k sqft902 Meadowood Dr NE, Lenoir, NC 28645Sold

- $170,0003 bd1 ba1k sqft845 Meadowood Dr NE, Lenoir, NC 28645Sold

- $248,0004 bd2 ba1.6k sqft840 Meadowood Dr NE, Lenoir, NC 28645Sold

- $237,9003 bd1 ba1.6k sqft849 Meadowood Dr NE, Lenoir, NC 28645Off Market
- $287,6003 bd1 ba1.3k sqft906 Meadowood Dr NE, Lenoir, NC 28645Off Market
- $205,9003 bd1 ba1.2k sqft841 Meadowood Dr NE, Lenoir, NC 28645Off Market
- $228,1003 bd2 ba1.5k sqft901 Meadowood Dr NE, Lenoir, NC 28645Off Market
Nearby schools
GreatSchools rating
- 5/10Lower Creek ElementaryGrades: PK-5Distance: 0.7 mi
- 8/10William Lenoir MiddleGrades: 6-8Distance: 1.4 mi
- 4/10Hibriten HighGrades: PK,9-12Distance: 1.5 mi
Schools provided by the listing agent
- Elementary: Lower Creek
- Middle: William Lenoir
- High: Hibriten
Source: Canopy MLS as distributed by MLS GRID. This data may not be complete. We recommend contacting the local school district to confirm school assignments for this home.
Get a cash offer in 3 minutes
Find out how much your home could sell for in as little as 3 minutes with a no-obligation cash offer.
Estimated market value
$220,000
Get a cash offer in 3 minutes
Find out how much your home could sell for in as little as 3 minutes with a no-obligation cash offer.
Estimated market value
$220,000
- North Carolina
- Caldwell County
- Lenoir
- 28645
- 848 Meadowood Dr
Nearby cities
Nearby zip codes
Other Lenoir Topics
