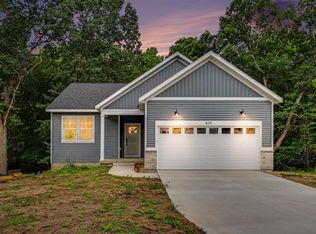
Thoughtfully designed with a refined, modern aesthetic, this brand-new home offers an exceptional blend of style, comfort, and natural beauty. Set on a picturesque wooded lot in Belding Schools, the home features an open-concept design, 9' main floor ceiling height, crisp white cabinetry, quartz countertops, custom tile details, warm wood-tone flooring, and custom trim details. Main floor conveniences include an Owner's Suite, second full bath, second bedroom and laundry room. The finished lower level provides additional living space with two more bedrooms, a full bath and large rec room. Garage features tall ceiings with an 8' overhead door perfect for a larger vehicle or boat. Just moments from the Flat River, scenic trails, and nearby parks, this home offers a beautiful balance of contemporary living, elevated finishes and a peaceful, nature-inspired setting on over 1/3 of an acre. Agent is also the Licensed Builder.
Pending
$384,900
840 Morgan Dr, Belding, MI 48809
4beds
1,850sqft
Single Family Residence
Built in 2026
0.33 Acres Lot
$385,200 Zestimate®
$208/sqft
$-- HOA
What's special
Elevated finishesCustom trim detailsFinished lower levelLarge rec roomPicturesque wooded lotRefined modern aestheticQuartz countertops
- 29 days
- 235
- 30
Zillow last checked:
Listing updated:
Listed by:
Sara Kiefer 616-581-6951,
MI Mitten Property Consultants, LLC 616-649-8550
Source: MichRIC,MLS#: 26056670
Facts & features
Interior
Bedrooms & bathrooms
- Bedrooms: 4
- Bathrooms: 3
- Full bathrooms: 3
- Main level bedrooms: 2
Heating
- Forced Air
Cooling
- Central Air
Appliances
- Included: Dishwasher, Disposal, Microwave, Range, Refrigerator
- Laundry: Gas Dryer Hookup, Laundry Room, Main Level, Washer Hookup
Features
- Center Island, Pantry
- Flooring: Carpet, Laminate, Vinyl
- Windows: Low-Emissivity Windows, Screens, Insulated Windows, Garden Window
- Basement: Daylight
- Has fireplace: No
Interior area
- Total structure area: 1,206
- Total interior livable area: 1,850 sqft
- Finished area below ground: 810
Property
Parking
- Total spaces: 2
- Parking features: Garage Faces Front, Garage Door Opener, Attached
- Garage spaces: 2
Features
- Stories: 1
Lot
- Size: 0.33 Acres
- Dimensions: 90c x 178
- Features: Wooded
Details
- Parcel number: 40126000002700
- Zoning description: R-2
Construction
Type & style
- Home type: SingleFamily
- Architectural style: Craftsman
- Property subtype: Single Family Residence
Materials
- Stone, Vinyl Siding
- Roof: Composition
Condition
- New Construction
- New construction: Yes
- Year built: 2026
Details
- Builder name: Rykie Homes, LLC
Utilities & green energy
- Sewer: Public Sewer
- Water: Public
- Utilities for property: Natural Gas Available, Electricity Available, Cable Available, Natural Gas Connected
Community & HOA
Community
- Subdivision: Tiffany Ridge
Location
- Region: Belding
Financial & listing details
- Price per square foot: $208/sqft
- Tax assessed value: $20,900
- Annual tax amount: $1,208
- Date on market: 10/23/2026
- Listing terms: Cash,FHA,VA Loan,Conventional
- Electric utility on property: Yes
- Road surface type: Paved
Estimated market value
$385,200
$366,000 - $404,000
$2,615/mo
Price history
| Date | Event | Price |
|---|---|---|
| 10/27/2026 | Pending sale | $384,900$208/sqft |
Source:  MichRIC #26056670 Report a problem | ||
| 10/23/2026 | Listed for sale | $384,900$208/sqft |
Source: MichRIC #26056670 Report a problem | ||
Public tax history
| Year | Property taxes | Tax assessment |
|---|---|---|
| 2026 | $52 -19.9% | $20,900 |
| 2025 | $65 +33.7% | $20,900 +23.7% |
| 2024 | $49 | $16,900 +9% |
| 2023 | -- | $15,500 +14.8% |
| 2022 | -- | $13,500 +17.4% |
| 2021 | -- | $11,500 |
| 2020 | -- | $11,500 +10.6% |
| 2019 | -- | $10,400 +36.8% |
| 2018 | -- | $7,600 |
| 2017 | -- | $7,600 +38.2% |
| 2016 | -- | $5,500 |
| 2015 | -- | $5,500 |
| 2014 | $36 | $5,500 -5.2% |
| 2013 | -- | $5,800 |
| 2012 | -- | $5,800 -4.9% |
| 2011 | -- | $6,100 -6.2% |
| 2010 | -- | $6,500 -24.4% |
| 2009 | -- | $8,600 -60.2% |
| 2008 | -- | $21,582 -6.1% |
| 2007 | -- | $22,978 -1.1% |
| 2006 | -- | $23,225 |
Find assessor info on the county website
Monthly payment
Est. payment
Payment breakdown
Explore the cost of this home by adjusting the details. Changes won't be saved.Climate risks
Neighborhood: 48809


Similar homes
- $350,0003 bd2 ba1.3k sqft6575 Dusty Ln, Belding, MI 48809For Sale
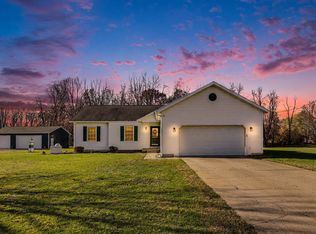
 MLS ID #26060914, Jonathan H Dinehart, Live Local Realty. MichRIC
- $--3 bd2 ba1.4k sqft904 James St, Belding, MI 48809Auction
 Auction.com 2
- $--4 bd2 ba2.4k sqft516 S Bridge St, Belding, MI 48809Auction
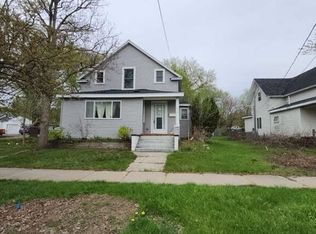 Auction.com 1
- $329,9004 bd2 ba2k sqft746 Crawford St, Belding, MI 48809New Construction
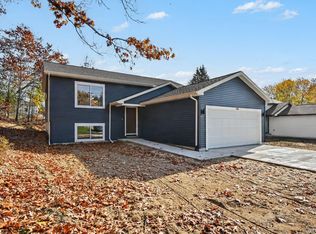 MLS ID #26061080, Paul B Dykema, Five Star Real Estate (Ada). MichRIC
- $329,9004 bd2 ba2k sqft740 Crawford St, Belding, MI 48809New ConstructionMLS ID #26061061, Paul B Dykema, Five Star Real Estate (Ada). MichRIC
- $329,9004 bd2 ba2k sqft216 Leonard St, Belding, MI 48809New ConstructionMLS ID #26053993, Keli A Yonkers, Yonkers Realty LLC. MichRIC
- $325,0004 bd2 ba1.8k sqft6998 Riverwood Dr, Belding, MI 48809For SaleMLS ID #26043893, Michael Wiechertjes, Keller Williams Realty Rivertown. MichRIC
- $205,0004 bd2 ba2k sqft221 W Center St, Belding, MI 48809For SaleMLS ID #26054581, Vicky L Molhoek, Greenridge Realty (Hastings). MichRIC
- $289,9004 bd2 ba2.3k sqft507 Floral Dr, Belding, MI 48809For SaleMLS ID #26037622, Arthur(Beau) H Otis, Greenridge Realty (Cascade). MichRIC
- $320,0003 bd3 ba2k sqft824 Crooks Ave, Belding, MI 48809New ConstructionMLS ID #26059119, Kimberly M Southwick, Sable Realty LLC. MichRIC
- $269,9004 bd1 ba1.4k sqft5707 Ostrum Rd, Belding, MI 48809For SaleMLS ID #26059715, Maria F Blackmer, Live Local Realty. MichRIC
- $399,5003 bd3 ba2.2k sqft754 Noble Dr, Belding, MI 48809New ConstructionMLS ID #26019014, Jody Schwalm, RE/MAX United (Beltline). MichRIC
- $420,0003 bd2 ba2.7k sqft8920 Berridge Rd, Greenville, MI 48838For SaleMLS ID #26060517, Brookanne E Sharp, Greenridge Realty (Cascade). MichRIC
- $225,0003 bd1 ba1.4k sqft610 Root St, Belding, MI 48809For SaleMLS ID #26054022, Darin K Elliott, Greenridge Realty (Ionia). MichRIC
- $295,0003 bd2 ba1.9k sqft816 Crooks St, Belding, MI 48809New ConstructionMichRIC
- $349,9004 bd3 ba1.8k sqft1110 Cedarwood Dr, Greenville, MI 48838New ConstructionMichRIC
- $204,9003 bd2 ba1.1k sqft121 E Isabelle St, Belding, MI 48809For SaleMLS ID #26045608, Brent T Cox, West Urban Realty LLC. MichRIC
- $354,9004 bd3 ba2k sqft1410 Cedarwood Dr, Greenville, MI 48838New ConstructionMichRIC
- $299,0003 bd3 ba1.9k sqft491 Morton Ave Unit 1, Belding, MI 48809For SaleMLS ID #26050637, Martina D Clark, Greenridge Realty (Cascade). MichRIC
