THERE ARE MULTIPLE OFFERS ON THIS PROPERTY. IN ORDER FOR YOUR OFFER TO BE CONSIDERED YOUR BUYERS HIGHEST AND BEST OFFER MUST BE RECEIVED NO LATER THAN MARCH 13TH 2024 AT 11:00AMCST. THE MULTIPLE OFFER FORM UNDER ADDITIONAL INFORMATION MUST ACCOMPANY YOUR OFFER Open first floor with great room with vaulted ceilings and fireplace with open stairway and landing to second floor. There is new carpet throughout the home. Large kitchen with vaulted ceilings and center island, sliding doors out to the backyard and brick paver patio 2nd floor has 3 bedrooms and two bathrooms. The primary bathroom has new plumbing for the shower, new tile and flooring. The lower level has large family room, with ceramic tile, laundry room and 4th bedroom or den with closet. New water heater. Backyard shed. The subdivision has a pond and walking path down the street from the property. The buyer is responsible for all real estate transfer taxes. All appliances stay but in "as is" condition, no bill of sale provided for any personal property
Closed
$275,000
840 N English St, Braidwood, IL 60408
4beds
1,618sqft
Single Family Residence
Built in 2005
6,969 Square Feet Lot
$308,700 Zestimate®
$170/sqft
$2,830 Estimated rent
Home value
$308,700
$293,000 - $324,000
$2,830/mo
Zestimate® history
Owner options
List your home for rent
$2,830/mo
Rent Zestimate®
Find your next renter with Zillow Rental Manager. Plus, with online applications, you can quickly screen prospective tenants – for free.
$2,830/mo
Rent Zestimate®
Refinance and save
$1,760/mo
Est. payment
Refinancing to a lower rate could help reduce your monthly payments and save thousands over the life of the loan.
$1,760/mo
Est. payment
Explore your selling options
Work with a Zillow partner agent
Leverage their expertise and Zillow's premium Showcase listings to get your home seen by more buyers.
Get startedList with your own agent
Get your home in front of millions of buyers by listing it on Zillow.
Learn how to do itSell it yourself
Take full control of how buyers see your home on Zillow by listing For Sale by Owner (FSBO).
List your homeWhat's special
New carpet throughoutGreat roomPrimary bathroomLaundry roomNew plumbingOpen stairwayLarge family room
Zillow last checked:
Listing updated:
Listed by:
Thomas Mulvey 815-791-6426,
Dow Realty
Bought with:
Lori A Bonarek, ABR,AHWD,E-PRO,PSA,SFR,SRS
Lori Bonarek Realty
Source: MRED as distributed by MLS GRID,MLS#: 11916320
Facts & features
Interior
Bedrooms & bathrooms
- Bedrooms: 4
- Bathrooms: 2
- Full bathrooms: 2
Rooms
- Room types: No additional rooms
Primary bedroom
- Features: Flooring (Carpet), Bathroom (Full)
- Level: Second
- Area: 192 Square Feet
- Dimensions: 12X16
Bedroom 2
- Features: Flooring (Carpet)
- Level: Second
- Area: 144 Square Feet
- Dimensions: 12X12
Bedroom 3
- Features: Flooring (Carpet)
- Level: Second
- Area: 192 Square Feet
- Dimensions: 12X16
Bedroom 4
- Features: Flooring (Carpet)
- Level: Lower
- Area: 156 Square Feet
- Dimensions: 12X13
Family room
- Features: Flooring (Ceramic Tile)
- Level: Lower
- Area: 312 Square Feet
- Dimensions: 13X24
Kitchen
- Features: Kitchen (Eating Area-Breakfast Bar, Eating Area-Table Space, Island), Flooring (Vinyl)
- Level: Main
- Area: 380 Square Feet
- Dimensions: 20X19
Laundry
- Features: Flooring (Ceramic Tile)
- Level: Lower
- Area: 48 Square Feet
- Dimensions: 6X8
Living room
- Features: Flooring (Carpet)
- Level: Main
- Area: 468 Square Feet
- Dimensions: 18X26
Heating
- Natural Gas
Cooling
- Central Air
Appliances
- Laundry: In Unit
Features
- Cathedral Ceiling(s)
- Basement: Crawl Space
- Attic: Unfinished
- Number of fireplaces: 1
- Fireplace features: Living Room
Interior area
- Total structure area: 0
- Total interior livable area: 1,618 sqft
Property
Parking
- Total spaces: 2
- Parking features: Asphalt, Garage Door Opener, On Site, Garage Owned, Attached, Garage
- Attached garage spaces: 2
- Has uncovered spaces: Yes
Accessibility
- Accessibility features: No Disability Access
Features
- Levels: Tri-Level
- Patio & porch: Patio
Lot
- Size: 6,969 Square Feet
- Dimensions: 60 X 115
Details
- Additional structures: Shed(s)
- Parcel number: 0224063030290000
- Special conditions: Real Estate Owned
Construction
Type & style
- Home type: SingleFamily
- Property subtype: Single Family Residence
Materials
- Vinyl Siding, Brick
- Roof: Asphalt
Condition
- New construction: No
- Year built: 2005
Utilities & green energy
- Electric: Circuit Breakers, 200+ Amp Service
- Sewer: Public Sewer
- Water: Public
Community & HOA
Community
- Features: Lake, Water Rights, Curbs, Sidewalks, Street Paved
- Subdivision: Townes Of Braidwood
HOA
- Has HOA: Yes
- Services included: Insurance, Lake Rights, Other
- HOA fee: $100 annually
Location
- Region: Braidwood
Financial & listing details
- Price per square foot: $170/sqft
- Tax assessed value: $255,267
- Annual tax amount: $4,347
- Date on market: 1/22/2024
- Listing terms: Conventional
- Ownership: Fee Simple w/ HO Assn.
- Has irrigation water rights: Yes
Price history
| Date | Event | Price |
|---|---|---|
| 4/29/2024 | Sold | $275,000+37.5%$170/sqft |
Source:  MRED as distributed by MLS GRID #11916320 Report a problem MRED as distributed by MLS GRID #11916320 Report a problem | ||
| 12/5/2007 | Sold | $200,000$124/sqft |
Source: Public Record Report a problem | ||
Public tax history
| Year | Property taxes | Tax assessment |
|---|---|---|
| 2024 | $5,683 +7.9% | $85,089 +11.7% |
| 2023 | $5,266 +21.1% | $76,210 +10.2% |
| 2022 | $4,348 +3.4% | $69,156 +4.8% |
| 2021 | $4,205 +5.6% | $66,007 +5.6% |
| 2020 | $3,982 +6.2% | $62,536 +5.9% |
| 2019 | $3,751 +4.1% | $59,052 +4.5% |
| 2018 | $3,602 +2% | $56,509 +2% |
| 2017 | $3,532 +2.8% | $55,401 +3.4% |
| 2016 | $3,438 +3.8% | $53,580 +2.6% |
| 2015 | $3,312 | $52,197 |
| 2014 | $3,312 -0.6% | $52,197 -6.5% |
| 2013 | $3,332 -1% | $55,826 -4.8% |
| 2012 | $3,366 -4.2% | $58,610 -9.1% |
| 2011 | $3,513 -2.1% | $64,485 |
| 2010 | $3,589 -2.6% | $64,485 |
| 2009 | $3,683 -0.4% | $64,485 |
| 2008 | $3,699 | $64,485 +3201.8% |
| 2007 | -- | $1,953 |
Find assessor info on the county website
Neighborhood: 60408
Nearby homes
- $322,8003 bd3 ba2k sqft852 N English St, Braidwood, IL 60408Off Market
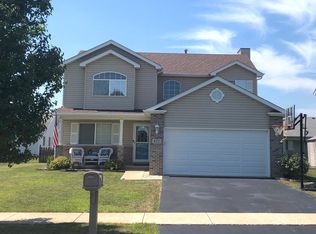
- $310,9003 bd2 ba1.7k sqft838 N English St, Braidwood, IL 60408Off Market

- $269,5002 bd2 ba1.3k sqft841 Blackhawk Dr, Braidwood, IL 60408Off Market
- $271,8003 bd2 ba1.3k sqft826 N English St, Braidwood, IL 60408Off Market

- $290,0003 bd3 ba2k sqft864 N English St, Braidwood, IL 60408Sold
- $321,8004 bd2 ba1.9k sqft865 Blackhawk Dr, Braidwood, IL 60408Off Market
- $389,9004 bd3 ba2.3k sqft837 Blackhawk Dr, Braidwood, IL 60408Sold
- $239,0003 bd2 ba1.3k sqft873 Blackhawk Dr, Braidwood, IL 60408Sold
Nearby schools
GreatSchools rating
- 7/10Reed-Custer Intermediate SchoolGrades: PK-5Distance: 1.3 mi
- 7/10Reed-Custer Middle SchoolGrades: 6-8Distance: 2.2 mi
- 7/10Reed-Custer High SchoolGrades: 9-12Distance: 2.1 mi
Schools provided by the listing agent
- Elementary: Reed-Custer Primary School
- Middle: Reed-Custer Middle School
- High: Reed-Custer High School
- District: 255U
Source: MRED as distributed by MLS GRID. This data may not be complete. We recommend contacting the local school district to confirm school assignments for this home.


Get pre-qualified for a loan
At Zillow Home Loans, we can pre-qualify you in as little as 5 minutes with no impact to your credit score.An equal housing lender. NMLS #10287.
- Illinois
- Will County
- Braidwood
- 60408
- 840 N English St
