UPDATED AND METICULIOUSLY MAINTAINED 2 STORY, 3 BEDROOM, 2 1/2 BATH HOME ~ MASTER BEDROOM ON FIRST FLOOR WITH WALK-IN CLOSET AND MASTER BATH ~ ENJOY ENTERTAINING IN THE OPEN CONCEPT LIVING ROOM WITH VAULTED CEILINGS ~ BAMBOO WOOD FLOORING ~ SPACIOUS KITCHEN WITH ABUNDANCE OF CABINETS, CORIAN COUNTERTOPS AND ALL KOHLER FIXTURES WITH ALL APPLIANCES INCLUDING WASHER AND DRYER (REPLACED 2019) ~ DISHWASHER REPLACED 08/23, A/C - 07/23 AND 50 GAL HOT WATER HEATER REPLACED 2021 ~ 2 CAR GARAGE WITH EPOXY FLOORS ~ STAMPED CONCRETE WRAP AROUND PATIO ~ EGO THERMOSTATE AND RING DOOR BELL TO STAY ~ SUBDIVISION DOES HAVE A POND WITH FISHING ALLOWED FOR OWNERS ~ CLOSE TO INTERSTATE I55.
Closed
$290,000
864 N English St, Braidwood, IL 60408
3beds
2,000sqft
Single Family Residence
Built in 2007
7,056 Square Feet Lot
$330,300 Zestimate®
$145/sqft
$2,826 Estimated rent
Home value
$330,300
$314,000 - $347,000
$2,826/mo
Zestimate® history
Owner options
List your home for rent
$2,826/mo
Rent Zestimate®
Find your next renter with Zillow Rental Manager. Plus, with online applications, you can quickly screen prospective tenants – for free.
$2,826/mo
Rent Zestimate®
Refinance and save
$1,850/mo
Est. payment
Refinancing to a lower rate could help reduce your monthly payments and save thousands over the life of the loan.
$1,850/mo
Est. payment
Explore your selling options
Work with a Zillow partner agent
Leverage their expertise and Zillow's premium Showcase listings to get your home seen by more buyers.
Get startedList with your own agent
Get your home in front of millions of buyers by listing it on Zillow.
Learn how to do itSell it yourself
Take full control of how buyers see your home on Zillow by listing For Sale by Owner (FSBO).
List your homeWhat's special
Epoxy floorsRing door bellKohler fixturesWalk-in closetSpacious kitchenVaulted ceilingsBamboo wood flooring
Zillow last checked:
Listing updated:
Listed by:
Sandra Toth-Molinari 815-744-1000,
Coldwell Banker Real Estate Group
Bought with:
Kimberly Engelhardt, PSA
Lori Bonarek Realty
Source: MRED as distributed by MLS GRID,MLS#: 11853515
Facts & features
Interior
Bedrooms & bathrooms
- Bedrooms: 3
- Bathrooms: 3
- Full bathrooms: 2
- 1/2 bathrooms: 1
Rooms
- Room types: Foyer, Loft
Primary bedroom
- Features: Flooring (Carpet), Window Treatments (Blinds, Curtains/Drapes), Bathroom (Full)
- Level: Main
- Area: 224 Square Feet
- Dimensions: 14X16
Bedroom 2
- Features: Flooring (Carpet), Window Treatments (Blinds)
- Level: Second
- Area: 156 Square Feet
- Dimensions: 12X13
Bedroom 3
- Features: Flooring (Carpet), Window Treatments (Blinds)
- Level: Second
- Area: 156 Square Feet
- Dimensions: 12X13
Dining room
- Features: Flooring (Wood Laminate), Window Treatments (Blinds, Curtains/Drapes)
- Level: Main
- Area: 110 Square Feet
- Dimensions: 10X11
Foyer
- Features: Flooring (Wood Laminate), Window Treatments (Blinds, Curtains/Drapes)
- Level: Main
- Area: 72 Square Feet
- Dimensions: 6X12
Kitchen
- Features: Kitchen (Eating Area-Table Space, Island), Flooring (Ceramic Tile), Window Treatments (Blinds, Curtains/Drapes)
- Level: Main
- Area: 280 Square Feet
- Dimensions: 14X20
Living room
- Features: Flooring (Wood Laminate), Window Treatments (Blinds, Curtains/Drapes)
- Level: Main
- Area: 208 Square Feet
- Dimensions: 13X16
Loft
- Features: Flooring (Carpet), Window Treatments (Blinds)
- Level: Second
- Area: 176 Square Feet
- Dimensions: 11X16
Heating
- Natural Gas, Forced Air
Cooling
- Central Air
Appliances
- Included: Range, Microwave, Dishwasher, Refrigerator, Washer, Dryer
- Laundry: Laundry Closet
Features
- Basement: Crawl Space
Interior area
- Total structure area: 0
- Total interior livable area: 2,000 sqft
Property
Parking
- Total spaces: 2
- Parking features: Asphalt, Garage Door Opener, On Site, Garage Owned, Attached, Garage
- Attached garage spaces: 2
- Has uncovered spaces: Yes
Accessibility
- Accessibility features: No Disability Access
Features
- Stories: 2
- Patio & porch: Patio
Lot
- Size: 7,056 Square Feet
- Dimensions: 112X63
Details
- Additional structures: Shed(s)
- Parcel number: 0224063030170000
- Special conditions: None
Construction
Type & style
- Home type: SingleFamily
- Architectural style: Traditional
- Property subtype: Single Family Residence
Materials
- Vinyl Siding, Brick
- Foundation: Concrete Perimeter
- Roof: Asphalt
Condition
- New construction: No
- Year built: 2007
- Major remodel year: 2020
Utilities & green energy
- Electric: Circuit Breakers
- Sewer: Public Sewer
- Water: Public
Community & HOA
Community
- Features: Park, Lake, Curbs, Sidewalks, Street Lights, Street Paved
- Subdivision: Townes Of Braidwood
HOA
- Has HOA: Yes
- Services included: None
- HOA fee: $100 annually
Location
- Region: Braidwood
Financial & listing details
- Price per square foot: $145/sqft
- Tax assessed value: $282,957
- Annual tax amount: $4,861
- Date on market: 8/11/2023
- Listing terms: Cash
- Ownership: Fee Simple
Price history
| Date | Event | Price |
|---|---|---|
| 9/13/2023 | Sold | $290,000-3.3%$145/sqft |
Source:  MRED as distributed by MLS GRID #11853515 Report a problem MRED as distributed by MLS GRID #11853515 Report a problem | ||
| 8/11/2023 | Listed for sale | $299,900+40.5%$150/sqft |
Source: MRED as distributed by MLS GRID #11853515 Report a problem | ||
| 7/18/2007 | Sold | $213,500$107/sqft |
Source: Public Record Report a problem | ||
Public tax history
| Year | Property taxes | Tax assessment |
|---|---|---|
| 2024 | $5,765 +9.1% | $94,319 +11.7% |
| 2023 | $5,285 +8.7% | $84,477 +10.2% |
| 2022 | $4,861 +3.3% | $76,658 +4.8% |
| 2021 | $4,704 +5.5% | $73,168 +5.6% |
| 2020 | $4,459 +6.1% | $69,320 +5.9% |
| 2019 | $4,203 +4.1% | $65,458 +4.5% |
| 2018 | $4,038 +1.9% | $62,639 +2% |
| 2017 | $3,961 +2.7% | $61,411 +3.4% |
| 2016 | $3,856 +3.8% | $59,392 +2.6% |
| 2015 | $3,716 | $57,859 |
| 2014 | $3,716 -0.5% | $57,859 -6.5% |
| 2013 | $3,736 -0.9% | $61,882 -4.8% |
| 2012 | $3,771 -4.1% | $64,968 -9.1% |
| 2011 | $3,931 +4.5% | $71,480 +6.2% |
| 2010 | $3,762 -2.6% | $67,310 |
| 2009 | $3,860 -0.4% | $67,310 |
| 2008 | $3,875 | $67,310 +657.1% |
| 2007 | -- | $8,891 +4.4% |
| 2006 | $542 | $8,520 |
Find assessor info on the county website
Neighborhood: 60408
Nearby homes
- $322,8003 bd3 ba2k sqft852 N English St, Braidwood, IL 60408Off Market
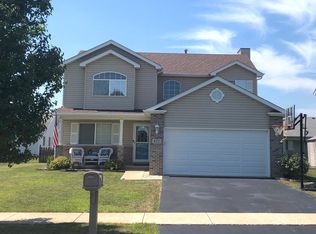
- $303,700-- bd-- ba1.3k sqft876 N English St, Braidwood, IL 60408Off Market
- $239,0003 bd2 ba1.3k sqft873 Blackhawk Dr, Braidwood, IL 60408Sold

- $275,0004 bd2 ba1.6k sqft840 N English St, Braidwood, IL 60408Sold
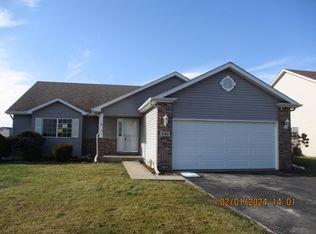
- $386,1874 bd3 ba2.3k sqft885 Blackhawk Dr, Braidwood, IL 60408Sold
- $321,8004 bd2 ba1.9k sqft865 Blackhawk Dr, Braidwood, IL 60408Off Market
- $290,4003 bd2 ba1.4k sqft888 N English St, Braidwood, IL 60408Off Market
- $269,5002 bd2 ba1.3k sqft841 Blackhawk Dr, Braidwood, IL 60408Off Market
Nearby schools
GreatSchools rating
- 7/10Reed-Custer Intermediate SchoolGrades: PK-5Distance: 1.3 mi
- 7/10Reed-Custer Middle SchoolGrades: 6-8Distance: 2.2 mi
- 7/10Reed-Custer High SchoolGrades: 9-12Distance: 2.1 mi
Schools provided by the listing agent
- District: 255U
Source: MRED as distributed by MLS GRID. This data may not be complete. We recommend contacting the local school district to confirm school assignments for this home.


Get pre-qualified for a loan
At Zillow Home Loans, we can pre-qualify you in as little as 5 minutes with no impact to your credit score.An equal housing lender. NMLS #10287.
- Illinois
- Will County
- Braidwood
- 60408
- 864 N English St
