CHARM and COMFORT have the leading roles in this PERFECT PLACE to call home! Fall in love with the spacious rooms and adaptive floor plan that accomodates a host of needs! Savor the pristine wood floors and the natural light that casts brightness throughout! So welcoming, with a cheerful foyer leading your way in. The living room and dining room can offer a great space for formal settings, or you can keep things casual! The kitchen is white and bright with storage galore and adjoins the heated sunroom for dining with views of the yard. The primary bedroom, 2nd bedroom and full bath finish the first floor. The upstairs space has no limits on your creativity! Whether you need studio space, a yoga loft, bedroom or office this space is JUST RIGHT for the job! Presently used as a great room and 3rd bedroom, you can transform this space to BEST suit your needs. The 4th bedroom, updated full bath and rec room are all in the basement. Guests and you will enjoy the privacy! Or re-purpose the space for your home weight room and rec-room. The yard is your own oasis, completely fenced and boasting a paver stone patio. This sweet home has a convenient residential setting on a shaded block that features homes with the varied architecture for which Oak Park is known. Enjoy the proximity to the historic Dole Library, elementary school, high school and parks. EVERYTHING on your MUST HAVE list is at hand. Pick THIS home that is RIGHT HERE and RIGHT FOR YOU NOW!
Closed
$499,000
840 N Harvey Ave, Oak Park, IL 60302
4beds
1,911sqft
Single Family Residence
Built in 1922
3,875 Square Feet Lot
$533,100 Zestimate®
$261/sqft
$3,952 Estimated rent
Home value
$533,100
$474,000 - $597,000
$3,952/mo
Zestimate® history
Owner options
List your home for rent
$3,952/mo
Rent Zestimate®
Find your next renter with Zillow Rental Manager. Plus, with online applications, you can quickly screen prospective tenants – for free.
$3,952/mo
Rent Zestimate®
Refinance and save
$3,582/mo
Est. payment
Refinancing to a lower rate could help reduce your monthly payments and save thousands over the life of the loan.
$3,582/mo
Est. payment
Explore your selling options
Work with a Zillow partner agent
Leverage their expertise and Zillow's premium Showcase listings to get your home seen by more buyers.
Get startedList with your own agent
Get your home in front of millions of buyers by listing it on Zillow.
Learn how to do itSell it yourself
Take full control of how buyers see your home on Zillow by listing For Sale by Owner (FSBO).
List your homeWhat's special
Views of the yardHeated sunroomAdaptive floor planStorage galoreCheerful foyerNatural lightShaded block
Zillow last checked:
Listing updated:
Listed by:
Leigh Ann Hughes 630-546-0381,
Compass
Bought with:
Grace Castillo
Coldwell Banker Realty
Source: MRED as distributed by MLS GRID,MLS#: 12342660
Facts & features
Interior
Bedrooms & bathrooms
- Bedrooms: 4
- Bathrooms: 2
- Full bathrooms: 2
Rooms
- Room types: Foyer, Recreation Room, Heated Sun Room
Primary bedroom
- Features: Flooring (Hardwood), Window Treatments (Blinds)
- Level: Main
- Area: 132 Square Feet
- Dimensions: 12X11
Bedroom 2
- Features: Flooring (Hardwood), Window Treatments (Blinds)
- Level: Main
- Area: 121 Square Feet
- Dimensions: 11X11
Bedroom 3
- Features: Flooring (Wood Laminate)
- Level: Second
- Area: 150 Square Feet
- Dimensions: 15X10
Bedroom 4
- Features: Flooring (Other), Window Treatments (Blinds)
- Level: Basement
- Area: 253 Square Feet
- Dimensions: 23X11
Dining room
- Features: Flooring (Hardwood), Window Treatments (Blinds)
- Level: Main
- Area: 168 Square Feet
- Dimensions: 14X12
Family room
- Features: Flooring (Wood Laminate)
- Level: Second
- Area: 377 Square Feet
- Dimensions: 29X13
Foyer
- Features: Flooring (Hardwood)
- Level: Main
- Area: 20 Square Feet
- Dimensions: 5X4
Other
- Features: Flooring (Hardwood)
- Level: Main
- Area: 126 Square Feet
- Dimensions: 18X7
Kitchen
- Features: Kitchen (Eating Area-Breakfast Bar, Pantry-Closet), Flooring (Hardwood), Window Treatments (Blinds)
- Level: Main
- Area: 144 Square Feet
- Dimensions: 16X9
Laundry
- Features: Flooring (Other)
- Level: Basement
- Area: 100 Square Feet
- Dimensions: 10X10
Living room
- Features: Flooring (Hardwood), Window Treatments (Blinds)
- Level: Main
- Area: 270 Square Feet
- Dimensions: 18X15
Recreation room
- Features: Flooring (Other)
- Level: Basement
- Area: 264 Square Feet
- Dimensions: 11X24
Heating
- Natural Gas
Cooling
- Central Air
Appliances
- Included: Range, Dishwasher, Refrigerator, Washer, Dryer
Features
- 1st Floor Bedroom, 1st Floor Full Bath, Walk-In Closet(s)
- Flooring: Hardwood
- Windows: Screens
- Basement: Partially Finished,Full
- Attic: Finished
- Number of fireplaces: 1
- Fireplace features: Living Room
Interior area
- Total structure area: 2,634
- Total interior livable area: 1,911 sqft
Property
Parking
- Total spaces: 2
- Parking features: Off Alley, On Site, Garage Owned, Detached, Owned, Garage
- Garage spaces: 1
Accessibility
- Accessibility features: No Disability Access
Features
- Stories: 1.5
- Patio & porch: Patio, Porch
- Fencing: Fenced
Lot
- Size: 3,875 Square Feet
- Dimensions: 31 X 125
Details
- Parcel number: 16053020050000
- Special conditions: None
- Other equipment: TV-Cable, Ceiling Fan(s)
Construction
Type & style
- Home type: SingleFamily
- Architectural style: Bungalow
- Property subtype: Single Family Residence
Materials
- Stucco
- Foundation: Concrete Perimeter
- Roof: Asphalt
Condition
- New construction: No
- Year built: 1922
Utilities & green energy
- Electric: Circuit Breakers
- Sewer: Public Sewer, Storm Sewer
- Water: Lake Michigan
Community & HOA
Community
- Features: Park, Tennis Court(s), Curbs, Sidewalks, Street Lights, Street Paved
- Security: Carbon Monoxide Detector(s)
HOA
- Services included: None
Location
- Region: Oak Park
Financial & listing details
- Price per square foot: $261/sqft
- Tax assessed value: $274,990
- Annual tax amount: $8,965
- Date on market: 4/21/2025
- Listing terms: Conventional
- Ownership: Fee Simple
Price history
| Date | Event | Price |
|---|---|---|
| 5/27/2025 | Sold | $499,000$261/sqft |
Source:  MRED as distributed by MLS GRID #12342660 Report a problem MRED as distributed by MLS GRID #12342660 Report a problem | ||
| 5/1/2025 | Contingent | $499,000$261/sqft |
Source: MRED as distributed by MLS GRID #12342660 Report a problem | ||
| 4/21/2025 | Listed for sale | $499,000+39.4%$261/sqft |
Source: MRED as distributed by MLS GRID #12342660 Report a problem | ||
| 4/10/2017 | Sold | $358,000-3%$187/sqft |
Source: MRED as distributed by MLS GRID #09364392 Report a problem | ||
| 2/20/2017 | Pending sale | $369,000$193/sqft |
Source: Baird & Warner Inc. #09364392 Report a problem | ||
| 1/10/2017 | Price change | $369,000-2.6%$193/sqft |
Source: Baird & Warner Inc. #09364392 Report a problem | ||
| 10/11/2016 | Listed for sale | $379,000+8.3%$198/sqft |
Source: Baird & Warner Inc. #09364392 Report a problem | ||
| 9/28/2011 | Listing removed | $350,000$183/sqft |
Source: Owner Report a problem | ||
| 9/25/2011 | Listed for sale | $350,000-6.4%$183/sqft |
Source: Owner Report a problem | ||
| 7/28/2004 | Sold | $374,000$196/sqft |
Source: Public Record Report a problem | ||
Public tax history
| Year | Property taxes | Tax assessment |
|---|---|---|
| 2024 | $9,353 +4.3% | $27,499 |
| 2023 | $8,965 -14.3% | $27,499 +1% |
| 2022 | $10,460 +2.6% | $27,240 |
| 2021 | $10,193 +2.5% | $27,240 |
| 2020 | $9,944 +17% | $27,240 +23% |
| 2019 | $8,500 -17.7% | $22,155 -20.8% |
| 2018 | $10,330 +2.2% | $27,975 |
| 2017 | $10,104 +18.6% | $27,975 +32.2% |
| 2016 | $8,519 +11.6% | $21,165 |
| 2015 | $7,633 +7.6% | $21,165 -10.8% |
| 2014 | $7,094 +7.2% | $23,739 +3.3% |
| 2013 | $6,620 -0.6% | $22,972 |
| 2012 | $6,662 +1.4% | $22,972 |
| 2011 | $6,567 -27.6% | $22,972 -30.2% |
| 2010 | $9,066 +29.1% | $32,894 |
| 2009 | $7,024 +6.6% | $32,894 -7% |
| 2008 | $6,589 -1.3% | $35,370 +9% |
| 2007 | $6,677 -19.6% | $32,435 |
| 2006 | $8,303 +2.6% | $32,435 |
| 2005 | $8,094 +22.1% | $32,435 +31.2% |
| 2004 | $6,628 +16.4% | $24,727 |
| 2003 | $5,695 +3.9% | $24,727 |
| 2002 | $5,482 +45.9% | $24,727 +56.4% |
| 2001 | $3,757 +3.4% | $15,808 |
| 2000 | $3,634 +9.2% | $15,808 |
| 1999 | $3,328 | $15,808 |
Find assessor info on the county website
Neighborhood: 60302
Nearby homes
- $546,5002 bd3 ba1.3k sqft842 N Harvey Ave, Oak Park, IL 60302Off Market
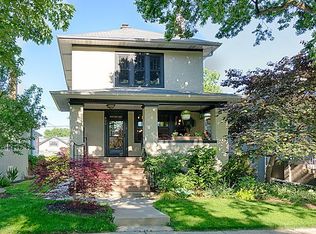
- $720,8003 bd3 ba2.3k sqft836 N Harvey Ave, Oak Park, IL 60302Off Market
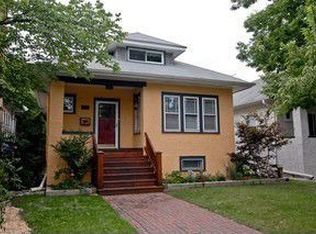
- $494,9003 bd1 ba1.6k sqft844 N Harvey Ave, Oak Park, IL 60302Off Market
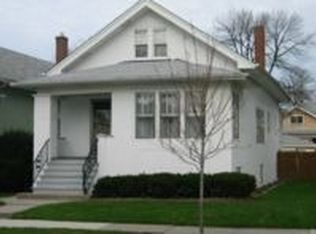
- $397,9003 bd1 ba1.3k sqft834 N Harvey Ave, Oak Park, IL 60302Off Market
- $502,5003 bd1 ba1.2k sqft848 N Harvey Ave, Oak Park, IL 60302Off Market
- $575,0003 bd3 ba2k sqft830 N Harvey Ave, Oak Park, IL 60302For Sale
- $455,7003 bd1 ba1.2k sqft850 N Harvey Ave, Oak Park, IL 60302Off Market
- $557,3002 bd2 ba1.6k sqft841 Mapleton Ave, Oak Park, IL 60302Off Market
Nearby schools
GreatSchools rating
- 9/10Whittier Elementary SchoolGrades: PK-5Distance: 0.2 mi
- 9/10Gwendolyn Brooks Middle SchoolGrades: 6-8Distance: 1.5 mi
- 10/10Oak Park & River Forest High SchoolGrades: 9-12Distance: 0.9 mi
Schools provided by the listing agent
- Elementary: Whittier Elementary School
- Middle: Gwendolyn Brooks Middle School
- High: Oak Park & River Forest High Sch
- District: 97
Source: MRED as distributed by MLS GRID. This data may not be complete. We recommend contacting the local school district to confirm school assignments for this home.
Get a cash offer in 3 minutes
Find out how much your home could sell for in as little as 3 minutes with a no-obligation cash offer.
Estimated market value
$533,100
Get a cash offer in 3 minutes
Find out how much your home could sell for in as little as 3 minutes with a no-obligation cash offer.
Estimated market value
$533,100
- Illinois
- Cook County
- Oak Park
- 60302
- 840 N Harvey Ave
Nearby cities
Nearby zip codes
Other Oak Park Topics
