**Highest and Best Offer deadline of 9 am on Mon, Jul 20th.** Charming, immaculately maintained, spacious, and sun-drenched Oak Park home beckons! The inviting front porch welcomes you into a roomy foyer where you can pause to appreciate the character-filled home with its copious windows, gleaming hardwood floors, soaring ceilings, and beautiful details. Gather with loved ones in the oversized living room, sunlit from the western bay of front windows, with its lovely large, wood-burning fireplace with built-ins and beautiful wood mantle, boasting plenty of space for multiple conversation areas--perfect for entertaining or for cozy nights in. Easily host your largest holiday parties in the adjacent, spacious dining room with a wall of southern exposure windows and French doors leading to the three-season screened-in porch. The dining room opens to the thoughtfully designed kitchen, where cooking your gourmet meals or prepping snacks is an absolute delight. This quality kitchen showcases custom cabinetry; a huge, L-shaped island with tons of storage; a floor-to-ceiling pantry cabinet; miles of Corian countertops; all stainless appliances; a large, deep undermount sink; and loads of light. The large mudroom off the kitchen is a heaven-sent drop zone for bags, books, leashes and cold-weather gear; and the coveted first-floor powder room makes this level ideal for everyday living and entertaining. When you're ready to retire, head upstairs to find three generous, sunny bedrooms and an adorable full bath. The surprisingly spacious primary easily fits a king bed and still has room to spare, and with its full wall of bright, tall windows and large, organized closet, it's an oasis year-round. (And with its wall adjoining the hallway bath with the plumbing stack, it is primed for an affordable primary en-suite bath if needed!) The second, newly-carpeted bedroom is nearly as large and just as bright as the primary, with a serene tree-house feel, and the third bedroom is also a delightful size. The vintage, spacious hallway bath is spic and span, and the original hallway built-ins add storage plus charm. For even more space, head down to the high and dry basement to find even more room to roam! The large, finished family room is tall and bright, and with its gas fireplace and built-ins, it's great for movie or game nights. With its adjoining full bathroom, this level is perfect for sleepovers and guests. A room for laundry, mechanicals, and additional storage completes this level. Al-fresco, you'll find even more to love. The oversized screen porch is ideal for three-season dining and lounging, and the flagstone patio can host your outdoor grill and firepit. The large, wide lot makes the landscaped yard an oasis, and the two-car garage plus additional parking space is perfect for you and for your guests. So many updates abound in this home - hardwood floors refinished - '26; carpet - '26; water heater - '25; sump pump - '25; tear off roof for house + garage - '24; gutters for garage - '24; ejector pit - '24; stove and microwave - '24; fridge - '23; washer and dryer - '22; dishwasher - '21; check valve for sewer line - '21 and so much more. All this in a fantastic Oak Park location on a quiet, friendly block (multiple block parties!), close to schools, parks, tennis, library, coffee, restaurants, shopping, public transportation, and all that Oak Park offers! This is the one you've been waiting for--welcome home!
Contingent
$575,000
830 N Harvey Ave, Oak Park, IL 60302
3beds
2,000sqft
:
Get pre-qualified$4,331/mo
Single Family Residence
Built in 1922
4,750 Square Feet Lot
$-- Zestimate®
$288/sqft
$-- HOA
What's special
Character-filled homeSoaring ceilingsFloor-to-ceiling pantry cabinetLoads of lightCopious windowsLarge deep undermount sinkThoughtfully designed kitchen
- --
- on Zillow |
- 2,158
- views |
- 182
- saves |
Likely to sell faster than
Zillow last checked:
Listing updated:
Listed by:
Swati Saxena, BPOR,SFR 847-477-3655,
Baird & Warner
Source: MRED as distributed by MLS GRID,MLS#: 12705689
Facts & features
Interior
Bedrooms & bathrooms
- Bedrooms: 3
- Bathrooms: 3
- Full bathrooms: 2
- 1/2 bathrooms: 1
Rooms
- Room types: Mud Room, Enclosed Porch
Primary bedroom
- Features: Flooring (Hardwood), Window Treatments (Blinds)
- Level: Second
- Area: 200 Square Feet
- Dimensions: 10X20
Bedroom 2
- Features: Flooring (Carpet), Window Treatments (Blinds)
- Level: Second
- Area: 152 Square Feet
- Dimensions: 19X8
Bedroom 3
- Features: Flooring (Hardwood), Window Treatments (Blinds)
- Level: Second
- Area: 120 Square Feet
- Dimensions: 10X12
Dining room
- Features: Flooring (Hardwood), Window Treatments (Double Pane Windows, Insulated Windows, Window Treatments, Wood Frames, Some Tilt-In Windows)
- Level: Main
- Area: 180 Square Feet
- Dimensions: 15X12
Enclosed porch
- Features: Flooring (Softwood), Window Treatments (Screens, Some Wood Windows)
- Level: Main
- Area: 170 Square Feet
- Dimensions: 10X17
Family room
- Features: Flooring (Ceramic Tile), Window Treatments (Double Pane Windows, Insulated Windows, Some Tilt-In Windows)
- Level: Basement
- Area: 240 Square Feet
- Dimensions: 15X16
Kitchen
- Features: Kitchen (Island, Pantry-Closet, Custom Cabinetry, SolidSurfaceCounter, Updated Kitchen), Flooring (Hardwood), Window Treatments (Double Pane Windows, Insulated Windows, Window Treatments, Wood Frames, Some Tilt-In Windows)
- Level: Main
- Area: 132 Square Feet
- Dimensions: 12X11
Laundry
- Features: Flooring (Other)
- Level: Basement
- Area: 272 Square Feet
- Dimensions: 17X16
Living room
- Features: Flooring (Hardwood), Window Treatments (Double Pane Windows, Insulated Windows, Window Treatments, Wood Frames, Some Tilt-In Windows)
- Level: Main
- Area: 256 Square Feet
- Dimensions: 16X16
Mud room
- Features: Flooring (Luxury Vinyl), Window Treatments (Double Pane Windows, Insulated Windows, Wood Frames, Some Tilt-In Windows)
- Level: Main
- Area: 56 Square Feet
- Dimensions: 7X8
Heating
- Natural Gas, Forced Air
Cooling
- Central Air
Appliances
- Included: Range, Microwave, Dishwasher, Refrigerator, Washer, Dryer, Stainless Steel Appliance(s)
- Laundry: Gas Dryer Hookup, In Unit
Features
- Built-in Features, Separate Dining Room
- Flooring: Hardwood, Carpet
- Doors: French Doors
- Windows: Screens, Window Treatments, Drapes, Insulated Windows, Double Pane Windows, Some Tilt-In Windows
- Basement: Partially Finished,Exterior Entry,Rec/Family Area,Storage Space,Full
- Attic: Unfinished
- Number of fireplaces: 2
- Fireplace features: Wood Burning, Gas Log, Living Room, Basement
Interior area
- Total structure area: 0
- Total interior livable area: 2,000 sqft
Property
Parking
- Total spaces: 3
- Parking features: Concrete, Garage Door Opener, Yes, Garage Owned, Detached, Off Alley, Owned, Garage
- Garage spaces: 2
- Has uncovered spaces: Yes
Accessibility
- Accessibility features: No Disability Access
Features
- Stories: 2
- Patio & porch: Patio, Screened
- Fencing: Fenced
Lot
- Size: 4,750 Square Feet
- Dimensions: 38 x 125
- Features: Landscaped, Level
Details
- Parcel number: 16053020080000
- Special conditions: None
Construction
Type & style
- Home type: SingleFamily
- Architectural style: American 4-Sq.
- Property subtype: Single Family Residence
Materials
- Aluminum Siding, Stucco, Wood Siding
- Foundation: Concrete Perimeter
- Roof: Asphalt
Condition
- New construction: No
- Year built: 1922
Utilities & green energy
- Electric: 200+ Amp Service
- Sewer: Public Sewer
- Water: Lake Michigan, Public
Community & HOA
Community
- Features: Park, Tennis Court(s), Curbs, Sidewalks, Street Lights, Street Paved
HOA
- Services included: None
Location
- Region: Oak Park
Financial & listing details
- Price per square foot: $288/sqft
- Tax assessed value: $420,010
- Annual tax amount: $13,165
- Date on market: 7/16/2026
- Ownership: Fee Simple
Estimated market value
Not available
Estimated sales range
Not available
Not available
Price history
| Date | Event | Price |
|---|---|---|
| 3/27/2003 | Sold | $360,000+59.3%$180/sqft |
Source: Public Record Report a problem | ||
| 7/28/1997 | Sold | $226,000+25.6%$113/sqft |
Source: Public Record Report a problem | ||
| 8/3/1994 | Sold | $180,000$90/sqft |
Source: Public Record Report a problem | ||
Public tax history
| Year | Property taxes | Tax assessment |
|---|---|---|
| 2024 | $13,165 +4.4% | $42,001 +0% |
| 2023 | $12,611 +10.4% | $41,999 +26.7% |
| 2022 | $11,420 +2.3% | $33,161 |
| 2021 | $11,163 +1.7% | $33,161 |
| 2020 | $10,973 -1.2% | $33,161 +2.4% |
| 2019 | $11,108 +3.9% | $32,381 |
| 2018 | $10,689 +2% | $32,381 |
| 2017 | $10,476 -0.9% | $32,381 +12.5% |
| 2016 | $10,575 +12.1% | $28,771 |
| 2015 | $9,429 +7.4% | $28,771 |
| 2014 | $8,781 -3.4% | $28,771 -5.8% |
| 2013 | $9,087 -0.4% | $30,553 |
| 2012 | $9,128 +2.1% | $30,553 |
| 2011 | $8,943 +2.9% | $30,553 -14.8% |
| 2010 | $8,693 +10.7% | $35,856 |
| 2009 | $7,851 +12% | $35,856 -7% |
| 2008 | $7,009 -7.1% | $38,554 +7.9% |
| 2007 | $7,543 +3.9% | $35,731 |
| 2006 | $7,256 +2.4% | $35,731 |
| 2005 | $7,090 +17.9% | $35,731 +46.5% |
| 2004 | $6,015 +7.2% | $24,382 |
| 2003 | $5,610 +3.9% | $24,382 |
| 2002 | $5,399 +17.1% | $24,382 +28.8% |
| 2001 | $4,610 +3.4% | $18,936 |
| 2000 | $4,457 +25.3% | $18,936 |
| 1999 | $3,558 | $18,936 |
Find assessor info on the county website
Monthly payment
Est. payment
Payment breakdown
Explore the cost of this home by adjusting the details. Changes won't be saved.Climate risks
Neighborhood: 60302
Nearby schools
GreatSchools rating
- 9/10Whittier Elementary SchoolGrades: PK-5Distance: 0.1 mi
- 9/10Gwendolyn Brooks Middle SchoolGrades: 6-8Distance: 1.5 mi
- 10/10Oak Park & River Forest High SchoolGrades: 9-12Distance: 0.8 mi
Schools provided by the listing agent
- Elementary: Whittier Elementary School
- Middle: Gwendolyn Brooks Middle School
- High: Oak Park & River Forest High Sch
- District: 97
Source: MRED as distributed by MLS GRID. This data may not be complete. We recommend contacting the local school district to confirm school assignments for this home.
- $400,4003 bd1 ba1.3k sqft834 N Harvey Ave, Oak Park, IL 60302Off Market
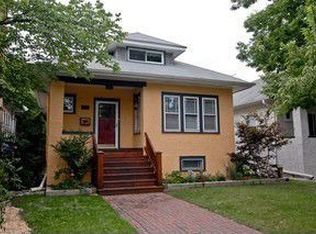
- $547,9003 bd1 ba1.9k sqft828 N Harvey Ave, Oak Park, IL 60302Off Market
- $723,2003 bd3 ba2.3k sqft836 N Harvey Ave, Oak Park, IL 60302Off Market
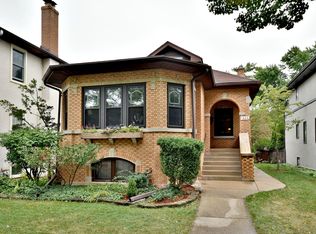
- $684,5004 bd3 ba1.9k sqft824 N Harvey Ave, Oak Park, IL 60302Off Market
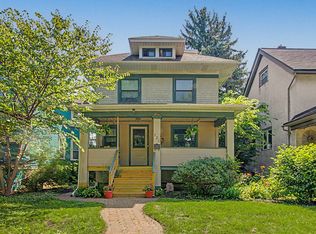
- $499,0004 bd2 ba1.9k sqft840 N Harvey Ave, Oak Park, IL 60302Sold
- $849,5004 bd3 ba2k sqft822 N Harvey Ave, Oak Park, IL 60302Off Market
- $546,5002 bd3 ba1.3k sqft842 N Harvey Ave, Oak Park, IL 60302Off Market
- $350,2003 bd1 ba874 sqft833 Mapleton Ave, Oak Park, IL 60302Off Market
A local agent can set up tours, give advice and negotiate with sellers.
A local lender can help you make sure your offer is ready when you are.
Similar homes
- $625,0004 bd3 ba2.1k sqft120 S Harvey Ave, Oak Park, IL 60302New
 MLS ID #12715787, Steve Nasralla, Compass. MRED as distributed by MLS GRID
 - $649,9993 bd2 ba2.4k sqft940 N Oak Park Ave, Oak Park, IL 60302New
 MLS ID #12713372, Tina Hollins, Coldwell Banker Realty. MRED as distributed by MLS GRID
 - $--3 bd1 ba1.3k sqft1028 Mapleton Ave, Oak Park, IL 60302Auction
 Auction.com 2
 - $575,0003 bd2 ba1.3k sqft545 S Harvey Ave, Oak Park, IL 60304New
 MLS ID #12709416, Zachary Knebel, ABR,e-PRO,SFR,SRS, @properties Christie's International Real Estate. MRED as distributed by MLS GRID
 - $575,0003 bd2 ba1.3k sqft1112 S Maple Ave, Oak Park, IL 60304NewMLS ID #12697801, Steve Nasralla, Compass. MRED as distributed by MLS GRID
- $625,0004 bd3 ba1.6k sqft705 N Marion St, Oak Park, IL 60302ActiveMLS ID #12667973, Chris Curran, @properties Christie's International Real Estate. MRED as distributed by MLS GRID
- $564,9004 bd3 ba2.2k sqft2307 N 78th Ave, Elmwood Park, IL 60707NewMLS ID #12715161, Riley Mockler, Avenue 1 Realty Group Inc. MRED as distributed by MLS GRID
- $585,0005 bd3 ba2.6k sqft3052 N Major Ave, Chicago, IL 60634NewMLS ID #12714308, Ruben Avila, RE/MAX Mi Casa. MRED as distributed by MLS GRID
- $595,0003 bd2 ba2.1k sqft5721 N Kostner Ave, Chicago, IL 60646For Sale By Owner
- $--2 bd1 ba1.3k sqft1936 N 73rd Ct, Elmwood Park, IL 60707AuctionAuction.com 2
- $499,9004 bd3 ba2.1k sqft2231 N 75th Ave, Elmwood Park, IL 60707NewMLS ID #12712934, Gabriela Gomez, Realty of America, LLC. MRED as distributed by MLS GRID
- $503,0003 bd5 ba2.3k sqft200 N Mayfield Ave, Chicago, IL 60644NewMLS ID #12711462, Juan Loza, American International Realty. MRED as distributed by MLS GRID
- $659,9993 bd3 ba2.5k sqft2030 N 72nd Ct, Elmwood Park, IL 60707NewMLS ID #12712527, Jesenia Tirado, Realty of America, LLC. MRED as distributed by MLS GRID
- $770,0004 bd3 ba2.1k sqft837 S Humphrey Ave, Oak Park, IL 60304NewMLS ID #12712922, Kevin Little, @properties Christie's International Real Estate. MRED as distributed by MLS GRID
- $650,0003 bd2 ba2.1k sqft240 S Marion St #1N, Oak Park, IL 60302ActiveMLS ID #12700408, Robert Royals, @properties Christie's International Real Estate. MRED as distributed by MLS GRID
- $469,9004 bd3 ba2.4k sqft2724 N Mobile Ave, Chicago, IL 60639NewMLS ID #12712796, Brenda Martinez, RE/MAX LOYALTY. MRED as distributed by MLS GRID
- $579,0004 bd3 ba2.1k sqft2128 N Lawler Ave, Chicago, IL 60639ActiveMLS ID #12678138, Cassandra Bockman, ABR,GRI, Berkshire Hathaway HomeServices Starck Real Estate. MRED as distributed by MLS GRID
- $599,9994 bd3 ba1.2k sqft3000 N Neenah Ave, Chicago, IL 60634NewMLS ID #12711676, Henry Pedraza, RE/MAX City. MRED as distributed by MLS GRID
- $--4 bd2 ba1.9k sqft5816 W Fulton St, Chicago, IL 60644AuctionXome
- $449,0006 bd3 ba2.3k sqft1441 N Kolin Ave, Chicago, IL 60651NewMLS ID #12713490, George Filippidis, Delta Realty, Corp.. MRED as distributed by MLS GRID
