Multiple offers received. Highest and best called for 7/25 at 2:00pm. Beautifully maintained home on a sunny corner lot in the highly sought-after Longfellow Elementary School district. Filled with natural light, this home offers a wonderful blend of original character and thoughtful updates, including hardwood floors, high ceilings, a stained glass window, and charming front porch. The first floor features spacious living and dining rooms, an updated kitchen with new stainless steel appliances, a full bath, and a comfortable family room. Upstairs are three bedrooms and a full bath, including a generous primary bedroom with peaceful treetop views. The finished basement provides flexible living space, a workshop area, laundry, and abundant storage. Outside, enjoy a fully fenced backyard with a paver patio, green space for play or entertaining, and a 2.5-car garage with additional storage. Numerous improvements include updated electrical, plumbing, windows, roof, attic insulation, radon mitigation, cedar fence, smart home features, and more. Ideally located just blocks from Longfellow Park, the Community Recreation Center, the Arts District, restaurants, coffee shops, and both CTA Green and Blue Lines.
Contingent
$575,000
545 S Harvey Ave, Oak Park, IL 60304
3beds
1,314sqft
:
Get pre-qualified$4,331/mo
Single Family Residence
Built in 1913
3,358 Square Feet Lot
$-- Zestimate®
$438/sqft
$-- HOA
What's special
High ceilingsFully fenced backyardCedar fenceStained glass windowSunny corner lotFilled with natural lightAbundant storage
- --
- on Zillow |
- 1,105
- views |
- 105
- saves |
Likely to sell faster than
Zillow last checked:
Listing updated:
Listed by:
Zachary Knebel, ABR,e-PRO,SFR,SRS 773-290-9293,
@properties Christie's International Real Estate,
Camille Hoover 708-207-1214,
@properties Christie's International Real Estate
Source: MRED as distributed by MLS GRID,MLS#: 12709416
Facts & features
Interior
Bedrooms & bathrooms
- Bedrooms: 3
- Bathrooms: 2
- Full bathrooms: 2
Rooms
- Room types: Den, Recreation Room, Utility Room-Lower Level
Primary bedroom
- Features: Flooring (Hardwood), Bathroom (Full)
- Level: Second
- Area: 160 Square Feet
- Dimensions: 16X10
Bedroom 2
- Features: Flooring (Hardwood)
- Level: Second
- Area: 117 Square Feet
- Dimensions: 13X9
Bedroom 3
- Features: Flooring (Hardwood)
- Level: Second
- Area: 120 Square Feet
- Dimensions: 12X10
Den
- Level: Basement
- Area: 91 Square Feet
- Dimensions: 13X7
Dining room
- Features: Flooring (Hardwood)
- Level: Main
- Area: 156 Square Feet
- Dimensions: 12X13
Family room
- Level: Main
- Area: 126 Square Feet
- Dimensions: 14X9
Kitchen
- Features: Flooring (Hardwood)
- Level: Main
- Area: 90 Square Feet
- Dimensions: 10X9
Laundry
- Level: Basement
- Area: 90 Square Feet
- Dimensions: 10X9
Living room
- Features: Flooring (Hardwood)
- Level: Main
- Area: 176 Square Feet
- Dimensions: 16X11
Recreation room
- Level: Basement
- Area: 308 Square Feet
- Dimensions: 28X11
Other
- Level: Basement
- Area: 198 Square Feet
- Dimensions: 18X11
Heating
- Natural Gas, Forced Air
Cooling
- Central Air
Appliances
- Included: Range, Microwave, Dishwasher, Refrigerator, Humidifier
Features
- 1st Floor Full Bath
- Flooring: Hardwood
- Basement: Partially Finished,Full
Interior area
- Total structure area: 2,039
- Total interior livable area: 1,314 sqft
- Finished area below ground: 725
Property
Parking
- Total spaces: 2
- Parking features: Concrete, Garage Door Opener, Yes, Garage Owned, Detached, Garage
- Garage spaces: 2
- Has uncovered spaces: Yes
Accessibility
- Accessibility features: No Disability Access
Features
- Stories: 2
- Patio & porch: Patio
- Fencing: Fenced
Lot
- Size: 3,358 Square Feet
- Dimensions: 25X125
- Features: Corner Lot
Details
- Parcel number: 16171020370000
- Special conditions: None
- Other equipment: TV-Cable, Ceiling Fan(s)
Construction
Type & style
- Home type: SingleFamily
- Architectural style: Victorian
- Property subtype: Single Family Residence
Materials
- Vinyl Siding
- Foundation: Concrete Perimeter
- Roof: Asphalt
Condition
- New construction: No
- Year built: 1913
- Major remodel year: 2007
Utilities & green energy
- Electric: Circuit Breakers, 100 Amp Service
- Sewer: Public Sewer
- Water: Lake Michigan
Community & HOA
Community
- Features: Park
- Security: Carbon Monoxide Detector(s)
HOA
- Services included: None
Location
- Region: Oak Park
Financial & listing details
- Price per square foot: $438/sqft
- Tax assessed value: $330,750
- Annual tax amount: $12,043
- Date on market: 7/22/2026
- Ownership: Fee Simple
Estimated market value
Not available
Estimated sales range
Not available
Not available
Price history
| Date | Event | Price |
|---|---|---|
| 10/11/2018 | Sold | $400,000-4.8%$304/sqft |
Source:  MRED as distributed by MLS GRID #10071523 Report a problem MRED as distributed by MLS GRID #10071523 Report a problem | ||
| 9/19/2018 | Pending sale | $420,000$320/sqft |
Source: Jameson Sotheby's International Realty #10071523 Report a problem | ||
| 9/4/2018 | Listed for sale | $420,000+22.8%$320/sqft |
Source: Jameson Sotheby's International Realty #10071523 Report a problem | ||
| 4/25/2011 | Sold | $342,000-7.5%$260/sqft |
Source: MRED as distributed by MLS GRID #07628923 Report a problem | ||
| 12/4/2010 | Pending sale | $369,900$282/sqft |
Source: Baird & Warner - Oak Park/River Forest #07628923 Report a problem | ||
| 10/23/2010 | Price change | $369,900-2.6%$282/sqft |
Source: Baird & Warner - Oak Park/River Forest #07628923 Report a problem | ||
| 9/15/2010 | Price change | $379,900-5%$289/sqft |
Source: Baird & Warner - Oak Park/River Forest #07628923 Report a problem | ||
| 7/3/2010 | Price change | $399,900-3.6%$304/sqft |
Source: Baird & Warner - Oak Park/River Forest #07455318 Report a problem | ||
| 5/21/2010 | Price change | $415,000-1%$316/sqft |
Source: Baird & Warner - Oak Park/River Forest #07455318 Report a problem | ||
| 3/26/2010 | Price change | $419,000-2.3%$319/sqft |
Source: Baird & Warner - Oak Park/River Forest #07455318 Report a problem | ||
| 3/4/2010 | Listed for sale | $429,000+2.1%$326/sqft |
Source: Baird & Warner - Oak Park/River Forest #07455318 Report a problem | ||
| 10/2/2008 | Sold | $420,000-10.4%$320/sqft |
Source: Public Record Report a problem | ||
| 5/1/2008 | Listing removed | $469,000$357/sqft |
Source: Postlets #06675869 Report a problem | ||
| 4/25/2008 | Listed for sale | $469,000+54.3%$357/sqft |
Source: Postlets #06675869 Report a problem | ||
| 4/30/2007 | Sold | $304,000$231/sqft |
Source: Public Record Report a problem | ||
Public tax history
| Year | Property taxes | Tax assessment |
|---|---|---|
| 2024 | $9,322 -3.9% | $33,075 +0% |
| 2023 | $9,701 +47.2% | $33,074 +60.7% |
| 2022 | $6,591 +2.1% | $20,583 |
| 2021 | $6,456 +1.2% | $20,583 |
| 2020 | $6,381 -19.2% | $20,583 -14.3% |
| 2019 | $7,894 -35.8% | $24,006 -34.6% |
| 2018 | $12,291 +2.1% | $36,719 |
| 2017 | $12,043 +10.6% | $36,719 +24.2% |
| 2016 | $10,890 +12.1% | $29,554 |
| 2015 | $9,712 +7.4% | $29,554 |
| 2014 | $9,043 +8.6% | $29,554 +4.7% |
| 2013 | $8,328 -0.5% | $28,219 |
| 2012 | $8,369 +1.9% | $28,219 |
| 2011 | $8,212 +6.2% | $28,219 -0.3% |
| 2010 | $7,731 +10.6% | $28,318 |
| 2009 | $6,989 +1.9% | $28,318 -7% |
| 2008 | $6,861 -5.7% | $30,450 +10% |
| 2007 | $7,277 +31.3% | $27,687 |
| 2006 | $5,543 +4.5% | $27,687 |
| 2005 | $5,303 -6.1% | $27,687 +20.3% |
| 2004 | $5,647 +7.2% | $23,009 |
| 2003 | $5,268 +3.9% | $23,009 |
| 2002 | $5,071 +47% | $23,009 +56.7% |
| 2001 | $3,450 +3.4% | $14,681 |
| 2000 | $3,337 -4.1% | $14,681 |
| 1999 | $3,479 | $14,681 |
Find assessor info on the county website
Monthly payment
Est. payment
Payment breakdown
Explore the cost of this home by adjusting the details. Changes won't be saved.Climate risks
Neighborhood: 60304
Nearby schools
GreatSchools rating
- 10/10Longfellow Elementary SchoolGrades: PK-5Distance: 0.2 mi
- 7/10Percy Julian Middle SchoolGrades: 6-8Distance: 0.2 mi
- 10/10Oak Park & River Forest High SchoolGrades: 9-12Distance: 0.9 mi
Schools provided by the listing agent
- Elementary: Longfellow Elementary School
- Middle: Percy Julian Middle School
- High: Oak Park & River Forest High Sch
- District: 97
Source: MRED as distributed by MLS GRID. This data may not be complete. We recommend contacting the local school district to confirm school assignments for this home.
- $401,3003 bd2 ba1k sqft543 S Harvey Ave, Oak Park, IL 60304Off Market

- $721,2003 bd2 ba1.6k sqft539 S Harvey Ave, Oak Park, IL 60304Off Market
- $752,8006 bd3 ba2.4k sqft601 S Harvey Ave, Oak Park, IL 60304Off Market
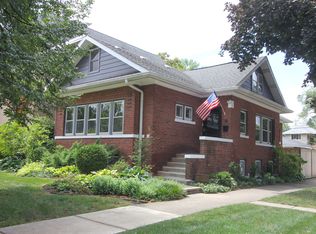
- $456,0003 bd3 ba1.3k sqft537 S Harvey Ave, Oak Park, IL 60304Sold

- $539,4002 bd2 ba1.7k sqft605 S Harvey Ave #1, Oak Park, IL 60304Off Market
- $461,7003 bd2 ba1.4k sqft544 Highland Ave, Oak Park, IL 60304Off Market
- $612,2006 bd5 ba2.4k sqft535 S Harvey Ave, Oak Park, IL 60304Off Market
- $--2 bd1 ba1.3k sqft600 Highland Ave #G, Oak Park, IL 60304Off Market
A local agent can set up tours, give advice and negotiate with sellers.
A local lender can help you make sure your offer is ready when you are.
Similar homes
- $575,0003 bd2 ba1.3k sqft1112 S Maple Ave, Oak Park, IL 60304New
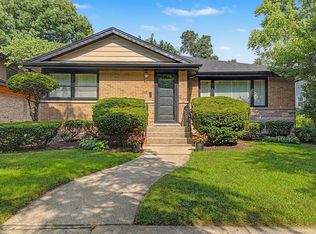 MLS ID #12697801, Steve Nasralla, Compass. MRED as distributed by MLS GRID
 - $--4 bd3 ba1.6k sqft1513 Cuyler Ave, Berwyn, IL 60402Auction
 Auction.com 2
 - $575,0004 bd4 ba1.5k sqft1416 Ridgeland Ave, Berwyn, IL 60402New
 MLS ID #12713840, Luis Ortiz, RE/MAX Partners. MRED as distributed by MLS GRID
 - $--3 bd1 ba1.3k sqft1028 Mapleton Ave, Oak Park, IL 60302Auction
 Auction.com 2
 - $--4 bd2 ba1.5k sqft1235 S 57th Ave, Cicero, IL 60804AuctionAuction.com 2
- $--2 bd1 ba1.3k sqft1936 N 73rd Ct, Elmwood Park, IL 60707AuctionAuction.com 2
- $--3 bd1 ba1.2k sqft1431 S 57th Ave, Cicero, IL 60804AuctionAuction.com 1
- $449,9004 bd2 ba1.3k sqft1414 S 60th Ct, Cicero, IL 60804NewMLS ID #12716262, Bernardo Casas, Duarte Realty Company. MRED as distributed by MLS GRID
- $310,0004 bd2 ba978 sqft1112 S Taylor Ave, Oak Park, IL 60304ActiveMLS ID #12697003, Tabitha Murphy, Berkshire Hathaway HomeServices Chicago. MRED as distributed by MLS GRID
- $--3 bd2 ba1.6k sqft6623 31st St, Chicago Heights, IL 60402AuctionXome
- $--3 bd2 ba1.6k sqft1541 Grove Ave, Berwyn, IL 60402AuctionAuction.com 1
- $625,0004 bd3 ba1.6k sqft705 N Marion St, Oak Park, IL 60302ActiveMLS ID #12667973, Chris Curran, @properties Christie's International Real Estate. MRED as distributed by MLS GRID
- $395,0002 bd1 ba1.4k sqft711 Washington Blvd APT 2E, Oak Park, IL 60302NewMLS ID #12715548, Cynthia Howe Gajewski, ABR,GREEN,SRES, Beyond Properties Realty Group. MRED as distributed by MLS GRID
- $--6 bd2 ba1.6k sqft5400 W Haddon Ave, Chicago, IL 60651AuctionAuction.com 1
- $--4 bd2 ba1.3k sqft5427 W 25th Pl, Cicero, IL 60804AuctionAuction.com 2
- $--3 bd2 ba1.6k sqft1328 S Central Ave, Cicero, IL 60804AuctionAuction.com 2
- $379,9005 bd2 ba1.8k sqft5943 W Huron St, Chicago, IL 60644Price ChangeMLS ID #12706321, Leyla Jimenez, RE/MAX LOYALTY. MRED as distributed by MLS GRID
- $375,0004 bd2 ba1.4k sqft5171 W Wabansia Ave, Chicago, IL 60639NewMLS ID #12715763, William Jaramillo, Citywide JMW Realty. MRED as distributed by MLS GRID
- $--4 bd2 ba1.8k sqft1528 S 50th Ave, Cicero, IL 60804AuctionAuction.com 2
- $339,9993 bd2 ba1.5k sqft5511 W 31st St, Cicero, IL 60804NewMLS ID #12715294, Israel Dominguez, Realty of America, LLC. MRED as distributed by MLS GRID
