Experience luxury living in one of Chicago's most prestigious lakefront residences. This exquisitely upgraded custom home offers sweeping, unobstructed views of Lake Michigan and Lake Shore Park from your own private balcony, creating a breathtaking backdrop for everyday living. Consisting of 3200 square feet, this sophisticated residence features 3 spacious bedrooms and 3.5 bathrooms. The expansive floor plan is ideal for both entertaining and relaxed family living. The living and dining rooms span approximately 40 feet, creating a remarkable sense of scale and openness while showcasing the lakefront views. The family room provides the perfect setting for gatherings and quiet evenings at home. The primary suite is complete with a refined bathroom and two generous walk-in closets. Additional highlights include: Two prime deeded parking spaces, Two full-size storage cages, Two wine storage units with capacity for over 70 bottles each, exceptional closet and storage space throughout. Residents enjoy the convenience and peace of mind of 24-hour door staff and valet service, along with access to a fully equipped fitness center. This extraordinary lakefront residence is move-in ready and delivers the very finest of sophisticated city living, combining timeless elegance, and an unbeatable Chicago location.
Closed
$2,625,000
840 N Lake Shore Dr APT 1103, Chicago, IL 60611
3beds
3,198sqft
Condominium, Single Family Residence
Built in 2004
-- sqft lot
$2,638,700 Zestimate®
$821/sqft
$-- Estimated rent
Home value
$2,638,700
$2.40M - $2.90M
Not available
Zestimate® history
Owner options
List your home for rent
Find your next renter with Zillow Rental Manager. Plus, with online applications, you can quickly screen prospective tenants – for free.
Refinance and save
$23,094/mo
Est. payment
Refinancing to a lower rate could help reduce your monthly payments and save thousands over the life of the loan.
$23,094/mo
Est. payment
Explore your selling options
Work with a Zillow partner agent
Leverage their expertise and Zillow's premium Showcase listings to get your home seen by more buyers.
Get startedList with your own agent
Get your home in front of millions of buyers by listing it on Zillow.
Learn how to do itSell it yourself
Take full control of how buyers see your home on Zillow by listing For Sale by Owner (FSBO).
List your homeWhat's special
Private balconyPrestigious lakefront residencesShowcasing the lakefront viewsExpansive floor planExquisitely upgraded custom homeTwo generous walk-in closets
Zillow last checked:
Listing updated:
Listed by:
Gwen Farinella (312)961-9822,
Jameson Sotheby's Intl Realty
Bought with:
Eileen Brennan
Baird & Warner
Karen Peterson
Baird & Warner
Source: MRED as distributed by MLS GRID,MLS#: 12610189
Facts & features
Interior
Bedrooms & bathrooms
- Bedrooms: 3
- Bathrooms: 4
- Full bathrooms: 3
- 1/2 bathrooms: 1
Rooms
- Room types: Balcony/Porch/Lanai
Primary bedroom
- Features: Flooring (Carpet), Bathroom (Full, Double Sink, Tub & Separate Shwr)
- Level: Main
- Area: 252 Square Feet
- Dimensions: 14X18
Bedroom 2
- Features: Flooring (Carpet), Window Treatments (Blinds, Insulated Windows, Screens)
- Level: Main
- Area: 182 Square Feet
- Dimensions: 13X14
Bedroom 3
- Features: Flooring (Carpet), Window Treatments (Blinds)
- Level: Main
- Area: 182 Square Feet
- Dimensions: 13X14
Balcony porch lanai
- Features: Flooring (Other)
- Level: Main
- Area: 90 Square Feet
- Dimensions: 6X15
Bar entertainment
- Features: Flooring (Hardwood)
- Level: Main
- Area: 20 Square Feet
- Dimensions: 4X5
Dining room
- Features: Flooring (Hardwood)
- Level: Main
- Area: 198 Square Feet
- Dimensions: 18X11
Family room
- Features: Flooring (Hardwood)
- Level: Main
- Area: 288 Square Feet
- Dimensions: 16X18
Kitchen
- Features: Kitchen (Eating Area-Breakfast Bar, Island, Updated Kitchen), Flooring (Hardwood)
- Level: Main
- Area: 176 Square Feet
- Dimensions: 11X16
Laundry
- Features: Flooring (Ceramic Tile)
- Level: Main
- Area: 50 Square Feet
- Dimensions: 5X10
Living room
- Features: Flooring (Hardwood)
- Level: Main
- Area: 540 Square Feet
- Dimensions: 18X30
Heating
- Electric
Cooling
- Central Air, Zoned
Appliances
- Included: Double Oven, Range, Microwave, Dishwasher, High End Refrigerator, Washer, Dryer, Disposal, Wine Refrigerator, Range Hood, Gas Cooktop, Electric Oven, Humidifier
- Laundry: Washer Hookup, Electric Dryer Hookup, In Unit
Features
- Dry Bar, Built-in Features, Walk-In Closet(s), Bookcases, Special Millwork
- Flooring: Hardwood, Carpet
- Doors: French Doors, Pocket Door(s)
- Windows: Drapes
- Basement: None
- Number of fireplaces: 1
- Fireplace features: Gas Log, Living Room
Interior area
- Total structure area: 0
- Total interior livable area: 3,198 sqft
Property
Parking
- Total spaces: 2
- Parking features: Garage Door Opener, Heated Garage, Yes, Garage Owned, Attached, Garage
- Attached garage spaces: 2
- Has uncovered spaces: Yes
Accessibility
- Accessibility features: No Disability Access
Features
- Exterior features: Balcony
- Has view: Yes
- View description: Front of Property
- Has water view: Yes
- Water view: Front of Property
- Waterfront features: Lake Front
Lot
- Features: Corner Lot
Details
- Additional parcels included: 17032280334157,17032280334158
- Parcel number: 17032280334031
- Special conditions: List Broker Must Accompany
Construction
Type & style
- Home type: Condo
- Property subtype: Condominium, Single Family Residence
Materials
- Marble/Granite, Concrete
Condition
- New construction: No
- Year built: 2004
Utilities & green energy
- Sewer: Public Sewer
- Water: Lake Michigan
Community & HOA
HOA
- Has HOA: Yes
- Amenities included: Door Person, Elevator in Residence, Exercise Room, Storage, On Site Manager/Engineer, Receiving Room, Security Door Lock(s), Service Elevator(s)
- Services included: Heat, Air Conditioning, Water, Gas, Parking, Insurance, Doorman, Cable TV, Exercise Facilities, Exterior Maintenance, Lawn Care, Scavenger, Snow Removal, Internet
- HOA fee: $3,968 monthly
Location
- Region: Chicago
Financial & listing details
- Price per square foot: $821/sqft
- Tax assessed value: $1,855,450
- Annual tax amount: $41,603
- Date on market: 5/27/2026
- Listing terms: Cash
- Ownership: Condo
Price history
| Date | Event | Price |
|---|---|---|
| 8/14/2026 | Sold | $2,625,000-4.5%$821/sqft |
Source:  MRED as distributed by MLS GRID #12610189 Report a problem MRED as distributed by MLS GRID #12610189 Report a problem | ||
| 6/26/2026 | Pending sale | $2,750,000$860/sqft |
Source: MRED as distributed by MLS GRID #12610189 Report a problem | ||
| 6/4/2026 | Contingent | $2,750,000$860/sqft |
Source: MRED as distributed by MLS GRID #12610189 Report a problem | ||
| 5/27/2026 | Listed for sale | $2,750,000$860/sqft |
Source: MRED as distributed by MLS GRID #12610189 Report a problem | ||
Public tax history
| Year | Property taxes | Tax assessment |
|---|---|---|
| 2024 | $33,793 -10.1% | $185,545 +0.8% |
| 2023 | $37,587 +2.7% | $184,111 |
| 2022 | $36,602 +2.2% | $184,111 |
| 2021 | $35,818 +143% | $184,111 +156.6% |
| 2020 | $14,739 +11.9% | $71,745 |
| 2019 | $13,174 +1.7% | $71,745 |
| 2018 | $12,951 -6% | $71,745 +2.4% |
| 2017 | $13,781 +4.5% | $70,095 |
| 2016 | $13,182 +9.7% | $70,095 |
| 2015 | $12,021 +0.6% | $70,095 +1.9% |
| 2014 | $11,948 -0.7% | $68,798 |
| 2013 | $12,034 +1.1% | $68,798 |
| 2012 | $11,898 +12.4% | $68,798 -0.9% |
| 2011 | $10,590 +0.8% | $69,388 |
| 2010 | $10,502 +6.1% | $69,388 |
| 2009 | $9,895 -35.7% | $69,388 -39.2% |
| 2008 | $15,396 +3.3% | $114,039 |
| 2007 | $14,898 +4.5% | $114,039 |
| 2006 | $14,250 +845.4% | $114,039 +1133.8% |
| 2005 | $1,507 +0.8% | $9,243 |
| 2004 | $1,495 | $9,243 |
Find assessor info on the county website
Neighborhood: Streeterville
Nearby homes
- $253,000-- bd-- ba-- sqft840 N Lake Shore Dr #P29, Chicago, IL 60611Off Market
- $2,495,0003 bd4 ba3.9k sqft840 N Lake Shore Dr APT 201, Chicago, IL 60611For Sale

- $1,054,2001 bd1 ba1.1k sqft840 N Lake Shore Dr APT 402, Chicago, IL 60611Off Market
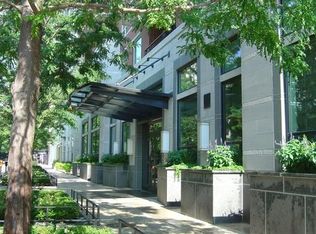
- $1,477,900-- bd-- ba-- sqft840 N Lake Shore Dr APT 403, Chicago, IL 60611Off Market
- $2,205,3003 bd2 ba-- sqft840 N Lake Shore Dr APT 501, Chicago, IL 60611Off Market
- $2,297,5003 bd4 ba3.2k sqft840 N Lake Shore Dr APT 703, Chicago, IL 60611Off Market
- $2,011,8003 bd4 ba3.2k sqft840 N Lake Shore Dr APT 803, Chicago, IL 60611Off Market
- $1,258,800-- bd-- ba-- sqft840 N Lake Shore Dr #806, Chicago, IL 60611Off Market
- $2,114,1004 bd4 ba4.3k sqft840 N Lake Shore Dr APT 1501, Chicago, IL 60611Off Market
Nearby schools
GreatSchools rating
- 4/10Ogden Elementary SchoolGrades: PK-8Distance: 0.6 mi
- 1/10Wells Community Academy High SchoolGrades: 9-12Distance: 2.6 mi
Schools provided by the listing agent
- District: 299
Source: MRED as distributed by MLS GRID. This data may not be complete. We recommend contacting the local school district to confirm school assignments for this home.
Get a cash offer in 3 minutes
Find out how much your home could sell for in as little as 3 minutes with a no-obligation cash offer.
Estimated market value
$2,638,700
Get a cash offer in 3 minutes
Find out how much your home could sell for in as little as 3 minutes with a no-obligation cash offer.
Estimated market value
$2,638,700
- Illinois
- Cook County
- Chicago
- 60611
- Streeterville
- 840 N Lake Shore Dr Apartment 1103
