Magnificent 3 bedroom, 3.1 bath, 3200 sqft home in Lake Shore Drive's most prestigious, full service building. The home's 40x16 south facing living room has an oversized, covered terrace that overlooks Lake Shore Park, the lake, Navy Pier and the Chicago skyline. The large kitchen has a gas cooktop, built-in wall oven, full height backsplash and peninsula with seating area. The fantastic primary suite has huge walk-in closets and a luxurious spa-like marble bathroom with dual sinks, separate shower and deep soaking tub. The large 2nd and 3rd bedrooms are ensuite and have great storage and beautiful plantation shutters. The wood paneled media room is wired for sound and has a gas fireplace, just perfect for movie night. A climate controlled wine locker and storage locker are included. This Lucien Legrange designed building has 24 hour door staff, onsite management, an engineering team, fitness room, bike storage and ample valet guest parking. Located directly across the street from Lake Shore Park with tennis courts, running track and outdoor gym. Only two blocks to Michigan Avenue and 1 block from Northwestern University Medical Campus. Pet friendly.
Closed
$1,800,000
840 N Lake Shore Dr APT 1903, Chicago, IL 60611
3beds
3,200sqft
Condominium, Single Family Residence
Built in 2004
-- sqft lot
$1,970,600 Zestimate®
$563/sqft
$7,377 Estimated rent
Home value
$1,970,600
$1.77M - $2.21M
$7,377/mo
Zestimate® history
Owner options
List your home for rent
$7,377/mo
Rent Zestimate®
Find your next renter with Zillow Rental Manager. Plus, with online applications, you can quickly screen prospective tenants – for free.
$7,377/mo
Rent Zestimate®
Refinance and save
$14,516/mo
Est. payment
Refinancing to a lower rate could help reduce your monthly payments and save thousands over the life of the loan.
$14,516/mo
Est. payment
Explore your selling options
Work with a Zillow partner agent
Leverage their expertise and Zillow's premium Showcase listings to get your home seen by more buyers.
Get startedList with your own agent
Get your home in front of millions of buyers by listing it on Zillow.
Learn how to do itSell it yourself
Take full control of how buyers see your home on Zillow by listing For Sale by Owner (FSBO).
List your homeWhat's special
Zillow last checked:
Listing updated:
Listed by:
Nick Kluding 773-255-6072,
Baird & Warner
Bought with:
Ronda Fish
Jameson Sotheby's Intl Realty
Source: MRED as distributed by MLS GRID,MLS#: 12283947
Facts & features
Interior
Bedrooms & bathrooms
- Bedrooms: 3
- Bathrooms: 4
- Full bathrooms: 3
- 1/2 bathrooms: 1
Rooms
- Room types: Balcony/Porch/Lanai, Media Room
Primary bedroom
- Features: Flooring (Carpet), Window Treatments (Shades), Bathroom (Full, Double Sink, Whirlpool & Sep Shwr)
- Level: Main
- Area: 238 Square Feet
- Dimensions: 14X17
Bedroom 2
- Features: Flooring (Carpet), Window Treatments (Plantation Shutters)
- Level: Main
- Area: 156 Square Feet
- Dimensions: 12X13
Bedroom 3
- Features: Flooring (Carpet), Window Treatments (Plantation Shutters)
- Level: Main
- Area: 156 Square Feet
- Dimensions: 12X13
Balcony porch lanai
- Level: Main
- Area: 75 Square Feet
- Dimensions: 5X15
Dining room
- Features: Flooring (Hardwood), Window Treatments (Shades)
- Level: Main
- Dimensions: COMBO
Kitchen
- Features: Kitchen (Eating Area-Table Space), Flooring (Hardwood)
- Level: Main
- Area: 165 Square Feet
- Dimensions: 11X15
Laundry
- Features: Flooring (Ceramic Tile)
- Level: Main
- Area: 30 Square Feet
- Dimensions: 6X5
Living room
- Features: Flooring (Hardwood), Window Treatments (Shades)
- Level: Main
- Area: 624 Square Feet
- Dimensions: 39X16
Media room
- Features: Flooring (Hardwood), Window Treatments (Plantation Shutters)
- Level: Main
- Area: 238 Square Feet
- Dimensions: 17X14
Heating
- Natural Gas, Electric, Forced Air, Baseboard, Zoned, Other
Cooling
- Central Air, Zoned
Appliances
- Included: Microwave, Dishwasher, Refrigerator, High End Refrigerator, Freezer, Washer, Dryer, Disposal, Stainless Steel Appliance(s), Oven, Range Hood, Gas Cooktop
- Laundry: Washer Hookup, Gas Dryer Hookup, In Unit, Laundry Closet
Features
- Built-in Features, Walk-In Closet(s), Bookcases, Special Millwork, Separate Dining Room
- Flooring: Hardwood, Carpet
- Windows: Drapes
- Basement: None
- Number of fireplaces: 1
- Fireplace features: Gas Log, Gas Starter, Other
- Common walls with other units/homes: End Unit
Interior area
- Total structure area: 0
- Total interior livable area: 3,200 sqft
Property
Parking
- Total spaces: 2
- Parking features: Concrete, Garage Door Opener, Heated Garage, On Site, Garage Owned, Attached, Garage
- Attached garage spaces: 2
- Has uncovered spaces: Yes
Accessibility
- Accessibility features: Main Level Entry, Disability Access
Features
- Exterior features: Balcony
- Has view: Yes
- View description: Front of Property
- Has water view: Yes
- Water view: Front of Property
Lot
- Features: Common Grounds
Details
- Additional parcels included: 17032280334097,17032280334077
- Parcel number: 17032280334054
- Special conditions: None
Construction
Type & style
- Home type: Condo
- Property subtype: Condominium, Single Family Residence
Materials
- Concrete, Limestone
Condition
- New construction: No
- Year built: 2004
Utilities & green energy
- Sewer: Other
- Water: Lake Michigan
Community & HOA
HOA
- Has HOA: Yes
- Amenities included: Bike Room/Bike Trails, Door Person, Elevator(s), Exercise Room, Storage, On Site Manager/Engineer, Receiving Room, Service Elevator(s)
- Services included: Heat, Air Conditioning, Water, Gas, Parking, Insurance, Security, Doorman, Cable TV, Exercise Facilities, Exterior Maintenance, Lawn Care, Scavenger, Snow Removal, Internet
- HOA fee: $3,921 monthly
Location
- Region: Chicago
Financial & listing details
- Price per square foot: $563/sqft
- Tax assessed value: $1,943,820
- Annual tax amount: $44,072
- Date on market: 2/4/2025
- Listing terms: Cash
- Ownership: Condo
Price history
| Date | Event | Price |
|---|---|---|
| 3/31/2025 | Sold | $1,800,000-10%$563/sqft |
Source:  MRED as distributed by MLS GRID #12283947 Report a problem MRED as distributed by MLS GRID #12283947 Report a problem | ||
| 3/19/2025 | Pending sale | $1,999,900$625/sqft |
Source: MRED as distributed by MLS GRID #12283947 Report a problem | ||
| 2/20/2025 | Contingent | $1,999,900$625/sqft |
Source: MRED as distributed by MLS GRID #12283947 Report a problem | ||
| 2/4/2025 | Price change | $1,999,900-11.1%$625/sqft |
Source: MRED as distributed by MLS GRID #12283947 Report a problem | ||
| 3/26/2024 | Listed for sale | $2,250,000$703/sqft |
Source: MRED as distributed by MLS GRID #12013142 Report a problem | ||
| 3/25/2024 | Listing removed | -- |
Source: MRED as distributed by MLS GRID #11891225 Report a problem | ||
| 9/21/2023 | Listed for sale | $2,250,000-6.2%$703/sqft |
Source: MRED as distributed by MLS GRID #11891225 Report a problem | ||
| 9/21/2023 | Listing removed | -- |
Source: MRED as distributed by MLS GRID #11666505 Report a problem | ||
| 5/24/2023 | Price change | $2,399,000-4%$750/sqft |
Source: MRED as distributed by MLS GRID #11666505 Report a problem | ||
| 11/3/2022 | Listed for sale | $2,499,000+8.1%$781/sqft |
Source: MRED as distributed by MLS GRID #11666505 Report a problem | ||
| 8/23/2012 | Sold | $2,312,500-15.8%$723/sqft |
Source: MRED as distributed by MLS GRID #07989628 Report a problem | ||
| 2/8/2012 | Listing removed | $2,745,000$858/sqft |
Source: Coldwell Banker Residential Brokerage - Gold Coast #07940954 Report a problem | ||
| 1/10/2012 | Price change | $2,745,000-1.8%$858/sqft |
Source: Coldwell Banker Residential Brokerage - Gold Coast #07940954 Report a problem | ||
| 11/10/2011 | Listed for sale | $2,795,000$873/sqft |
Source: Coldwell Banker Residential Brokerage - Gold Coast #07940954 Report a problem | ||
Public tax history
| Year | Property taxes | Tax assessment |
|---|---|---|
| 2024 | $36,650 -9.9% | $194,382 +0.8% |
| 2023 | $40,696 +2.6% | $192,879 |
| 2022 | $39,672 +2.3% | $192,879 |
| 2021 | $38,786 +131.6% | $192,879 +156.6% |
| 2020 | $16,744 +10.9% | $75,162 |
| 2019 | $15,101 +6.6% | $75,162 |
| 2018 | $14,168 -6.1% | $75,162 +2.4% |
| 2017 | $15,081 +6.1% | $73,433 |
| 2016 | $14,208 +9.5% | $73,433 |
| 2015 | $12,976 +0.6% | $73,433 +1.9% |
| 2014 | $12,896 +2.1% | $72,075 |
| 2013 | $12,630 +1.2% | $72,075 |
| 2012 | $12,486 +12.2% | $72,075 -0.8% |
| 2011 | $11,125 +0.8% | $72,692 |
| 2010 | $11,040 +6.1% | $72,692 |
| 2009 | $10,410 -35.6% | $72,692 -39.2% |
| 2008 | $16,175 +3.2% | $119,470 |
| 2007 | $15,669 +4.3% | $119,470 |
| 2006 | $15,030 +849.8% | $119,470 +1133.7% |
| 2005 | $1,582 +1% | $9,684 |
| 2004 | $1,566 | $9,684 |
Find assessor info on the county website
Neighborhood: Streeterville
Nearby homes
- $259,600-- bd-- ba-- sqft840 N Lake Shore Dr #P29, Chicago, IL 60611Off Market
- $2,545,0003 bd4 ba3.9k sqft840 N Lake Shore Dr APT 201, Chicago, IL 60611For Sale

- $1,058,1001 bd1 ba1.1k sqft840 N Lake Shore Dr APT 402, Chicago, IL 60611Off Market
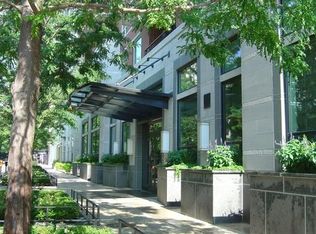
- $1,518,600-- bd-- ba-- sqft840 N Lake Shore Dr APT 403, Chicago, IL 60611Off Market
- $2,234,4003 bd2 ba-- sqft840 N Lake Shore Dr APT 501, Chicago, IL 60611Off Market
- $2,299,2003 bd4 ba3.2k sqft840 N Lake Shore Dr APT 703, Chicago, IL 60611Off Market
- $2,020,7003 bd4 ba3.2k sqft840 N Lake Shore Dr APT 803, Chicago, IL 60611Off Market
- $1,306,200-- bd-- ba-- sqft840 N Lake Shore Dr #806, Chicago, IL 60611Off Market
- $3,689,8004 bd4 ba4.3k sqft840 N Lake Shore Dr APT 1501, Chicago, IL 60611Off Market
Nearby schools
GreatSchools rating
- 4/10Ogden Elementary SchoolGrades: PK-8Distance: 0.6 mi
- 1/10Wells Community Academy High SchoolGrades: 9-12Distance: 2.6 mi
Schools provided by the listing agent
- District: 299
Source: MRED as distributed by MLS GRID. This data may not be complete. We recommend contacting the local school district to confirm school assignments for this home.
Get a cash offer in 3 minutes
Find out how much your home could sell for in as little as 3 minutes with a no-obligation cash offer.
Estimated market value
$1,970,600
Get a cash offer in 3 minutes
Find out how much your home could sell for in as little as 3 minutes with a no-obligation cash offer.
Estimated market value
$1,970,600
- Illinois
- Cook County
- Chicago
- 60611
- Streeterville
- 840 N Lake Shore Dr Apartment 1903
Nearby cities
Nearby neighborhoods
Nearby zip codes
Other Chicago Topics
