This custom 3-bedroom, 3.1-bath luxury condo lives like a glamorous single-level home in the sky. Reimagined for optimal flow and function, it features floor-to-ceiling windows with sweeping lake and skyline views. The expansive living and dining areas are anchored by a limestone fireplace, while the adjacent family room-with custom built-ins and two full-size Sub-Zero wine fridges-offers jaw-dropping vistas of Lake Michigan and Navy Pier. The chef's kitchen is a showpiece, boasting dual Sub-Zero refrigerators, a 48" Wolf range, Miele dishwasher, granite countertops, breakfast bar, built-in Kuppersbusch espresso machine, and a south-facing balcony perfect for coffee or grilling. The serene primary suite includes two walk-in closets, a spa-inspired bath with double vanity, and tranquil lake views. Both additional bedrooms are ensuite. A full-size laundry room with sink, extra storage, and a second entry enhances livability. Lutron electronic window treatments, two heated garage spaces, a wine locker, and an oversized storage unit are included. Amenities include 24/7 door staff, upgraded fitness center, and on-site management. With only three units per floor, this Lucien Lagrange-designed building offers privacy, timeless elegance, and recent capital improvements-all in a premier lakefront location.
Closed
$2,050,000
840 N Lake Shore Dr APT 2001, Chicago, IL 60611
3beds
3,800sqft
Condominium, Single Family Residence
Built in 2004
-- sqft lot
$2,364,500 Zestimate®
$539/sqft
$7,734 Estimated rent
Home value
$2,364,500
$2.08M - $2.70M
$7,734/mo
Zestimate® history
Owner options
List your home for rent
$7,734/mo
Rent Zestimate®
Find your next renter with Zillow Rental Manager. Plus, with online applications, you can quickly screen prospective tenants – for free.
$7,734/mo
Rent Zestimate®
Refinance and save
$17,105/mo
Est. payment
Refinancing to a lower rate could help reduce your monthly payments and save thousands over the life of the loan.
$17,105/mo
Est. payment
Explore your selling options
Work with a Zillow partner agent
Leverage their expertise and Zillow's premium Showcase listings to get your home seen by more buyers.
Get startedList with your own agent
Get your home in front of millions of buyers by listing it on Zillow.
Learn how to do itSell it yourself
Take full control of how buyers see your home on Zillow by listing For Sale by Owner (FSBO).
List your homeWhat's special
Limestone fireplaceSouth-facing balconyMiele dishwasherSpa-inspired bathSub-zero wine fridgesBreakfast barCustom built-ins
Zillow last checked:
Listing updated:
Listed by:
Alexandre Stoykov 312-319-1168,
Compass
Bought with:
Exclusive Agency
NON MEMBER
Source: MRED as distributed by MLS GRID,MLS#: 12390722
Facts & features
Interior
Bedrooms & bathrooms
- Bedrooms: 3
- Bathrooms: 4
- Full bathrooms: 3
- 1/2 bathrooms: 1
Rooms
- Room types: Breakfast Room, Enclosed Balcony, Foyer
Primary bedroom
- Features: Flooring (Carpet), Window Treatments (Blinds), Bathroom (Full, Double Sink, Tub & Separate Shwr)
- Level: Main
- Area: 440 Square Feet
- Dimensions: 22X20
Bedroom 2
- Features: Flooring (Carpet), Window Treatments (Blinds)
- Level: Main
- Area: 154 Square Feet
- Dimensions: 14X11
Bedroom 3
- Features: Flooring (Carpet), Window Treatments (Blinds)
- Level: Main
- Area: 238 Square Feet
- Dimensions: 17X14
Breakfast room
- Features: Flooring (Hardwood), Window Treatments (Blinds)
- Level: Main
- Area: 99 Square Feet
- Dimensions: 11X9
Dining room
- Features: Flooring (Hardwood)
- Level: Main
- Area: 209 Square Feet
- Dimensions: 19X11
Other
- Features: Flooring (Hardwood), Window Treatments (Blinds)
- Level: Main
- Area: 50 Square Feet
- Dimensions: 5X10
Family room
- Features: Flooring (Hardwood), Window Treatments (Blinds)
- Level: Main
- Area: 506 Square Feet
- Dimensions: 23X22
Foyer
- Level: Main
- Area: 84 Square Feet
- Dimensions: 7X12
Kitchen
- Features: Kitchen (Eating Area-Table Space, Island, Pantry-Butler), Flooring (Other), Window Treatments (Blinds)
- Level: Main
- Area: 204 Square Feet
- Dimensions: 17X12
Laundry
- Features: Window Treatments (Blinds)
- Level: Main
- Area: 48 Square Feet
- Dimensions: 8X6
Living room
- Features: Flooring (Other), Window Treatments (Blinds)
- Level: Main
- Area: 484 Square Feet
- Dimensions: 22X22
Heating
- Electric, Forced Air, Baseboard
Cooling
- Central Air, Zoned
Appliances
- Included: Double Oven, Range, Microwave, Dishwasher, Refrigerator, Bar Fridge, Freezer, Washer, Dryer, Disposal
- Laundry: Main Level, Washer Hookup, In Unit, Sink
Features
- Dry Bar, 1st Floor Bedroom, 1st Floor Full Bath, Built-in Features, Walk-In Closet(s), High Ceilings, Open Floorplan, Dining Combo, Doorman
- Flooring: Hardwood
- Windows: Drapes
- Basement: None
- Number of fireplaces: 2
- Fireplace features: Family Room, Master Bedroom
- Common walls with other units/homes: End Unit
Interior area
- Total structure area: 0
- Total interior livable area: 3,800 sqft
Property
Parking
- Total spaces: 2
- Parking features: Garage Door Opener, Heated Garage, Yes, Garage Owned, Attached, Garage
- Attached garage spaces: 2
- Has uncovered spaces: Yes
Accessibility
- Accessibility features: Door Width 32 Inches or More, Main Level Entry, Roll-In Shower, Accessible Elevator Installed, Disability Access
Features
- Exterior features: Balcony
Details
- Parcel number: 17032280334055
- Special conditions: List Broker Must Accompany
Construction
Type & style
- Home type: Condo
- Property subtype: Condominium, Single Family Residence
Materials
- Concrete, Limestone
Condition
- New construction: No
- Year built: 2004
Utilities & green energy
- Electric: Circuit Breakers
- Sewer: Other
- Water: Lake Michigan
Community & HOA
HOA
- Has HOA: Yes
- Amenities included: Door Person, Elevator(s), Exercise Room, Storage, On Site Manager/Engineer, Receiving Room, Service Elevator(s)
- Services included: Air Conditioning, Water, Gas, Parking, Insurance, Security, Doorman, Cable TV, Exercise Facilities, Lawn Care, Scavenger, Snow Removal
- HOA fee: $5,039 monthly
Location
- Region: Chicago
Financial & listing details
- Price per square foot: $539/sqft
- Tax assessed value: $2,637,630
- Annual tax amount: $54,522
- Date on market: 6/11/2025
- Listing terms: Cash
- Ownership: Condo
Price history
| Date | Event | Price |
|---|---|---|
| 9/11/2025 | Sold | $2,050,000-17.8%$539/sqft |
Source:  MRED as distributed by MLS GRID #12390722 Report a problem MRED as distributed by MLS GRID #12390722 Report a problem | ||
| 8/8/2025 | Contingent | $2,495,000$657/sqft |
Source: MRED as distributed by MLS GRID #12390722 Report a problem | ||
| 6/11/2025 | Price change | $2,495,000-10.9%$657/sqft |
Source: MRED as distributed by MLS GRID #12390722 Report a problem | ||
| 5/7/2025 | Price change | $2,800,000-5.1%$737/sqft |
Source: MRED as distributed by MLS GRID #12204414 Report a problem | ||
| 4/30/2025 | Price change | $2,950,000-1.7%$776/sqft |
Source: MRED as distributed by MLS GRID #12204414 Report a problem | ||
| 4/9/2025 | Price change | $3,000,000+58.3%$789/sqft |
Source: MRED as distributed by MLS GRID #12204414 Report a problem | ||
| 6/22/2023 | Price change | $1,895,000-17.4%$499/sqft |
Source: MRED as distributed by MLS GRID #11642401 Report a problem | ||
| 4/17/2023 | Price change | $2,295,000-4.2%$604/sqft |
Source: MRED as distributed by MLS GRID #11642401 Report a problem | ||
| 3/15/2023 | Price change | $2,395,000-7.7%$630/sqft |
Source: MRED as distributed by MLS GRID #11642401 Report a problem | ||
| 9/30/2022 | Price change | $2,595,000-18.8%$683/sqft |
Source: MRED as distributed by MLS GRID #11642401 Report a problem | ||
| 4/9/2022 | Price change | $3,195,000-1.7%$841/sqft |
Source: MRED as distributed by MLS GRID #11360740 Report a problem | ||
| 7/19/2021 | Price change | $3,250,000+8.5%$855/sqft |
Source: MRED as distributed by MLS GRID #11160439 Report a problem | ||
| 9/18/2020 | Pending sale | $2,995,000$788/sqft |
Source: Baird & Warner #10749319 Report a problem | ||
| 8/24/2020 | Listed for sale | $2,995,000-9.1%$788/sqft |
Source: Baird & Warner #10749319 Report a problem | ||
| 12/1/2018 | Listing removed | $3,295,000$867/sqft |
Source: @properties #10104387 Report a problem | ||
| 10/5/2018 | Listed for sale | $3,295,000-5.7%$867/sqft |
Source: @properties #10104387 Report a problem | ||
| 9/4/2018 | Listing removed | $3,495,000$920/sqft |
Source: Coldwell Banker Residential Brokerage - Gold Coast #09850686 Report a problem | ||
| 2/6/2018 | Listed for sale | $3,495,000-3.6%$920/sqft |
Source: Coldwell Banker Residential #09850686 Report a problem | ||
| 11/1/2017 | Listing removed | $3,625,000$954/sqft |
Source: Related Realty #09509316 Report a problem | ||
| 6/12/2017 | Price change | $3,625,000-4.6%$954/sqft |
Source: Related Realty #09509316 Report a problem | ||
| 2/21/2017 | Listed for sale | $3,800,000+8%$1,000/sqft |
Source: Related Realty #09509316 Report a problem | ||
| 2/22/2013 | Sold | $3,520,000-3.5%$926/sqft |
Source: MRED as distributed by MLS GRID #07819965 Report a problem | ||
| 2/22/2013 | Pending sale | $3,649,000$960/sqft |
Source: Prudential Rubloff #07819965 Report a problem | ||
| 8/18/2012 | Price change | $3,649,000-4%$960/sqft |
Source: Prudential Rubloff #07819965 Report a problem | ||
| 3/2/2012 | Price change | $3,799,500-4.9%$1,000/sqft |
Source: Prudential Rubloff #07819965 Report a problem | ||
| 8/8/2011 | Listed for sale | $3,995,000+17.2%$1,051/sqft |
Source: Prudential Rubloff #07819965 Report a problem | ||
| 9/8/2005 | Sold | $3,410,000$897/sqft |
Source: Public Record Report a problem | ||
Public tax history
| Year | Property taxes | Tax assessment |
|---|---|---|
| 2024 | $49,070 -10% | $263,763 +0.8% |
| 2023 | $54,522 +2.6% | $261,724 |
| 2022 | $53,128 +2.2% | $261,724 |
| 2021 | $51,961 +135.9% | $261,724 +156.6% |
| 2020 | $22,029 +11.2% | $101,990 |
| 2019 | $19,802 +1.7% | $101,990 |
| 2018 | $19,468 -6.1% | $101,990 +2.4% |
| 2017 | $20,724 +6.5% | $99,644 |
| 2016 | $19,457 +9.4% | $99,644 |
| 2015 | $17,779 +0.6% | $99,644 +1.9% |
| 2014 | $17,669 +2.1% | $97,800 |
| 2013 | $17,309 -1.4% | $97,800 |
| 2012 | $17,550 +9.8% | $97,800 -0.8% |
| 2011 | $15,984 -0.4% | $98,638 |
| 2010 | $16,051 +4.4% | $98,638 |
| 2009 | $15,381 -33.9% | $98,638 -39.2% |
| 2008 | $23,255 +1% | $162,112 |
| 2007 | $23,024 -1.1% | $162,112 |
| 2006 | $23,272 +983.9% | $162,112 +1133.7% |
| 2005 | $2,147 +1% | $13,140 |
| 2004 | $2,125 | $13,140 |
Find assessor info on the county website
Neighborhood: Streeterville
Nearby homes
- $295,900-- bd-- ba-- sqft840 N Lake Shore Dr #P29, Chicago, IL 60611Off Market
- $2,545,0003 bd4 ba3.9k sqft840 N Lake Shore Dr APT 201, Chicago, IL 60611For Sale

- $1,046,0001 bd1 ba1.1k sqft840 N Lake Shore Dr APT 402, Chicago, IL 60611Off Market
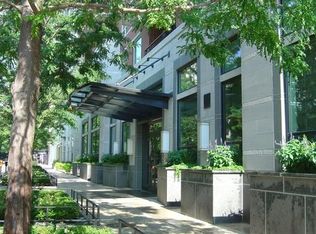
- $1,534,900-- bd-- ba-- sqft840 N Lake Shore Dr APT 403, Chicago, IL 60611Off Market
- $2,239,3003 bd2 ba-- sqft840 N Lake Shore Dr APT 501, Chicago, IL 60611Off Market
- $2,295,9003 bd4 ba3.2k sqft840 N Lake Shore Dr APT 703, Chicago, IL 60611Off Market
- $2,028,8003 bd4 ba3.2k sqft840 N Lake Shore Dr APT 803, Chicago, IL 60611Off Market
- $1,352,800-- bd-- ba-- sqft840 N Lake Shore Dr #806, Chicago, IL 60611Off Market
- $3,676,6004 bd4 ba4.3k sqft840 N Lake Shore Dr APT 1501, Chicago, IL 60611Off Market
Nearby schools
GreatSchools rating
- 4/10Ogden Elementary SchoolGrades: PK-8Distance: 0.6 mi
- 1/10Wells Community Academy High SchoolGrades: 9-12Distance: 2.6 mi
Schools provided by the listing agent
- District: 299
Source: MRED as distributed by MLS GRID. This data may not be complete. We recommend contacting the local school district to confirm school assignments for this home.
Get a cash offer in 3 minutes
Find out how much your home could sell for in as little as 3 minutes with a no-obligation cash offer.
Estimated market value
$2,364,500
Get a cash offer in 3 minutes
Find out how much your home could sell for in as little as 3 minutes with a no-obligation cash offer.
Estimated market value
$2,364,500
- Illinois
- Cook County
- Chicago
- 60611
- Streeterville
- 840 N Lake Shore Dr Apartment 2001
Nearby cities
Nearby neighborhoods
Nearby zip codes
Other Chicago Topics
