Indulge in the epitome of luxury living with this exquisitely rare gem, a captivating high-floor residence boasting an impressive 2,855 square feet of unrivaled opulence. Prepare to be enchanted by the allure of the "02" tier, an exclusive enclave featuring only four of these prestigious homes within the building. Enter unit #2102, where an awe-inspiring panorama of the majestic lake and city skyline unfolds before your eyes, blurring the boundaries between interior and exterior in a truly sophisticated design masterpiece. Step inside and be greeted by a flawlessly designed lateral open floor plan, expertly crafted to showcase the breathtaking vistas and bathe each room in natural southern light. No detail has been spared! Adorned with finest finishes and custom African mahogany millwork built-ins that seamlessly transition from the living room to the dining room. A dramatic African mahogany wall over the fireplace in the library adds a touch of modernity and elevates the design to new heights, while custom built-ins for new media equipment create a seamless blend of functionality and elegance. Working from home has never been more inspiring, as the cleverly positioned office space allows you to revel in the awe-inspiring views while you conquer your professional pursuits. Continuity reigns supreme in this abode with same African mahogany millwork in home office that provides ample storage and shelves to showcase your cherished objets d'art. Hardwood floors grace every room, creating an inviting atmosphere, while sumptuous carpets in both bedrooms offer a luxurious touch.Prepare to be captivated by the primary bedroom's walk-in closet, a haven of grandeur customized with a clever desk unit, island, and ample storage to cater to your every need. The kitchen boasts crisp white cabinetry and a large island adorned with regal Giallo Veneziano granite, exuding both style and functionality. High-end SS appliances are seamlessly integrated, making culinary endeavors an absolute delight. Primary bath and second bath are adorned in neutral stone, allowing them to effortlessly complement any decor, while the powder room showcases an artful design that is sure to impress guests. Every detail in unit #2102 has been meticulously curated, and the lighting fixtures serve as the piece de resistance, adorning each room like exquisite jewelry. Hand-selected to perfectly complement the ambiance of each space, these fixtures are truly noteworthy. Elegant layers of fabric drape gracefully on every window, framing the spectacular views without competing for attention. A state-of-the-art Control 4 comprehensive on site & remote system for AV, temp, lighting & shades has been installed to cater to your entertainment and comfort needs. 840 North Lake Shore Drive is a luxurious French Moderne residential haven, strategically situated on the dynamic corner of Lake Shore Drive and Pearson. Painstakingly designed by LR Development, the building embraces its corner location, maximizing the panoramic views for its privileged residents. With only 70 units and a maximum of three units per floor, privacy and security are paramount. A dedicated property manager, 24-hour door staff, engineering personnel, fitness center, storage facilities, wine storage, bike racks, and parking spaces are all included, with valet and garage attendant services, a car wash, and guest parking readily available. This extraordinary location offers an ideal lifestyle, with Lake Shore Park as your front yard, providing easy access to the lakefront and the enchanting spectacle of summer fireworks from Navy Pier. Immerse yourself in Chicago's vibrant culinary scene, indulge in shopping extravaganzas, and explore world-class museums, all while enjoying the tranquility that comes from being away from the bustling energy of Michigan Avenue. 840 LSD presents an unparalleled living experience for the most discerning buyers, promising a life of refined elegance! PKG 46,47 included!
Closed
$2,050,000
840 N Lake Shore Dr APT 2102, Chicago, IL 60611
2beds
2,855sqft
Condominium, Single Family Residence
Built in 2004
-- sqft lot
$2,057,900 Zestimate®
$718/sqft
$5,571 Estimated rent
Home value
$2,057,900
$1.87M - $2.26M
$5,571/mo
Zestimate® history
Owner options
List your home for rent
$5,571/mo
Rent Zestimate®
Find your next renter with Zillow Rental Manager. Plus, with online applications, you can quickly screen prospective tenants – for free.
$5,571/mo
Rent Zestimate®
Refinance and save
$16,074/mo
Est. payment
Refinancing to a lower rate could help reduce your monthly payments and save thousands over the life of the loan.
$16,074/mo
Est. payment
Explore your selling options
Work with a Zillow partner agent
Leverage their expertise and Zillow's premium Showcase listings to get your home seen by more buyers.
Get startedList with your own agent
Get your home in front of millions of buyers by listing it on Zillow.
Learn how to do itSell it yourself
Take full control of how buyers see your home on Zillow by listing For Sale by Owner (FSBO).
List your homeWhat's special
Finest finishesBreathtaking vistasNatural southern light
Zillow last checked:
Listing updated:
Listed by:
Nancy Nugent (312)925-5440,
Jameson Sotheby's Intl Realty
Bought with:
Penny Bagherpour
@properties Christie's International Real Estate
Source: MRED as distributed by MLS GRID,MLS#: 12583853
Facts & features
Interior
Bedrooms & bathrooms
- Bedrooms: 2
- Bathrooms: 3
- Full bathrooms: 2
- 1/2 bathrooms: 1
Rooms
- Room types: Balcony/Porch/Lanai, Library, Office, Foyer
Primary bedroom
- Features: Flooring (Carpet), Window Treatments (Blinds), Bathroom (Full, Double Sink, Tub & Separate Shwr)
- Level: Main
- Area: 255 Square Feet
- Dimensions: 15X17
Bedroom 2
- Features: Flooring (Carpet), Window Treatments (Blinds)
- Level: Main
- Area: 182 Square Feet
- Dimensions: 13X14
Balcony porch lanai
- Features: Flooring (Stone)
- Level: Main
- Area: 60 Square Feet
- Dimensions: 5X12
Dining room
- Features: Flooring (Hardwood)
- Level: Main
- Area: 208 Square Feet
- Dimensions: 13X16
Foyer
- Features: Flooring (Hardwood)
- Level: Main
- Area: 50 Square Feet
- Dimensions: 5X10
Kitchen
- Features: Kitchen (Island), Flooring (Hardwood)
- Level: Main
- Area: 160 Square Feet
- Dimensions: 16X10
Laundry
- Features: Flooring (Other)
- Level: Main
- Area: 56 Square Feet
- Dimensions: 8X7
Library
- Features: Flooring (Hardwood), Window Treatments (Window Treatments)
- Level: Main
- Area: 198 Square Feet
- Dimensions: 11X18
Living room
- Features: Flooring (Hardwood), Window Treatments (Window Treatments)
- Level: Main
- Area: 440 Square Feet
- Dimensions: 22X20
Office
- Features: Flooring (Hardwood)
- Level: Main
- Area: 99 Square Feet
- Dimensions: 11X9
Heating
- Electric, Baseboard
Cooling
- Central Air
Appliances
- Included: Double Oven, Range, Microwave, Dishwasher, High End Refrigerator, Disposal, Humidifier
- Laundry: In Unit
Features
- Walk-In Closet(s), Bookcases, Center Hall Plan, High Ceilings, Special Millwork, Doorman, Granite Counters, Separate Dining Room
- Flooring: Hardwood
- Windows: Screens, Drapes
- Basement: None
- Number of fireplaces: 1
- Fireplace features: Heatilator, Living Room
Interior area
- Total structure area: 0
- Total interior livable area: 2,855 sqft
Property
Parking
- Total spaces: 2
- Parking features: Concrete, Garage Door Opener, Heated Garage, Yes, Garage Owned, Attached, Garage
- Attached garage spaces: 2
- Has uncovered spaces: Yes
Accessibility
- Accessibility features: No Disability Access
Features
- Patio & porch: Patio
- Has view: Yes
- View description: Water, Side(s) of Property
- Has water view: Yes
- Water view: Water,Side(s) of Property
- Waterfront features: Lake Front
Lot
- Features: Corner Lot, Landscaped, Views
Details
- Additional parcels included: 17032280334117
- Parcel number: 17032280334059
- Special conditions: List Broker Must Accompany
Construction
Type & style
- Home type: Condo
- Property subtype: Condominium, Single Family Residence
Materials
- Stone, Marble/Granite, Limestone
- Foundation: Concrete Perimeter, Pillar/Post/Pier
- Roof: Other
Condition
- New construction: No
- Year built: 2004
Utilities & green energy
- Electric: Circuit Breakers, 200+ Amp Service
- Sewer: Public Sewer
- Water: Lake Michigan
Community & HOA
Community
- Features: Park, Sidewalks
HOA
- Has HOA: Yes
- Amenities included: Door Person, Elevator in Residence, Exercise Room, Storage, On Site Manager/Engineer, Receiving Room
- Services included: Air Conditioning, Water, Gas, Parking, Insurance, Security, Doorman, Cable TV, Exercise Facilities, Exterior Maintenance, Lawn Care, Scavenger, Snow Removal, Internet
- HOA fee: $4,008 monthly
Location
- Region: Chicago
Financial & listing details
- Price per square foot: $718/sqft
- Tax assessed value: $1,879,420
- Annual tax amount: $39,341
- Date on market: 3/5/2026
- Listing terms: Conventional
- Ownership: Condo
Price history
| Date | Event | Price |
|---|---|---|
| 6/25/2026 | Sold | $2,050,000$718/sqft |
Source:  MRED as distributed by MLS GRID #12583853 Report a problem MRED as distributed by MLS GRID #12583853 Report a problem | ||
| 5/20/2026 | Listing removed | $2,050,000$718/sqft |
Source: MRED as distributed by MLS GRID #12583853 Report a problem | ||
| 3/5/2026 | Contingent | $2,050,000$718/sqft |
Source: MRED as distributed by MLS GRID #12583853 Report a problem | ||
| 3/5/2026 | Listed for sale | $2,050,000-4.7%$718/sqft |
Source: MRED as distributed by MLS GRID #12583853 Report a problem | ||
| 4/28/2025 | Listing removed | $2,150,000$753/sqft |
Source: MRED as distributed by MLS GRID #12140547 Report a problem | ||
| 10/1/2024 | Price change | $2,150,000-6.3%$753/sqft |
Source: MRED as distributed by MLS GRID #12140547 Report a problem | ||
| 8/21/2024 | Listed for sale | $2,295,000$804/sqft |
Source: MRED as distributed by MLS GRID #12140547 Report a problem | ||
| 8/16/2024 | Listing removed | -- |
Source: MRED as distributed by MLS GRID #11832067 Report a problem | ||
| 7/14/2023 | Listed for sale | $2,295,000+20.8%$804/sqft |
Source: MRED as distributed by MLS GRID #11832067 Report a problem | ||
| 6/8/2005 | Sold | $1,900,000$665/sqft |
Source: Public Record Report a problem | ||
Public tax history
| Year | Property taxes | Tax assessment |
|---|---|---|
| 2024 | $35,436 -9.9% | $187,942 +0.8% |
| 2023 | $39,347 +2.6% | $186,489 |
| 2022 | $38,357 +2.3% | $186,489 |
| 2021 | $37,501 +131.6% | $186,489 +156.6% |
| 2020 | $16,189 +10.9% | $72,672 |
| 2019 | $14,601 +1.7% | $72,672 |
| 2018 | $14,355 -6.1% | $72,672 +2.4% |
| 2017 | $15,284 +7.5% | $71,000 |
| 2016 | $14,220 +9.3% | $71,000 |
| 2015 | $13,010 +0.6% | $71,000 +1.9% |
| 2014 | $12,930 +2% | $69,687 |
| 2013 | $12,674 +1.4% | $69,687 |
| 2012 | $12,505 +9.8% | $69,687 -0.8% |
| 2011 | $11,389 -0.4% | $70,284 |
| 2010 | $11,437 +4.4% | $70,284 |
| 2009 | $10,960 -33.9% | $70,284 -39.2% |
| 2008 | $16,570 +1% | $115,511 |
| 2007 | $16,405 -1.1% | $115,511 |
| 2006 | $16,582 +983.9% | $115,511 +1133.7% |
| 2005 | $1,530 +1% | $9,363 |
| 2004 | $1,514 | $9,363 |
Find assessor info on the county website
Neighborhood: Streeterville
Nearby homes
- $278,400-- bd-- ba-- sqft840 N Lake Shore Dr #P29, Chicago, IL 60611Off Market
- $2,545,0003 bd4 ba3.9k sqft840 N Lake Shore Dr APT 201, Chicago, IL 60611For Sale

- $1,050,7001 bd1 ba1.1k sqft840 N Lake Shore Dr APT 402, Chicago, IL 60611Off Market
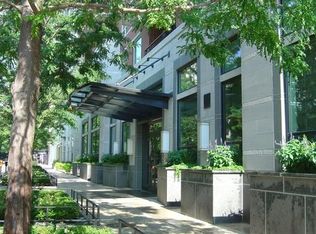
- $1,530,100-- bd-- ba-- sqft840 N Lake Shore Dr APT 403, Chicago, IL 60611Off Market
- $2,234,4003 bd2 ba-- sqft840 N Lake Shore Dr APT 501, Chicago, IL 60611Off Market
- $2,299,2003 bd4 ba3.2k sqft840 N Lake Shore Dr APT 703, Chicago, IL 60611Off Market
- $2,027,6003 bd4 ba3.2k sqft840 N Lake Shore Dr APT 803, Chicago, IL 60611Off Market
- $1,348,200-- bd-- ba-- sqft840 N Lake Shore Dr #806, Chicago, IL 60611Off Market
- $3,689,8004 bd4 ba4.3k sqft840 N Lake Shore Dr APT 1501, Chicago, IL 60611Off Market
Nearby schools
GreatSchools rating
- 4/10Ogden Elementary SchoolGrades: PK-8Distance: 0.6 mi
- 1/10Wells Community Academy High SchoolGrades: 9-12Distance: 2.6 mi
Schools provided by the listing agent
- District: 299
Source: MRED as distributed by MLS GRID. This data may not be complete. We recommend contacting the local school district to confirm school assignments for this home.
Get a cash offer in 3 minutes
Find out how much your home could sell for in as little as 3 minutes with a no-obligation cash offer.
Estimated market value
$2,057,900
Get a cash offer in 3 minutes
Find out how much your home could sell for in as little as 3 minutes with a no-obligation cash offer.
Estimated market value
$2,057,900
- Illinois
- Cook County
- Chicago
- 60611
- Streeterville
- 840 N Lake Shore Dr Apartment 2102
Nearby cities
Nearby neighborhoods
Nearby zip codes
Other Chicago Topics
