Rarely available and exquisitely reimagined, this expansive 2-bedroom, 2.1-bath residence with a dedicated office offers breathtaking views of the lake, park, and Navy Pier from a stunning great room that anchors the home. Designed for both refined living and effortless entertaining, the space has been thoughtfully opened up by removing walls and pillars to create an impressive flow, complemented by custom lighting on a Lutron system and fresh paint throughout-including ceilings, closets, and windows. At the heart of the home is a beautifully updated chef's kitchen featuring 48" custom cabinetry, a Sub-Zero refrigerator, double ovens, and a spacious island now topped with a striking soapstone waterfall counter. Enhancements include new marble countertops and backsplash, a new sink and faucet, updated lighting, and a cleverly added pantry built into previously unused wall space. Adjacent to the kitchen, the formal dining room has been reconfigured to include a stunning custom bar with wine cooler and beverage refrigerator, an elegant wallpaper accent wall, and a statement "Cloud" chandelier from Apparatus. This space opens to a private terrace, offering panoramic vistas and the perfect backdrop for entertaining. The inviting living area includes new gas fireplace framed by a sophisticated stone surround. Hardwood floors run throughout, complemented by marble baths and designer window treatments. The primary suite and secondary bedroom both feature fully outfitted closets, while the dedicated office includes custom built-in bookcases. Bathrooms have been refreshed with new faucets, mirrors, and lighting, with the powder room fully gutted and completely redesigned. Even the laundry room has been elevated with the addition of cabinetry for increased function and style. Residents will enjoy a full suite of amenities including 24-hour doorman service, on-site engineer, full-time building manager, a recently renovated and expanded fitness center, a private storage room, and a temperature-controlled wine locker accommodating approximately 60 bottles. The home also includes one deeded parking space and valet guest parking. Located in one of Chicago's most coveted neighborhoods, this extraordinary residence is just steps from world-class shopping, dining, entertainment, parks, and the lakefront. This is truly a rare opportunity to own a turnkey home in an iconic setting.
Closed
$1,400,000
840 N Lake Shore Dr APT 902, Chicago, IL 60611
2beds
2,540sqft
Condominium, Single Family Residence
Built in 2004
-- sqft lot
$1,380,600 Zestimate®
$551/sqft
$5,911 Estimated rent
Home value
$1,380,600
$1.12M - $1.70M
$5,911/mo
Zestimate® history
Owner options
List your home for rent
$5,911/mo
Rent Zestimate®
Find your next renter with Zillow Rental Manager. Plus, with online applications, you can quickly screen prospective tenants – for free.
$5,911/mo
Rent Zestimate®
Refinance and save
$11,235/mo
Est. payment
Refinancing to a lower rate could help reduce your monthly payments and save thousands over the life of the loan.
$11,235/mo
Est. payment
Explore your selling options
Work with a Zillow partner agent
Leverage their expertise and Zillow's premium Showcase listings to get your home seen by more buyers.
Get startedList with your own agent
Get your home in front of millions of buyers by listing it on Zillow.
Learn how to do itSell it yourself
Take full control of how buyers see your home on Zillow by listing For Sale by Owner (FSBO).
List your homeWhat's special
Zillow last checked:
Listing updated:
Listed by:
Marlene Rubenstein, ABR,ABRM,SRES 847-565-6666,
Baird & Warner,
Dena Fox 847-899-4666,
Baird & Warner
Bought with:
Nancy Nugent
Jameson Sotheby's Intl Realty
Source: MRED as distributed by MLS GRID,MLS#: 12382345
Facts & features
Interior
Bedrooms & bathrooms
- Bedrooms: 2
- Bathrooms: 3
- Full bathrooms: 2
- 1/2 bathrooms: 1
Rooms
- Room types: Office, Terrace
Primary bedroom
- Features: Flooring (Carpet), Window Treatments (Blinds), Bathroom (Full)
- Level: Main
- Area: 210 Square Feet
- Dimensions: 15X14
Bedroom 2
- Features: Flooring (Carpet), Window Treatments (Blinds)
- Level: Main
- Area: 144 Square Feet
- Dimensions: 12X12
Dining room
- Features: Flooring (Hardwood), Window Treatments (Blinds)
- Level: Main
- Area: 224 Square Feet
- Dimensions: 14X16
Kitchen
- Features: Kitchen (Island), Flooring (Hardwood)
- Level: Main
- Area: 150 Square Feet
- Dimensions: 15X10
Living room
- Features: Flooring (Hardwood), Window Treatments (Blinds)
- Level: Main
- Area: 483 Square Feet
- Dimensions: 23X21
Office
- Features: Flooring (Hardwood)
- Level: Main
- Area: 110 Square Feet
- Dimensions: 11X10
Other
- Level: Main
- Area: 72 Square Feet
- Dimensions: 12X06
Heating
- Electric, Forced Air, Baseboard, Indv Controls, Zoned
Cooling
- Central Air, Zoned
Appliances
- Included: Double Oven, Range, Microwave, Dishwasher, Refrigerator, High End Refrigerator, Washer, Dryer, Disposal, Stainless Steel Appliance(s)
Features
- Basement: None
- Number of fireplaces: 1
- Fireplace features: Living Room
Interior area
- Total structure area: 2,500
- Total interior livable area: 2,540 sqft
Property
Parking
- Total spaces: 1
- Parking features: Garage Door Opener, Heated Garage, On Site, Garage Owned, Attached, Garage
- Attached garage spaces: 1
- Has uncovered spaces: Yes
Accessibility
- Accessibility features: No Disability Access
Features
- Has view: Yes
- View description: Water, Front of Property
- Has water view: Yes
- Water view: Water,Front of Property
- Waterfront features: Lake Front
Details
- Additional parcels included: 17032280334169
- Parcel number: 17032280334024
- Special conditions: List Broker Must Accompany
Construction
Type & style
- Home type: Condo
- Property subtype: Condominium, Single Family Residence
Materials
- Concrete, Limestone
Condition
- New construction: No
- Year built: 2004
Utilities & green energy
- Sewer: Public Sewer
- Water: Lake Michigan
Community & HOA
HOA
- Has HOA: Yes
- Amenities included: Bike Room/Bike Trails, Door Person, Elevator(s), Exercise Room, Storage, On Site Manager/Engineer, Service Elevator(s)
- Services included: Water, Gas, Parking, Insurance, Doorman, Cable TV, Exercise Facilities, Exterior Maintenance, Lawn Care, Scavenger, Snow Removal
- HOA fee: $2,995 monthly
Location
- Region: Chicago
Financial & listing details
- Price per square foot: $551/sqft
- Annual tax amount: $34,687
- Date on market: 8/26/2025
- Listing terms: Cash
- Ownership: Condo
Price history
| Date | Event | Price |
|---|---|---|
| 8/25/2025 | Sold | $1,400,000-22.2%$551/sqft |
Source:  MRED as distributed by MLS GRID #12382345 Report a problem MRED as distributed by MLS GRID #12382345 Report a problem | ||
| 9/27/2017 | Sold | $1,800,000$709/sqft |
Source: MRED as distributed by MLS GRID #09762478 Report a problem | ||
Public tax history
Tax history is unavailable.
Neighborhood: Streeterville
Nearby homes
- $268,400-- bd-- ba-- sqft840 N Lake Shore Dr #P29, Chicago, IL 60611Off Market
- $2,545,0003 bd4 ba3.9k sqft840 N Lake Shore Dr APT 201, Chicago, IL 60611For Sale

- $1,067,6001 bd1 ba1.1k sqft840 N Lake Shore Dr APT 402, Chicago, IL 60611Off Market
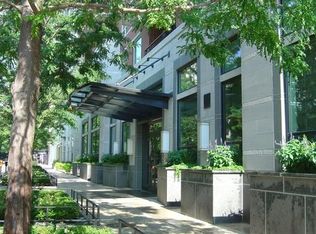
- $1,498,600-- bd-- ba-- sqft840 N Lake Shore Dr APT 403, Chicago, IL 60611Off Market
- $2,215,1003 bd2 ba-- sqft840 N Lake Shore Dr APT 501, Chicago, IL 60611Off Market
- $2,319,3003 bd4 ba3.2k sqft840 N Lake Shore Dr APT 703, Chicago, IL 60611Off Market
- $2,031,3003 bd4 ba3.2k sqft840 N Lake Shore Dr APT 803, Chicago, IL 60611Off Market
- $1,283,400-- bd-- ba-- sqft840 N Lake Shore Dr #806, Chicago, IL 60611Off Market
- $3,689,8004 bd4 ba4.3k sqft840 N Lake Shore Dr APT 1501, Chicago, IL 60611Off Market
Nearby schools
GreatSchools rating
- 4/10Ogden Elementary SchoolGrades: PK-8Distance: 0.6 mi
- 1/10Wells Community Academy High SchoolGrades: 9-12Distance: 2.6 mi
Schools provided by the listing agent
- District: 299
Source: MRED as distributed by MLS GRID. This data may not be complete. We recommend contacting the local school district to confirm school assignments for this home.
Get a cash offer in 3 minutes
Find out how much your home could sell for in as little as 3 minutes with a no-obligation cash offer.
Estimated market value
$1,380,600
Get a cash offer in 3 minutes
Find out how much your home could sell for in as little as 3 minutes with a no-obligation cash offer.
Estimated market value
$1,380,600
- Illinois
- Cook County
- Chicago
- 60611
- Streeterville
- 840 N Lake Shore Dr Apartment 902
Nearby cities
Nearby neighborhoods
Nearby zip codes
Other Chicago Topics
