2BD Condo in a great subdivision and location. Condo on a second floor with 2 bedrooms large living room and a dining room area. Kitchen has good countertop space and has a laundry in unit. Balcony for those quiet mornings is a big plus. Adlai E Stevenson High school district one of the best rated in the state.Nice storage space on the side of the garage Come see do some decorating to make this unit your new home. Investors can still rent these units but please re confirm with association as of todays publishing there is no cap on investor units. EZ to see and own. Property will be sold AS-IS
Closed
$168,500
840 N Lakeside Dr APT 2A, Vernon Hills, IL 60061
2beds
840sqft
Condominium, Single Family Residence
Built in 1995
-- sqft lot
$208,900 Zestimate®
$201/sqft
$1,954 Estimated rent
Home value
$208,900
$198,000 - $219,000
$1,954/mo
Zestimate® history
Owner options
List your home for rent
$1,954/mo
Rent Zestimate®
Find your next renter with Zillow Rental Manager. Plus, with online applications, you can quickly screen prospective tenants – for free.
$1,954/mo
Rent Zestimate®
Refinance and save
$1,594/mo
Est. payment
Refinancing to a lower rate could help reduce your monthly payments and save thousands over the life of the loan.
$1,594/mo
Est. payment
Explore your selling options
Work with a Zillow partner agent
Leverage their expertise and Zillow's premium Showcase listings to get your home seen by more buyers.
Get startedList with your own agent
Get your home in front of millions of buyers by listing it on Zillow.
Learn how to do itSell it yourself
Take full control of how buyers see your home on Zillow by listing For Sale by Owner (FSBO).
List your homeWhat's special
Nice storage spaceGood countertop space
Zillow last checked:
Listing updated:
Listed by:
Elena Maliavina 847-881-0200,
@properties Christie's International Real Estate
Bought with:
Liliya Sokhan, ABR,RENE,SFR
Charles Rutenberg Realty of IL
Source: MRED as distributed by MLS GRID,MLS#: 11822583
Facts & features
Interior
Bedrooms & bathrooms
- Bedrooms: 2
- Bathrooms: 1
- Full bathrooms: 1
Rooms
- Room types: Balcony/Porch/Lanai
Primary bedroom
- Level: Main
- Area: 176 Square Feet
- Dimensions: 16X11
Bedroom 2
- Level: Main
- Area: 121 Square Feet
- Dimensions: 11X11
Balcony porch lanai
- Level: Main
- Area: 48 Square Feet
- Dimensions: 12X4
Dining room
- Features: Flooring (Vinyl)
- Level: Main
- Area: 81 Square Feet
- Dimensions: 9X9
Kitchen
- Features: Kitchen (Galley)
- Level: Main
- Area: 72 Square Feet
- Dimensions: 9X8
Laundry
- Level: Main
- Area: 21 Square Feet
- Dimensions: 7X3
Living room
- Features: Flooring (Vinyl)
- Level: Main
- Area: 192 Square Feet
- Dimensions: 16X12
Heating
- Electric
Cooling
- Wall Unit(s)
Appliances
- Laundry: Washer Hookup, In Unit, In Kitchen
Features
- 1st Floor Bedroom, 1st Floor Full Bath, Storage, Walk-In Closet(s)
- Basement: None
Interior area
- Total structure area: 840
- Total interior livable area: 840 sqft
Property
Parking
- Total spaces: 2
- Parking features: Unassigned, Guest, On Site
Accessibility
- Accessibility features: No Disability Access
Details
- Parcel number: 15072001010000
- Special conditions: None
- Other equipment: TV-Cable, Intercom, Ceiling Fan(s)
Construction
Type & style
- Home type: Condo
- Property subtype: Condominium, Single Family Residence
Materials
- Brick
Condition
- New construction: No
- Year built: 1995
Details
- Builder model: THE FESTIVAL
Utilities & green energy
- Electric: Circuit Breakers
- Sewer: Public Sewer
- Water: Public
Community & HOA
Community
- Subdivision: Lakewood Villas
HOA
- Has HOA: Yes
- Services included: Water, Parking, Insurance, Exterior Maintenance, Lawn Care, Scavenger, Snow Removal
- HOA fee: $252 monthly
Location
- Region: Vernon Hills
Financial & listing details
- Price per square foot: $201/sqft
- Tax assessed value: $143,852
- Annual tax amount: $3,598
- Date on market: 7/4/2023
- Listing terms: Conventional
- Ownership: Condo
Price history
| Date | Event | Price |
|---|---|---|
| 8/18/2023 | Sold | $168,500-1.5%$201/sqft |
Source:  MRED as distributed by MLS GRID #11822583 Report a problem MRED as distributed by MLS GRID #11822583 Report a problem | ||
| 7/9/2023 | Contingent | $171,000$204/sqft |
Source: MRED as distributed by MLS GRID #11822583 Report a problem | ||
| 7/4/2023 | Listed for sale | $171,000+46.2%$204/sqft |
Source: MRED as distributed by MLS GRID #11822583 Report a problem | ||
| 2/24/2021 | Sold | $117,000$139/sqft |
Source: Public Record Report a problem | ||
| 12/4/2020 | Listing removed | $1,200$1/sqft |
Source: Realty Advisors Elite LLC #10937870 Report a problem | ||
| 11/20/2020 | Listed for rent | $1,200$1/sqft |
Source: Realty Advisors Elite LLC #10937870 Report a problem | ||
| 11/19/2020 | Sold | $117,000-10%$139/sqft |
Source: MRED as distributed by MLS GRID #10798801 Report a problem | ||
| 9/21/2020 | Pending sale | $130,000$155/sqft |
Source: Partners Real Estate of IL #10798801 Report a problem | ||
| 9/9/2020 | Listed for sale | $130,000$155/sqft |
Source: Partners Real Estate of IL #10798801 Report a problem | ||
| 9/8/2020 | Pending sale | $130,000$155/sqft |
Source: Partners Real Estate of IL #10798801 Report a problem | ||
| 7/29/2020 | Listed for sale | $130,000+49.4%$155/sqft |
Source: Partners Real Estate of IL #10798801 Report a problem | ||
| 8/7/1996 | Sold | $87,000$104/sqft |
Source: Public Record Report a problem | ||
Public tax history
| Year | Property taxes | Tax assessment |
|---|---|---|
| 2024 | $4,560 +26.9% | $52,387 +9.3% |
| 2023 | $3,592 -0.3% | $47,946 +8.1% |
| 2022 | $3,604 +3.8% | $44,353 +4.4% |
| 2021 | $3,472 +2.2% | $42,481 +0.7% |
| 2020 | $3,398 +2.6% | $42,167 +0.4% |
| 2019 | $3,313 +53.4% | $42,012 +36.9% |
| 2018 | $2,160 | $30,694 +2.4% |
| 2017 | $2,160 +8.3% | $29,978 +4.4% |
| 2016 | $1,995 +3.4% | $28,707 +6.9% |
| 2015 | $1,928 +1.7% | $26,846 +4.8% |
| 2014 | $1,896 +1.4% | $25,605 -0.2% |
| 2012 | $1,870 +6.2% | $25,656 -17% |
| 2011 | $1,760 -41.4% | $30,910 -30.9% |
| 2010 | $3,004 +3.2% | $44,752 -5.3% |
| 2009 | $2,912 +1.1% | $47,232 +0.9% |
| 2008 | $2,880 +2.3% | $46,806 +1% |
| 2006 | $2,815 +0.6% | $46,353 |
| 2005 | $2,797 +6.7% | -- |
| 2004 | $2,622 +6% | -- |
| 2003 | $2,475 +8.6% | -- |
| 2002 | $2,278 +9.1% | -- |
| 2001 | $2,087 +0.9% | $33,321 +3.5% |
| 2000 | $2,068 | $32,188 |
Find assessor info on the county website
Neighborhood: 60061
Nearby homes
- $198,700-- bd1 ba830 sqft820 N Lakeside Dr APT 1A, Vernon Hills, IL 60061Off Market
- $174,3001 bd1 ba840 sqft820 N Lakeside Dr APT 1B, Vernon Hills, IL 60061Off Market
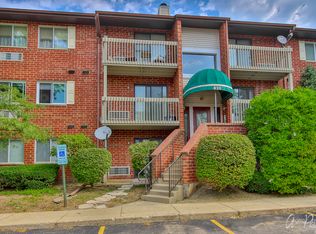
- $205,0002 bd1 ba840 sqft820 N Lakeside Dr APT 1C, Vernon Hills, IL 60061Sold

- $210,6002 bd1 ba840 sqft820 N Lakeside Dr APT 1D, Vernon Hills, IL 60061Off Market
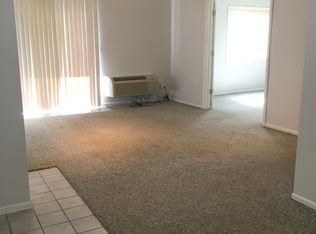
- $207,3002 bd1 ba860 sqft820 N Lakeside Dr APT 2A, Vernon Hills, IL 60061Off Market
- $214,0002 bd1 ba830 sqft820 N Lakeside Dr APT 2B, Vernon Hills, IL 60061Off Market
- $195,0002 bd1 ba840 sqft820 N Lakeside Dr APT 2C, Vernon Hills, IL 60061Sold
- $210,0002 bd1 ba878 sqft820 N Lakeside Dr APT 2D, Vernon Hills, IL 60061Sold
- $205,0002 bd1 ba860 sqft820 N Lakeside Dr APT 3A, Vernon Hills, IL 60061For Sale
Nearby schools
GreatSchools rating
- 8/10Country Meadows Elementary SchoolGrades: 1-5Distance: 1.3 mi
- 9/10Woodlawn Middle SchoolGrades: 6-8Distance: 1.3 mi
- 9/10Adlai E Stevenson High SchoolGrades: 9-12Distance: 2.7 mi
Schools provided by the listing agent
- Elementary: Country Meadows Elementary Schoo
- Middle: Woodlawn Middle School
- High: Adlai E Stevenson High School
- District: 96
Source: MRED as distributed by MLS GRID. This data may not be complete. We recommend contacting the local school district to confirm school assignments for this home.
Get a cash offer in 3 minutes
Find out how much your home could sell for in as little as 3 minutes with a no-obligation cash offer.
Estimated market value
$208,900
Get a cash offer in 3 minutes
Find out how much your home could sell for in as little as 3 minutes with a no-obligation cash offer.
Estimated market value
$208,900
- Illinois
- Lake County
- Vernon Hills
- 60061
- 840 N Lakeside Dr Apartment 2A
Nearby cities
Nearby zip codes
Other Vernon Hills Topics
