Welcome home to this beautifully updated 2-story in a sought-after A++ Eagan location! Fresh, light-filled spaces and thoughtful updates throughout make this home move-in ready. The welcoming foyer with an open staircase sets the tone, The kitchen features granite countertops, an eat-in dining area, built-in workstation with open shelving, breakfast bar and abundant storage. A formal dining room offers additional space for gatherings, while updated light fixtures and fresh paint throughout create a clean, modern feel. Gorgeous & durable luxury vinyl plank flooring extends through nearly the entire home.
The oversized lower-level family room is a standout featuring custom built-ins that provide incredible flexibility for a media room, home office, playroom, fitness area, or hobby space. With a bathroom on every level, the floor plan offers convenience for both family and guests. Step outside to enjoy the cedar deck overlooking the fenced backyard, offering space to relax, entertain, or play. Located near the high school, shopping, parks, restaurants, and everyday conveniences, this home combines a fantastic location with the updates buyers are looking for.
Active
$425,000
840 Northview Park Rd, Eagan, MN 55123
3beds
1,840sqft
Single Family
Built in 1990
0.29 Acres Lot
$-- Zestimate®
$231/sqft
$-- HOA
What's special
Fenced backyardBreakfast barAbundant storageFormal dining roomFresh light-filled spacesCustom built-insUpdated light fixtures
- 2 days |
- 558 |
- 50 |
Likely to sell faster than
Zillow last checked:
Listing updated:
Listed by:
Daryl Bauer 952-240-5773,
Re/Max Advantage Plus
Source: NorthstarMLS as distributed by MLS GRID,MLS#: 7110911
Facts & features
Interior
Bedrooms & bathrooms
- Bedrooms: 3
- Bathrooms: 3
- Full bathrooms: 1
- 3/4 bathrooms: 1
- 1/2 bathrooms: 1
Bedroom
- Level: Upper
- Area: 182 Square Feet
- Dimensions: 14x13
Bedroom 2
- Level: Upper
- Area: 143 Square Feet
- Dimensions: 13x11
Bedroom 3
- Level: Upper
- Area: 110 Square Feet
- Dimensions: 10x11
Bathroom
- Level: Main
- Area: 25 Square Feet
- Dimensions: 5x5
Bathroom
- Level: Upper
- Area: 80 Square Feet
- Dimensions: 10x8
Bathroom
- Level: Lower
- Area: 45 Square Feet
- Dimensions: 5x9
Deck
- Level: Main
- Area: 216 Square Feet
- Dimensions: 18x12
Dining room
- Level: Main
- Area: 99 Square Feet
- Dimensions: 9x11
Family room
- Level: Lower
- Area: 360 Square Feet
- Dimensions: 24x15
Kitchen
- Level: Main
- Area: 176 Square Feet
- Dimensions: 16x11
Living room
- Level: Main
- Area: 195 Square Feet
- Dimensions: 13x15
Utility room
- Level: Lower
- Area: 156 Square Feet
- Dimensions: 13x12
Heating
- Forced Air
Cooling
- Central Air
Appliances
- Included: Dishwasher, Dryer, Microwave, Range, Refrigerator, Washer, Water Softener Owned
- Laundry: Lower Level
Features
- Basement: Daylight,Finished
- Has fireplace: No
Interior area
- Total structure area: 2,020
- Total interior livable area: 1,840 sqft
- Finished area above ground: 1,368
- Finished area below ground: 472
Video & virtual tour
Property
Parking
- Total spaces: 2
- Parking features: Attached, Concrete, Garage Door Opener
- Attached garage spaces: 2
- Has uncovered spaces: Yes
- Details: Garage Dimensions (22x20)
Accessibility
- Accessibility features: None
Features
- Levels: Two
- Stories: 2
- Patio & porch: Deck
- Fencing: Chain Link,Full
Lot
- Size: 0.29 Acres
- Dimensions: 84 x 146 x 83 x 158
- Features: Tree Coverage - Medium
Details
- Foundation area: 688
- Parcel number: 107250006050
- Zoning description: Residential-Single Family
Construction
Type & style
- Home type: SingleFamily
- Property subtype: Single Family
Materials
- Frame
- Roof: Asphalt
Condition
- New construction: No
- Year built: 1990
Utilities & green energy
- Gas: Natural Gas
- Sewer: City Sewer/Connected
- Water: City Water/Connected
Community & HOA
Community
- Subdivision: Stafford Place
HOA
- Has HOA: No
Location
- Region: Eagan
Financial & listing details
- Price per square foot: $231/sqft
- Tax assessed value: $337,700
- Annual tax amount: $4,342
- Date on market: 8/25/2026
- Cumulative days on market: 16 days
Estimated market value
Not available
Estimated sales range
Not available
Not available
Price history
| Date | Event | Price |
|---|---|---|
| 8/25/2026 | Listed for sale | $425,000-1.2%$231/sqft |
Source:  NorthstarMLS as distributed by MLS GRID #7110911 Report a problem NorthstarMLS as distributed by MLS GRID #7110911 Report a problem | ||
| 8/3/2026 | Listing removed | $430,000$234/sqft |
Source: NorthstarMLS as distributed by MLS GRID #7110911 Report a problem | ||
| 7/20/2026 | Listed for sale | $430,000+7.2%$234/sqft |
Source: NorthstarMLS as distributed by MLS GRID #7110911 Report a problem | ||
| 3/3/2022 | Sold | $401,000+6.9%$218/sqft |
Source: NorthstarMLS as distributed by MLS GRID #6140908 Report a problem | ||
| 1/24/2022 | Pending sale | $375,000$204/sqft |
Source: NorthstarMLS as distributed by MLS GRID #6140908 Report a problem | ||
| 1/12/2022 | Listed for sale | $375,000+125.9%$204/sqft |
Source: NorthstarMLS as distributed by MLS GRID #6140908 Report a problem | ||
| 7/13/1999 | Sold | $166,000$90/sqft |
Source: Public Record Report a problem | ||
Public tax history
| Year | Property taxes | Tax assessment |
|---|---|---|
| 2024 | $3,728 -0.1% | $337,700 -1.7% |
| 2023 | $3,732 +13.6% | $343,700 +5.9% |
| 2022 | $3,284 +5.5% | $324,700 +13.8% |
| 2021 | $3,114 +3.9% | $285,400 +11.4% |
| 2020 | $2,996 +1% | $256,188 -1.5% |
| 2019 | $2,966 | $260,200 +5.5% |
| 2018 | $2,966 +12.1% | $246,600 +8% |
| 2017 | $2,645 +5.5% | $228,300 +3.3% |
| 2016 | $2,507 -1.2% | $221,100 +9.7% |
| 2015 | $2,537 +0.3% | $201,470 +5.5% |
| 2014 | $2,530 +7.1% | $191,006 +9% |
| 2013 | $2,362 +6% | $175,310 |
| 2012 | $2,228 -3.8% | -- |
| 2011 | $2,316 +2.7% | -- |
| 2010 | $2,256 +2.9% | -- |
| 2009 | $2,192 -1.1% | -- |
| 2008 | $2,217 -0.8% | -- |
| 2007 | $2,235 -3.3% | -- |
| 2006 | $2,311 +27.7% | -- |
| 2004 | $1,809 +6.1% | -- |
| 2003 | $1,705 +6.7% | -- |
| 2002 | $1,597 -7.7% | -- |
| 2001 | $1,730 | -- |
Find assessor info on the county website
Monthly payment
Est. payment
Payment breakdown
Explore the cost of this home by adjusting the details. Changes won't be saved.Climate risks
Neighborhood: 55123
Nearby schools
GreatSchools rating
- 8/10Northview Elementary SchoolGrades: K-5Distance: 0.6 mi
- 8/10Dakota Hills Middle SchoolGrades: 6-8Distance: 0.4 mi
- 10/10Eagan Senior High SchoolGrades: 9-12Distance: 0.3 mi
- $419,8004 bd2 ba2.1k sqft844 Northview Park Rd, Eagan, MN 55123Off Market
- $412,4004 bd2 ba1.8k sqft836 Northview Park Rd, Eagan, MN 55123Off Market
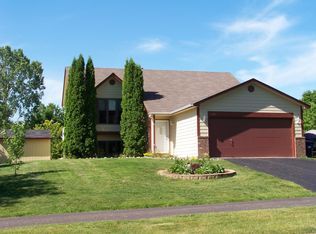
- $398,1004 bd2 ba1k sqft848 Northview Park Rd, Eagan, MN 55123Off Market
- $428,4005 bd1 ba2.2k sqft832 Northview Park Rd, Eagan, MN 55123Off Market
- $440,0003 bd3 ba1.8k sqft4008 Pennsylvania Ave, Eagan, MN 55123Sold
- $433,0004 bd2 ba2k sqft4012 Pennsylvania Ave, Eagan, MN 55123Sold
- $400,9003 bd2 ba1.3k sqft852 Northview Park Rd, Eagan, MN 55123Off Market
- $597,3005 bd4 ba2.9k sqft820 Trotters Rdg, Eagan, MN 55123Off Market
A local agent can set up tours, give advice and negotiate with sellers.
Similar homes
- $395,0003 bd2 ba1.5k sqft4233 Braddock Trl, Eagan, MN 55123For Sale
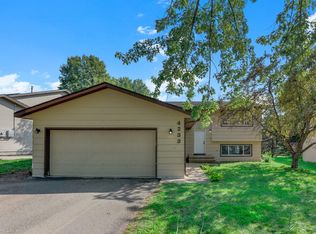
 MLS ID #7134786, Megan Moreau, Kris Lindahl Real Estate. NorthstarMLS as distributed by MLS GRID
 - $399,9006 bd3 ba2.2k sqft4516 Whitetail Way, Eagan, MN 55123For Sale
 MLS ID #7084731, Heidi Huseth, RE/MAX Advantage Plus. NorthstarMLS as distributed by MLS GRID
 - $474,9003 bd3 ba2.3k sqft3689 Willbrook Ct, Eagan, MN 55123For Sale
 MLS ID #7087627, Brian David, Coldwell Banker Realty - Lakes. NorthstarMLS as distributed by MLS GRID
 - $--4 bd2 ba2k sqft2400 E 125th St, Burnsville, MN 55337Auction
 Auction.com 2
 - $420,0003 bd2 ba1.5k sqft8632 Seasons Ct, Woodbury, MN 55125For SaleMLS ID #7127521, Jessica Siverson, Engel & Volkers Minneapolis. NorthstarMLS as distributed by MLS GRID
- $409,9003 bd3 ba2.3k sqft14490 Gannon Way, Apple Valley, MN 55124For SaleMLS ID #7127391, Sean O Sander, Redfin Corporation. NorthstarMLS as distributed by MLS GRID
- $435,0003 bd3 ba2.1k sqft7135 Upper 157th St W, Apple Valley, MN 55124For SaleMLS ID #7125363, Sam Beebe, Real Broker, LLC. NorthstarMLS as distributed by MLS GRID
- $399,9003 bd2 ba2.1k sqft11100 Schoolcraft Rd, Burnsville, MN 55337For SaleMLS ID #7123380, Cassandra L Benson, Real Broker, LLC. NorthstarMLS as distributed by MLS GRID
- $404,0004 bd2 ba2k sqft14862 Delft Ave W, Rosemount, MN 55068For SaleMLS ID #7117645, Bruce A Nelson, Bridge Realty, LLC. NorthstarMLS as distributed by MLS GRID
- $439,0004 bd2 ba1.7k sqft5531 128th St W, Apple Valley, MN 55124For SaleMLS ID #7126238, Tim May, Bridge Realty, LLC. NorthstarMLS as distributed by MLS GRID
- $429,9006 bd3 ba2.6k sqft121 Chaparral Dr, Apple Valley, MN 55124For SaleMLS ID #7086471, Kyle D Thompson, Property People Realty. NorthstarMLS as distributed by MLS GRID
- $425,0004 bd2 ba1.9k sqft13036 Ottawa Dr, Savage, MN 55378For SaleMLS ID #7083321, Mallorie Rife, Edina Realty, Inc.. NorthstarMLS as distributed by MLS GRID
- $475,0004 bd3 ba2.3k sqft14108 Dearborn Path, Rosemount, MN 55068For SaleMLS ID #7127066, Hannah Smith-The Property Geeks, Real Broker, LLC. NorthstarMLS as distributed by MLS GRID
- $384,9003 bd3 ba2.1k sqft13769 Fairlawn Ave, Apple Valley, MN 55124For SaleMLS ID #7103067, Bryan M Cox, True Neighbor Realty. NorthstarMLS as distributed by MLS GRID
- $369,9004 bd2 ba1.6k sqft14615 Delft Ave W, Rosemount, MN 55068For SaleMLS ID #7124925, Nevin Alexander, eXp Realty. NorthstarMLS as distributed by MLS GRID
- $339,9002 bd2 ba1.7k sqft2107 Shale Ln, Eagan, MN 55122For SaleMLS ID #7122199, Luke Melin, The Leo Agency. NorthstarMLS as distributed by MLS GRID
- $449,9004 bd2 ba2.1k sqft1911 Queens Dr, Woodbury, MN 55125For SaleMLS ID #7122943, Soye N Chalte, RE/MAX Results. NorthstarMLS as distributed by MLS GRID
- $445,0004 bd3 ba2.1k sqft17425 Java Ct N, Lakeville, MN 55044For SaleMLS ID #7123472, Paula Swirtz, LPT Realty, LLC. NorthstarMLS as distributed by MLS GRID
- $400,0003 bd2 ba1.5k sqft16595 Harwell Ave, Lakeville, MN 55044For SaleMLS ID #7119413, Desrochers Realty Group, eXp Realty. NorthstarMLS as distributed by MLS GRID
- $364,5004 bd2 ba1.9k sqft6364 Dawn Way, Inver Grove Heights, MN 55076For SaleMLS ID #7124067, Scott A. MacDougall, LPT Realty, LLC. NorthstarMLS as distributed by MLS GRID
