Welcome to this beautifully updated Eagan home located in a quiet, established neighborhood close to parks, schools, shopping, and dining. Inside, you'll find a bright and open layout featuring vaulted ceilings, fresh paint, and spacious living areas designed for both everyday living and entertaining. The kitchen offers stainless steel appliances, ample cabinet space, and a center island perfect for gathering. The lower level includes an additional family room, extra bedroom space, and updated bath. Step outside to enjoy a large deck overlooking a private, tree-lined backyard with plenty of room to relax or host guests. Recent updates provide peace of mind, making this move-in-ready home a must-see.
Active with contingency
$440,000
4008 Pennsylvania Ave, Eagan, MN 55123
3beds
1,897sqft
:
Get pre-qualified$2,662/mo
Single Family
Built in 1990
0.31 Acres Lot
$-- Zestimate®
$232/sqft
$-- HOA
What's special
- 15 days |
- 744 |
- 22 |
Likely to sell faster than
Zillow last checked:
Listing updated:
Listed by:
JP Will 715-651-8323,
LPT Realty
Source: NorthstarMLS as distributed by MLS GRID,MLS#: 7104500
Facts & features
Interior
Bedrooms & bathrooms
- Bedrooms: 3
- Bathrooms: 3
- Full bathrooms: 2
- 3/4 bathrooms: 1
Bedroom
- Level: Upper
- Area: 154 Square Feet
- Dimensions: 14x11
Bedroom 2
- Level: Upper
- Area: 115.5 Square Feet
- Dimensions: 11x10.5
Bedroom 3
- Level: Main
- Area: 175.5 Square Feet
- Dimensions: 13.5x13
Other
- Level: Main
- Area: 288 Square Feet
- Dimensions: 24x12
Other
- Level: Main
- Area: 156 Square Feet
- Dimensions: 13x12
Dining room
- Level: Main
- Area: 116.6 Square Feet
- Dimensions: 11x10.6
Foyer
- Level: Main
- Area: 67.2 Square Feet
- Dimensions: 12x5.6
Kitchen
- Level: Main
- Area: 116.6 Square Feet
- Dimensions: 10.6x11
Laundry
- Level: Main
- Area: 88 Square Feet
- Dimensions: 11x8
Living room
- Level: Main
- Area: 132 Square Feet
- Dimensions: 12x11
Heating
- Forced Air
Cooling
- Central Air
Features
- Basement: Other
- Number of fireplaces: 1
Interior area
- Total structure area: 2,187
- Total interior livable area: 1,897 sqft
- Finished area above ground: 1,097
- Finished area below ground: 800
Property
Parking
- Total spaces: 2
- Parking features: Attached
- Attached garage spaces: 2
- Details: Garage Dimensions (16x7)
Accessibility
- Accessibility features: None
Features
- Levels: Multi/Split
Lot
- Size: 0.31 Acres
- Dimensions: 79 x 130 x 112 x 151
Details
- Foundation area: 1097
- Parcel number: 107250006160
- Zoning description: Residential-Single Family
Construction
Type & style
- Home type: SingleFamily
- Property subtype: Single Family
Condition
- New construction: No
- Year built: 1990
Utilities & green energy
- Gas: Natural Gas
- Sewer: City Sewer/Connected, City Sewer - In Street
- Water: City Water/Connected, City Water - In Street
Community & HOA
Community
- Subdivision: Stafford Place
HOA
- Has HOA: No
Location
- Region: Eagan
Financial & listing details
- Price per square foot: $232/sqft
- Tax assessed value: $398,300
- Annual tax amount: $4,896
- Date on market: 7/8/2026
- Cumulative days on market: 55 days
Estimated market value
Not available
Estimated sales range
Not available
Not available
Price history
| Date | Event | Price |
|---|---|---|
| 7/10/2026 | Listed for sale | $440,000$232/sqft |
Source:  NorthstarMLS as distributed by MLS GRID #7104500 Report a problem NorthstarMLS as distributed by MLS GRID #7104500 Report a problem | ||
| 7/3/2026 | Listing removed | $440,000$232/sqft |
Source: NorthstarMLS as distributed by MLS GRID #7071770 Report a problem | ||
| 6/10/2026 | Price change | $440,000-2.2%$232/sqft |
Source: NorthstarMLS as distributed by MLS GRID #7071770 Report a problem | ||
| 5/15/2026 | Listed for sale | $450,000+1572.9%$237/sqft |
Source: NorthstarMLS as distributed by MLS GRID #7071770 Report a problem | ||
| 6/1/1990 | Sold | $26,900$14/sqft |
Source: Agent Provided Report a problem | ||
Public tax history
| Year | Property taxes | Tax assessment |
|---|---|---|
| 2024 | $4,310 -3% | $398,300 -2.7% |
| 2023 | $4,444 +12.4% | $409,500 +6.2% |
| 2022 | $3,952 +5.8% | $385,600 +14.4% |
| 2021 | $3,736 +4% | $337,200 +9% |
| 2020 | $3,594 +1.1% | $309,380 +0.8% |
| 2019 | $3,554 | $306,800 +5.6% |
| 2018 | $3,554 +8.8% | $290,500 +11.2% |
| 2017 | $3,267 +12% | $261,200 +5.1% |
| 2016 | $2,916 +0.7% | $248,600 +8.3% |
| 2015 | $2,894 -4.1% | $229,592 +3.4% |
| 2014 | $3,020 +4.6% | $221,962 +7.7% |
| 2013 | $2,887 +5.1% | $206,048 |
| 2012 | $2,748 -2.9% | -- |
| 2011 | $2,830 +9.9% | -- |
| 2010 | $2,574 +3.1% | -- |
| 2009 | $2,497 +12.5% | -- |
| 2008 | $2,220 -0.9% | -- |
| 2007 | $2,239 -3.2% | -- |
| 2006 | $2,313 +29.5% | -- |
| 2004 | $1,786 +6.1% | -- |
| 2003 | $1,683 +6.8% | -- |
| 2002 | $1,575 -7.3% | -- |
| 2001 | $1,699 | -- |
Find assessor info on the county website
Monthly payment
Est. payment
Payment breakdown
Explore the cost of this home by adjusting the details. Changes won't be saved.Climate risks
Neighborhood: 55123
Nearby schools
GreatSchools rating
- 8/10Northview Elementary SchoolGrades: K-5Distance: 0.6 mi
- 8/10Dakota Hills Middle SchoolGrades: 6-8Distance: 0.4 mi
- 10/10Eagan Senior High SchoolGrades: 9-12Distance: 0.3 mi
- $433,0004 bd2 ba2k sqft4012 Pennsylvania Ave, Eagan, MN 55123Sold
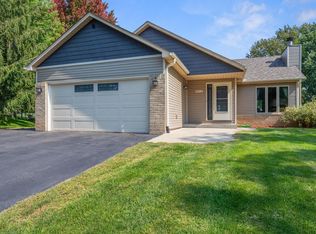
- $409,1004 bd2 ba1k sqft4004 Pennsylvania Ave, Eagan, MN 55123Off Market
- $421,1004 bd2 ba2.1k sqft844 Northview Park Rd, Eagan, MN 55123Off Market
- $407,5004 bd2 ba1k sqft4016 Pennsylvania Ave, Eagan, MN 55123Off Market
- $430,0003 bd3 ba1.8k sqft840 Northview Park Rd, Eagan, MN 55123For Sale
- $437,7004 bd3 ba2.1k sqft4013 Pennsylvania Ave, Eagan, MN 55123Off Market
- $393,3333 bd2 ba1.6k sqft4000 Pennsylvania Ave, Eagan, MN 55123Sold
- $401,1004 bd2 ba1k sqft848 Northview Park Rd, Eagan, MN 55123Off Market
A local agent can set up tours, give advice and negotiate with sellers.
Similar homes
- $430,0004 bd2 ba1.6k sqft14382 Garrett Ave, Apple Valley, MN 55124For Sale

 MLS ID #7104204, Duane Bauermeister, Edina Realty, Inc.. NorthstarMLS as distributed by MLS GRID
 - $389,0003 bd3 ba1.8k sqft3407 Chestnut Ln, Eagan, MN 55123For Sale By Owner

- $425,0004 bd2 ba2.4k sqft17695 Italy Path, Lakeville, MN 55044For Sale
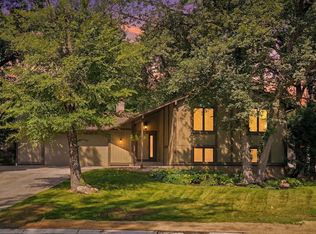 MLS ID #7092667, Brian Schulenburg, Twin Cities Property Finder. NorthstarMLS as distributed by MLS GRID
 - $438,5003 bd3 ba2k sqft10816 Stanley Ave S, Bloomington, MN 55437For Sale
 MLS ID #7107751, Elba G Garza GRI, Keller Williams Integrity Realty. NorthstarMLS as distributed by MLS GRID
 - $450,0005 bd3 ba2.1k sqft2003 Tamarack Ln, Burnsville, MN 55337For SaleMLS ID #7102445, Brian Raney, Home Avenue Flat Fee Realty. NorthstarMLS as distributed by MLS GRID
- $459,9004 bd2 ba2.7k sqft3317 Red Oak Cir S, Burnsville, MN 55337For SaleMLS ID #7097870, Jason A. Wood, Arrow Real Estate Corp. NorthstarMLS as distributed by MLS GRID
- $425,0003 bd2 ba2.1k sqft1627 Deerwood Dr, South Saint Paul, MN 55075For SaleMLS ID #7098072, Mark E. Stassen, Mark Stassen and Company. NorthstarMLS as distributed by MLS GRID
- $435,0004 bd3 ba2.3k sqft1848 Evergreen Draw, Woodbury, MN 55125For SaleMLS ID #7103499, Scott S Skjei, Edina Realty, Inc.. NorthstarMLS as distributed by MLS GRID
- $405,0004 bd2 ba1.9k sqft19055 Enchanted Way, Farmington, MN 55024For SaleMLS ID #7111495, Kimm R Pastrana, Good Move Realty. NorthstarMLS as distributed by MLS GRID
- $399,9004 bd3 ba2.2k sqft916 Whitney Dr, Apple Valley, MN 55124For SaleMLS ID #7106738, Crystal Vedder, Re/Max Advantage Plus. NorthstarMLS as distributed by MLS GRID
- $443,0004 bd2 ba2.1k sqft13628 Bryant Pl S, Burnsville, MN 55337For SaleMLS ID #7076582, Renee Lego, RE/MAX Results. NorthstarMLS as distributed by MLS GRID
- $425,0004 bd2 ba1.9k sqft1855 Monroe St NE, Minneapolis, MN 55418For SaleMLS ID #7104128, Steven Wilk, Real Broker, LLC. NorthstarMLS as distributed by MLS GRID
- $465,0003 bd2 ba2.2k sqft5908 12th Ave S, Minneapolis, MN 55417For SaleMLS ID #7109971, Valerie Q Rydland, Coldwell Banker Realty - Southwest Regional. NorthstarMLS as distributed by MLS GRID
- $369,9003 bd2 ba2k sqft9632 Pleasant Ave S, Bloomington, MN 55420For SaleMLS ID #7042544, Charles Johnson, Coldwell Banker Realty - Southwest Regional. NorthstarMLS as distributed by MLS GRID
- $410,0004 bd3 ba1.6k sqft2401 Hazelwood St, Saint Paul, MN 55109For SaleMLS ID #7109257, Brittany Tobin, Real Estate Masters, Ltd.. NorthstarMLS as distributed by MLS GRID
- $475,0003 bd3 ba2.4k sqft2300 Oakwood Dr, Burnsville, MN 55306For SaleMLS ID #7102607, Adam Tafel, Real Broker, LLC. NorthstarMLS as distributed by MLS GRID
- $449,9004 bd2 ba2.5k sqft8522 Darnel Rd, Eden Prairie, MN 55347For SaleMLS ID #7110563, Kerby & Cristina Real Estate Experts, RE/MAX Results. NorthstarMLS as distributed by MLS GRID
- $429,9003 bd2 ba1.8k sqft424 Tyler Ave S, Edina, MN 55343For SaleMLS ID #7108380, Carley Tabatt, Keller Williams Classic Rlty NW. NorthstarMLS as distributed by MLS GRID
- $379,9004 bd2 ba1.8k sqft2432 Henslow Ct N, Oakdale, MN 55128For SaleMLS ID #7106623, Kathleen Doucette, Keller Williams Premier Realty. NorthstarMLS as distributed by MLS GRID
- $449,9003 bd3 ba2.1k sqft2925 Kyle Ave N, Golden Valley, MN 55422For SaleMLS ID #7101565, Margaret A. Fernandez, Counselor Realty, Inc.. NorthstarMLS as distributed by MLS GRID
