Completely renovated 4Bd/2.5Ba home is perfectly located across from Vattman Park, steps from Mckenzie School, downtown Wilmette, and the Metra train station. Far from "cookie-cutter," this home includes designer finishes, light wood floors, high ceilings, and tons of natural light. The home feels chic and contemporary w/ a kitchen that features white cabinets, quartz countertops and backsplash and luxury appliances. A large outdoor deck overlooks a professionally landscaped backyard with new fence and two-car detached garage. Open floor plan allows for flexible living with custom mudroom, 1st floor office, formal dining room/living room with gas fireplace and family room. Upstairs features a primary suite with his/her closets, two generously sized guest bedrooms and hallway bathroom. The 3rd floor is perfect for additional office, bedroom or playroom. Impressive lower-level was redesigned with recreation room, guest bedroom, brand new bathroom, laundry room and ample storage. Additional improvements include: new trim work and doors throughout, top-to-bottom painting, custom window treatments, new can lighting throughout, remote control blinds, all new landscaping, and much more. No detail has been overlooked in this charming, well-located residence.
Closed
$1,175,000
840 Park Ave, Wilmette, IL 60091
4beds
2,587sqft
Single Family Residence
Built in 1915
6,990 Square Feet Lot
$1,302,300 Zestimate®
$454/sqft
$6,276 Estimated rent
Home value
$1,302,300
$1.16M - $1.46M
$6,276/mo
Zestimate® history
Owner options
List your home for rent
$6,276/mo
Rent Zestimate®
Find your next renter with Zillow Rental Manager. Plus, with online applications, you can quickly screen prospective tenants – for free.
$6,276/mo
Rent Zestimate®
Refinance and save
$6,916/mo
Est. payment
Refinancing to a lower rate could help reduce your monthly payments and save thousands over the life of the loan.
$6,916/mo
Est. payment
Explore your selling options
Work with a Zillow partner agent
Leverage their expertise and Zillow's premium Showcase listings to get your home seen by more buyers.
Get startedList with your own agent
Get your home in front of millions of buyers by listing it on Zillow.
Learn how to do itSell it yourself
Take full control of how buyers see your home on Zillow by listing For Sale by Owner (FSBO).
List your homeWhat's special
Gas fireplaceLuxury appliancesDesigner finishesHigh ceilingsGenerously sized guest bedroomsNew landscapingHallway bathroom
Zillow last checked:
Listing updated:
Listed by:
Julie Cassin 312-505-5823,
@properties Christie's International Real Estate
Bought with:
Courtney Cook
@properties Christie's International Real Estate
Source: MRED as distributed by MLS GRID,MLS#: 12266604
Facts & features
Interior
Bedrooms & bathrooms
- Bedrooms: 4
- Bathrooms: 3
- Full bathrooms: 2
- 1/2 bathrooms: 1
Rooms
- Room types: Office, Sun Room, Recreation Room
Primary bedroom
- Features: Flooring (Hardwood)
- Level: Second
- Area: 165 Square Feet
- Dimensions: 15X11
Bedroom 2
- Features: Flooring (Hardwood)
- Level: Second
- Area: 165 Square Feet
- Dimensions: 15X11
Bedroom 3
- Features: Flooring (Hardwood)
- Level: Second
- Area: 130 Square Feet
- Dimensions: 13X10
Bedroom 4
- Features: Flooring (Carpet)
- Level: Basement
- Area: 169 Square Feet
- Dimensions: 13X13
Dining room
- Features: Flooring (Hardwood)
- Level: Main
- Dimensions: COMBO
Family room
- Features: Flooring (Hardwood)
- Level: Main
- Area: 182 Square Feet
- Dimensions: 14X13
Kitchen
- Features: Flooring (Hardwood)
- Level: Main
- Area: 154 Square Feet
- Dimensions: 14X11
Laundry
- Level: Basement
- Area: 77 Square Feet
- Dimensions: 7X11
Living room
- Features: Flooring (Hardwood)
- Level: Main
- Area: 330 Square Feet
- Dimensions: 15X22
Office
- Features: Flooring (Carpet)
- Level: Third
- Area: 375 Square Feet
- Dimensions: 25X15
Recreation room
- Features: Flooring (Carpet)
- Level: Basement
- Area: 323 Square Feet
- Dimensions: 19X17
Sun room
- Features: Flooring (Hardwood)
- Level: Main
- Area: 60 Square Feet
- Dimensions: 10X6
Heating
- Radiator(s)
Cooling
- Central Air
Features
- Basement: Finished,Full
Interior area
- Total structure area: 0
- Total interior livable area: 2,587 sqft
Property
Parking
- Total spaces: 2
- Parking features: On Site, Garage Owned, Detached, Garage
- Garage spaces: 2
Accessibility
- Accessibility features: No Disability Access
Features
- Stories: 3
Lot
- Size: 6,990 Square Feet
- Dimensions: 45.1 X 155
Details
- Parcel number: 05341000050000
- Special conditions: None
Construction
Type & style
- Home type: SingleFamily
- Property subtype: Single Family Residence
Materials
- Stucco
Condition
- New construction: No
- Year built: 1915
- Major remodel year: 2023
Utilities & green energy
- Sewer: Public Sewer
- Water: Lake Michigan
Community & HOA
HOA
- Services included: None
Location
- Region: Wilmette
Financial & listing details
- Price per square foot: $454/sqft
- Tax assessed value: $632,720
- Annual tax amount: $12,267
- Date on market: 1/9/2025
- Listing terms: Cash
- Ownership: Fee Simple
Price history
| Date | Event | Price |
|---|---|---|
| 9/30/2025 | Sold | $1,175,000-2.2%$454/sqft |
Source: Public Record Report a problem | ||
| 1/29/2025 | Sold | $1,201,000+20.7%$464/sqft |
Source:  MRED as distributed by MLS GRID #12266604 Report a problem MRED as distributed by MLS GRID #12266604 Report a problem | ||
| 1/28/2025 | Pending sale | $995,000$385/sqft |
Source: MRED as distributed by MLS GRID #12266604 Report a problem | ||
| 1/15/2025 | Contingent | $995,000$385/sqft |
Source: MRED as distributed by MLS GRID #12266604 Report a problem | ||
| 1/9/2025 | Listed for sale | $995,000+4.8%$385/sqft |
Source: MRED as distributed by MLS GRID #12266604 Report a problem | ||
| 10/16/2023 | Listing removed | -- |
Source: MRED as distributed by MLS GRID #11887151 Report a problem | ||
| 9/21/2023 | Contingent | $949,000$367/sqft |
Source: MRED as distributed by MLS GRID #11887151 Report a problem | ||
| 9/16/2023 | Listed for sale | $949,000+33.7%$367/sqft |
Source: MRED as distributed by MLS GRID #11887151 Report a problem | ||
| 8/4/2022 | Sold | $710,000+1.4%$274/sqft |
Source: MRED as distributed by MLS GRID #11418648 Report a problem | ||
| 6/6/2022 | Pending sale | $699,999$271/sqft |
Source:  Berkshire Hathaway HomeServices Chicago #11418648 Report a problem Berkshire Hathaway HomeServices Chicago #11418648 Report a problem | ||
| 6/6/2022 | Contingent | $699,999$271/sqft |
Source: MRED as distributed by MLS GRID #11418648 Report a problem | ||
| 6/2/2022 | Listed for sale | $699,999$271/sqft |
Source: MRED as distributed by MLS GRID #11418648 Report a problem | ||
Public tax history
| Year | Property taxes | Tax assessment |
|---|---|---|
| 2024 | -- | $63,272 |
| 2023 | $14,357 +17% | $63,272 |
| 2022 | $12,267 +16.1% | $63,272 +35.6% |
| 2021 | $10,566 +0.6% | $46,667 |
| 2020 | $10,499 +3.3% | $46,667 -8% |
| 2019 | $10,163 +7.3% | $50,725 +10.3% |
| 2018 | $9,468 +2.6% | $45,979 |
| 2017 | $9,231 +1.8% | $45,979 |
| 2016 | $9,064 -4.6% | $45,979 +7.5% |
| 2015 | $9,503 -8.5% | $42,777 -8.8% |
| 2014 | $10,388 +5% | $46,926 |
| 2013 | $9,896 -5.6% | $46,926 -10.8% |
| 2012 | $10,480 +3.2% | $52,619 |
| 2011 | $10,158 +11.7% | $52,619 |
| 2010 | $9,092 +15.5% | $52,619 -2.2% |
| 2009 | $7,871 +9.4% | $53,816 -5% |
| 2008 | $7,192 +8.8% | $56,649 |
| 2007 | $6,611 -7.4% | $56,649 +14.3% |
| 2006 | $7,139 +2.1% | $49,541 |
| 2005 | $6,996 +2.7% | $49,541 |
| 2004 | $6,812 +2.2% | $49,541 +27.1% |
| 2003 | $6,664 -2.7% | $38,977 |
| 2002 | $6,852 +32.2% | $38,977 |
| 2001 | $5,182 +4.3% | $38,977 +36.3% |
| 2000 | $4,968 +0% | $28,600 |
| 1999 | $4,968 | $28,600 |
Find assessor info on the county website
Neighborhood: 60091
Nearby homes
- $1,084,3004 bd2 ba2.1k sqft844 Park Ave, Wilmette, IL 60091Off Market
- $1,102,0004 bd2 ba1.8k sqft838 Park Ave, Wilmette, IL 60091Off Market
- $834,0003 bd3 ba-- sqft848 Park Ave, Wilmette, IL 60091Sold
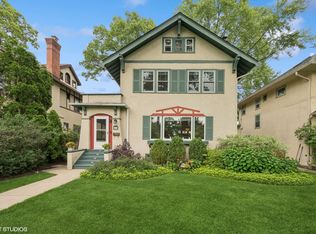
- $1,161,8003 bd1 ba1.6k sqft832 Park Ave, Wilmette, IL 60091Off Market
- $855,3004 bd2 ba1.5k sqft1431 Lake Ave, Wilmette, IL 60091Off Market
- $122,100-- bd1 ba400 sqft1431 Lake Ave, Wilmette, IL 60091Off Market
- $2,126,5004 bd3 ba3.1k sqft830 Park Ave, Wilmette, IL 60091Off Market
- $1,167,1004 bd4 ba1.8k sqft852 Park Ave, Wilmette, IL 60091Off Market
Nearby schools
GreatSchools rating
- 10/10Mckenzie Elementary SchoolGrades: K-4Distance: 0.3 mi
- 8/10Wilmette Junior High SchoolGrades: 7-8Distance: 1.5 mi
- 8/10New Trier Township High School WinnetkaGrades: 10-12Distance: 1.1 mi
Schools provided by the listing agent
- Elementary: Mckenzie Elementary School
- Middle: New Trier Twp H.S. Northfield/Wi
- High: New Trier Twp H.S. Northfield/Wi
- District: 39
Source: MRED as distributed by MLS GRID. This data may not be complete. We recommend contacting the local school district to confirm school assignments for this home.
Get a cash offer in 3 minutes
Find out how much your home could sell for in as little as 3 minutes with a no-obligation cash offer.
Estimated market value
$1,302,300
Get a cash offer in 3 minutes
Find out how much your home could sell for in as little as 3 minutes with a no-obligation cash offer.
Estimated market value
$1,302,300
- Illinois
- Cook County
- Wilmette
- 60091
- 840 Park Ave
Nearby cities
Nearby neighborhoods
Nearby zip codes
Other Wilmette Topics
