This wonderful 3 bedroom with 2.1 baths home has been impeccably maintained with many upgrades. Enter through a screen porch into a lovely prairie style foyer. The first floor features a large living room offering a west facing unobstructed view of Vattman Park. This room includes a gas fireplace (with remote) flanked by bookshelves and topped with a single linear mantel creating a clean classic look. Adjacent to the living room is a generous light-filled dining room with a built-in buffet and storage. The all stainless eat-in kitchen features Brazilian granite counter tops, charming tin ceiling, and garden window that over looks the backyard. The second floor offers an open hallway and 3 nice sized bedrooms. Windows and a skylight flood the large second floor bath which includes a double sink, stunning walk-in shower, a jet tub, and a sauna creating a spa like retreat. The third level has a secluded office and additional storage space. A large family room is located in the lower level which includes a full bath. There is a beautiful landscaped fenced yard with paver patio. There is also a 2 car garage. Steps to all locations like McKenzie School, downtown Wilmette with it's shops, restaurants, and Vattman Park with a playground and tennis courts to name a few, The extensive list of upgrades to this home include: Removal of electrical knob and tube 2023, roof and skylights replaced 2021, Windows replace with Marvin 2020-2024, New hot water heater 2020, New copper horizontal pipes 2020, Front loading steam washer and gas dryer 2020, updated 2nd floor bath 2019, HTP 95% high efficiency boiler and UNICO 3 ton space pac central AC, Whole house blown-in insulation and re-stucco-ed, new insulated doors and screens, new garage roof and insulation door, added new garden pathways and a paver brick patio. Welcome to Wilmette! All offers are due by Noon on Monday, June 10, 2024
Closed
$834,000
848 Park Ave, Wilmette, IL 60091
3beds
--sqft
Single Family Residence
Built in 1924
6,255 Square Feet Lot
$1,048,800 Zestimate®
$--/sqft
$4,611 Estimated rent
Home value
$1,048,800
$965,000 - $1.15M
$4,611/mo
Zestimate® history
Owner options
List your home for rent
$4,611/mo
Rent Zestimate®
Find your next renter with Zillow Rental Manager. Plus, with online applications, you can quickly screen prospective tenants – for free.
$4,611/mo
Rent Zestimate®
Refinance and save
$4,909/mo
Est. payment
Refinancing to a lower rate could help reduce your monthly payments and save thousands over the life of the loan.
$4,909/mo
Est. payment
Explore your selling options
Work with a Zillow partner agent
Leverage their expertise and Zillow's premium Showcase listings to get your home seen by more buyers.
Get startedList with your own agent
Get your home in front of millions of buyers by listing it on Zillow.
Learn how to do itSell it yourself
Take full control of how buyers see your home on Zillow by listing For Sale by Owner (FSBO).
List your homeWhat's special
Gas fireplaceNew garage roofSecluded officeLarge family roomLovely prairie style foyerAdditional storage spaceGarden window
Zillow last checked:
Listing updated:
Listed by:
Jan Hazlett, GRI 847-763-0200,
@properties Christie's International Real Estate,
Margaret Hazlett,
@properties Christie's International Real Estate
Bought with:
Keki Cannon
@properties Christie's International Real Estate
Source: MRED as distributed by MLS GRID,MLS#: 12077121
Facts & features
Interior
Bedrooms & bathrooms
- Bedrooms: 3
- Bathrooms: 3
- Full bathrooms: 2
- 1/2 bathrooms: 1
Rooms
- Room types: Screened Porch
Primary bedroom
- Features: Flooring (Hardwood), Window Treatments (ENERGY STAR Qualified Windows, Insulated Windows)
- Level: Second
- Area: 192 Square Feet
- Dimensions: 12X16
Bedroom 2
- Features: Flooring (Hardwood)
- Level: Second
- Area: 176 Square Feet
- Dimensions: 11X16
Bedroom 3
- Features: Flooring (Hardwood)
- Level: Second
- Area: 112 Square Feet
- Dimensions: 8X14
Dining room
- Features: Flooring (Hardwood), Window Treatments (Double Pane Windows, ENERGY STAR Qualified Windows, Insulated Windows)
- Level: Main
- Area: 192 Square Feet
- Dimensions: 12X16
Family room
- Level: Basement
- Area: 506 Square Feet
- Dimensions: 23X22
Kitchen
- Features: Kitchen (Eating Area-Table Space), Flooring (Terracotta)
- Level: Main
- Area: 165 Square Feet
- Dimensions: 11X15
Living room
- Features: Flooring (Hardwood), Window Treatments (Screens)
- Level: Main
- Area: 368 Square Feet
- Dimensions: 23X16
Screened porch
- Level: Main
- Area: 126 Square Feet
- Dimensions: 6X21
Heating
- Natural Gas
Cooling
- Central Air
Appliances
- Included: Range, Microwave, Dishwasher, Refrigerator, Washer, Dryer, Disposal
- Laundry: Gas Dryer Hookup
Features
- Sauna, Bookcases
- Flooring: Hardwood
- Windows: Skylight(s)
- Basement: Partially Finished,Full
- Attic: Full,Interior Stair,Unfinished
- Number of fireplaces: 1
- Fireplace features: Gas Log, Gas Starter, Circulating, Living Room
Interior area
- Total structure area: 0
Property
Parking
- Total spaces: 2
- Parking features: Garage Door Opener, On Site, Garage Owned, Detached, Garage
- Garage spaces: 2
- Has uncovered spaces: Yes
Accessibility
- Accessibility features: No Disability Access
Features
- Stories: 2
- Patio & porch: Patio, Screened
- Fencing: Fenced
Lot
- Size: 6,255 Square Feet
- Dimensions: 45 X 139
Details
- Parcel number: 05341000030000
- Special conditions: None
Construction
Type & style
- Home type: SingleFamily
- Property subtype: Single Family Residence
Materials
- Stucco, Plaster
- Foundation: Brick/Mortar
- Roof: Asphalt
Condition
- New construction: No
- Year built: 1924
Utilities & green energy
- Electric: Circuit Breakers
- Sewer: Public Sewer, Storm Sewer
- Water: Public
Community & HOA
Community
- Features: Park, Tennis Court(s), Sidewalks, Street Lights
HOA
- Services included: None
Location
- Region: Wilmette
Financial & listing details
- Tax assessed value: $578,910
- Annual tax amount: $12,180
- Date on market: 6/7/2024
- Listing terms: Conventional
- Ownership: Fee Simple
Price history
| Date | Event | Price |
|---|---|---|
| 7/31/2024 | Sold | $834,000+11.3% |
Source:  MRED as distributed by MLS GRID #12077121 Report a problem MRED as distributed by MLS GRID #12077121 Report a problem | ||
| 6/22/2024 | Pending sale | $749,000 |
Source: MRED as distributed by MLS GRID #12077121 Report a problem | ||
| 6/10/2024 | Contingent | $749,000 |
Source: MRED as distributed by MLS GRID #12077121 Report a problem | ||
| 6/7/2024 | Listed for sale | $749,000 |
Source: MRED as distributed by MLS GRID #12077121 Report a problem | ||
Public tax history
| Year | Property taxes | Tax assessment |
|---|---|---|
| 2024 | $12,237 +3.9% | $57,891 |
| 2023 | $11,782 -3.3% | $57,891 -7.9% |
| 2022 | $12,180 +8.8% | $62,865 +28.1% |
| 2021 | $11,191 +0.7% | $49,072 |
| 2020 | $11,113 +3.3% | $49,072 -8% |
| 2019 | $10,760 +9.1% | $53,340 +11.9% |
| 2018 | $9,865 -3.7% | $47,649 |
| 2017 | $10,242 -6.3% | $47,649 -9.7% |
| 2016 | $10,926 +10% | $52,765 +23.8% |
| 2015 | $9,934 +1.5% | $42,638 |
| 2014 | $9,789 +4.9% | $42,638 |
| 2013 | $9,334 -8.1% | $42,638 -13.6% |
| 2012 | $10,157 +4.1% | $49,349 |
| 2011 | $9,762 -0.5% | $49,349 -10.2% |
| 2010 | $9,808 +5% | $54,974 -10.4% |
| 2009 | $9,340 +8.3% | $61,339 -5% |
| 2008 | $8,622 +7.9% | $64,568 |
| 2007 | $7,992 +2.5% | $64,568 +24.2% |
| 2006 | $7,794 +2.6% | $51,992 |
| 2005 | $7,600 +2.4% | $51,992 |
| 2004 | $7,418 +2.9% | $51,992 +27.1% |
| 2003 | $7,209 0% | $40,918 |
| 2002 | $7,210 +28.4% | $40,918 |
| 2001 | $5,614 +4.3% | $40,918 +32.8% |
| 2000 | $5,382 +3.5% | $30,819 |
| 1999 | $5,198 | $30,819 |
Find assessor info on the county website
Neighborhood: 60091
Nearby homes
- $1,062,3004 bd2 ba2.1k sqft844 Park Ave, Wilmette, IL 60091Off Market
- $1,175,0004 bd3 ba2.5k sqft840 Park Ave, Wilmette, IL 60091Sold
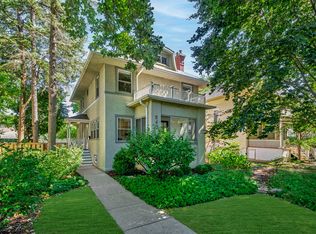
- $1,153,0004 bd4 ba1.8k sqft852 Park Ave, Wilmette, IL 60091Off Market
- $173,830-- bd-- ba-- sqft852 Park Ave, Wilmette, IL 60091Off Market
- $840,6004 bd2 ba1.5k sqft1431 Lake Ave, Wilmette, IL 60091Off Market
- $122,100-- bd1 ba400 sqft1431 Lake Ave, Wilmette, IL 60091Off Market
- $1,085,1004 bd2 ba1.8k sqft838 Park Ave, Wilmette, IL 60091Off Market
- $1,118,7003 bd1 ba1.6k sqft832 Park Ave, Wilmette, IL 60091Off Market
Nearby schools
GreatSchools rating
- 10/10Mckenzie Elementary SchoolGrades: K-4Distance: 0.3 mi
- 8/10Wilmette Junior High SchoolGrades: 7-8Distance: 1.5 mi
- 8/10New Trier Township High School WinnetkaGrades: 10-12Distance: 1.1 mi
Schools provided by the listing agent
- Elementary: Mckenzie Elementary School
- Middle: Wilmette Junior High School
- High: New Trier Twp H.S. Northfield/Wi
- District: 39
Source: MRED as distributed by MLS GRID. This data may not be complete. We recommend contacting the local school district to confirm school assignments for this home.
Get a cash offer in 3 minutes
Find out how much your home could sell for in as little as 3 minutes with a no-obligation cash offer.
Estimated market value
$1,048,800
Get a cash offer in 3 minutes
Find out how much your home could sell for in as little as 3 minutes with a no-obligation cash offer.
Estimated market value
$1,048,800
- Illinois
- Cook County
- Wilmette
- 60091
- 848 Park Ave
