MAGNIFICENT BLAISDELL RANCH MEDITERRANEAN ESTATE. Experience unparalleled opulence with this magnificent residence, gracefully situated on an expansive, private lot that seamlessly integrates with the adjacent, serene Blaisdell Ranch Preserve park. Crafted to perfection by the esteemed builders Ted DeBonis & Bill Faubion, and masterfully designed by the renowned Steve Eivin Arthur Falk, A.I.A. & Associates, this extraordinary estate epitomizes the elegance of classic Mediterranean architecture and the pinnacle of sophisticated design. As you step through the grand entrance, be captivated by the breathtaking, streaming water fountain that adorns the majestic foyer. Every inch of this home is a celebration of refined craftsmanship, with exquisite oak wood finishes that exude timeless luxury. Continue your journey into the executive office, where custom-built shelving showcases an impressive personal library in an atmosphere of understated elegance. The formal living room is anchored by a resplendent marble fireplace, enhanced with subtle, ambient lighting that adds a touch of grandeur. The residence features a state-of-the-art home gym, complete with a spacious sauna and captivating views of the lush backyard, ensuring both wellness and relaxation are effortlessly achieved. The family room boasts a sophisticated bar, fully equipped to cater to guests. The estate thoughtfully positions most of its guest bedrooms on the ground floor, reserving the entire second level for the stunning Primary master retreat. This luxurious suite is a haven of tranquility, featuring a private lounge with a wet bar and fireplace, an expansive wrap-around walk-in closet, plus a sumptuous bathroom that includes dual shower heads and a jetted tub complemented by a cozy fireplace. Set on approximately two-thirds of an acre, the grounds are a verdant paradise, offering lush, tropical landscaping in a secluded, private setting. The custom-designed pool and spa, adorned with prestigious lion-head fountains, provide a lavish escape. A dedicated wet bar-to-patio serving window and a generously sized back lawn complete this exquisite outdoor oasis.
Sold for $2,350,000
Listed by: Vista Sotheby's International • Geoffrey Hamill • Contact: 909-621-0500
Bought with: Vista Sotheby's International
Tax assessed value
$2,350,000
840 Peninsula Ave, Claremont, CA 91711
6beds
6,807sqft
Single Family Residence
Built in 1989
0.62 Acres Lot
$2,992,000 Zestimate®
$345/sqft
$7,891 Estimated rent
Home value
$2,992,000
$2.69M - $3.35M
$7,891/mo
Zestimate® history
Owner options
List your home for rent
$7,891/mo
Rent Zestimate®
Find your next renter with Zillow Rental Manager. Plus, with online applications, you can quickly screen prospective tenants – for free.
$7,891/mo
Rent Zestimate®
Refinance and save
$14,973/mo
Est. payment
Refinancing to a lower rate could help reduce your monthly payments and save thousands over the life of the loan.
$14,973/mo
Est. payment
Explore your selling options
Work with a Zillow partner agent
Leverage their expertise and Zillow's premium Showcase listings to get your home seen by more buyers.
Get startedList with your own agent
Get your home in front of millions of buyers by listing it on Zillow.
Learn how to do itSell it yourself
Take full control of how buyers see your home on Zillow by listing For Sale by Owner (FSBO).
List your homeWhat's special
Zillow last checked:
Listing updated:
Listed by:
Geoffrey Hamill DRE #00997900 geoff@geoffhamill.com,
Vista Sotheby's International,
Benjamin Nance DRE #02141365 909-552-9727,
Vista Sotheby's International
Bought with:
Geoffrey Hamill, DRE #00997900
Vista Sotheby's International
Benjamin Nance, DRE #02141365
Vista Sotheby's International
Source: CRMLS,MLS#: CV24135959 Originating MLS: California Regional MLS
Originating MLS: California Regional MLSFacts & features
Interior
Bedrooms & bathrooms
- Bedrooms: 6
- Bathrooms: 6
- Full bathrooms: 6
- Main level bathrooms: 5
- Main level bedrooms: 5
Rooms
- Room types: Bonus Room, Bedroom, Center Hall, Dance Studio, Entry/Foyer, Exercise Room, Family Room, Game Room, Kitchen, Laundry, Living Room, Primary Bathroom, Primary Bedroom, Office, Other, Sauna, Utility Room, Dining Room
Bathroom
- Features: Bathtub, Dual Sinks, Jetted Tub, Separate Shower, Tub Shower
Other
- Features: Dressing Area
Kitchen
- Features: Kitchen Island
Heating
- Central, Forced Air, Fireplace(s)
Cooling
- Central Air
Appliances
- Included: Dishwasher, Freezer, Gas Cooktop, Disposal, Gas Oven, Ice Maker, Refrigerator, Range Hood, Tankless Water Heater
- Laundry: Washer Hookup, Gas Dryer Hookup, Inside, Laundry Room
Features
- Beamed Ceilings, Built-in Features, Balcony, Block Walls, Ceiling Fan(s), Crown Molding, Dry Bar, Coffered Ceiling(s), Separate/Formal Dining Room, Eat-in Kitchen, Granite Counters, High Ceilings, In-Law Floorplan, Pantry, Recessed Lighting, Two Story Ceilings, Bedroom on Main Level, Dressing Area, Multiple Primary Suites, Primary Suite, Utility Room
- Flooring: Carpet, Stone, Tile
- Doors: Double Door Entry
- Windows: Double Pane Windows, Skylight(s)
- Basement: Sump Pump
- Has fireplace: Yes
- Fireplace features: Family Room, Gas, Living Room, Primary Bedroom
- Common walls with other units/homes: 2+ Common Walls
Interior area
- Total interior livable area: 6,807 sqft
Property
Parking
- Total spaces: 9
- Parking features: Door-Multi, Direct Access, Driveway, Garage, Garage Door Opener, Off Street, Paved, Private, Garage Faces Side
- Attached garage spaces: 3
- Uncovered spaces: 6
Accessibility
- Accessibility features: Safe Emergency Egress from Home
Features
- Levels: Two
- Stories: 2
- Entry location: 1
- Patio & porch: Covered, Deck, Patio, Terrace
- Exterior features: Lighting
- Has private pool: Yes
- Pool features: In Ground, Private
- Has spa: Yes
- Spa features: In Ground, Private
- Fencing: Block,Stucco Wall
- Has view: Yes
- View description: Park/Greenbelt, Mountain(s), Trees/Woods
- Waterfront features: Creek
Lot
- Size: 0.62 Acres
- Features: 0-1 Unit/Acre, Back Yard, Front Yard, Sprinklers In Rear, Sprinklers In Front, Lawn, Landscaped, Rectangular Lot, Sprinklers Timer, Sprinkler System, Street Level
Details
- Additional structures: Storage
- Parcel number: 8673035066
- Zoning: CLRA1*
- Special conditions: Standard,Trust
- Horse amenities: Riding Trail
Construction
Type & style
- Home type: SingleFamily
- Architectural style: Mediterranean
- Property subtype: Single Family Residence
- Attached to another structure: Yes
Materials
- Drywall, Concrete, Plaster, Stucco, Wood Siding
- Foundation: Slab
- Roof: Composition,Tile
Condition
- Termite Clearance
- New construction: No
- Year built: 1989
Details
- Builder name: Ted DeBonis & Bill Faubion
Utilities & green energy
- Electric: 220 Volts in Laundry
- Sewer: Public Sewer
- Water: Private
- Utilities for property: Cable Connected, Electricity Connected, Natural Gas Connected, Phone Connected, Sewer Connected
Community & HOA
Community
- Features: Foothills, Hiking, Horse Trails, Mountainous, Park, Rural, Storm Drain(s), Suburban
- Security: Security System, Carbon Monoxide Detector(s), 24 Hour Security, Smoke Detector(s), Security Lights
HOA
- Has HOA: Yes
- Amenities included: Playground
- HOA fee: $95 monthly
- HOA name: Blaisdell Ranch
- HOA phone: 909-399-3442
Location
- Region: Claremont
Financial & listing details
- Price per square foot: $345/sqft
- Tax assessed value: $2,350,000
- Annual tax amount: $28,501
- Date on market: 7/2/2024
- Cumulative days on market: 66 days
- Listing terms: Cash,Cash to New Loan,Conventional,FHA
- Inclusions: Kitchen Refrigerator & Freezer, Wet bar refrigerator.
- Exclusions: None
- Road surface type: Paved
Price history
| Date | Event | Price |
|---|---|---|
| 10/1/2024 | Sold | $2,350,000-6%$345/sqft |
Source:  CRMLS #CV24135959 Report a problem CRMLS #CV24135959 Report a problem | ||
| 9/25/2024 | Pending sale | $2,500,000$367/sqft |
Source: CRMLS #CV24135959 Report a problem | ||
| 9/16/2024 | Contingent | $2,500,000$367/sqft |
Source: CRMLS #CV24135959 Report a problem | ||
| 8/2/2024 | Listed for sale | $2,500,000+211.7%$367/sqft |
Source: CRMLS #CV24135959 Report a problem | ||
| 12/22/1993 | Sold | $802,000$118/sqft |
Source: Public Record Report a problem | ||
Public tax history
| Year | Property taxes | Tax assessment |
|---|---|---|
| 2025 | $28,501 +71.5% | $2,350,000 +75.8% |
| 2024 | $16,620 +2.1% | $1,336,410 +2% |
| 2023 | $16,277 +1.6% | $1,310,207 +2% |
| 2022 | $16,023 +1.7% | $1,284,517 +2% |
| 2021 | $15,760 +2.8% | $1,259,332 +1% |
| 2020 | $15,338 | $1,246,420 +2% |
| 2019 | $15,338 +5.4% | $1,221,981 +2% |
| 2018 | $14,553 | $1,198,021 +2% |
| 2017 | $14,553 +2.7% | $1,174,531 +2% |
| 2016 | $14,175 +4.9% | $1,151,502 +1.5% |
| 2015 | $13,518 +2.3% | $1,134,207 +2% |
| 2014 | $13,218 | $1,111,990 +2.5% |
| 2012 | -- | $1,085,261 +2% |
| 2011 | -- | $1,063,982 +0.8% |
| 2010 | -- | $1,056,031 -0.2% |
| 2009 | -- | $1,058,541 +2% |
| 2008 | -- | $1,037,786 +2% |
| 2007 | -- | $1,017,438 +2% |
| 2006 | -- | $997,489 |
| 2005 | -- | $997,489 +4% |
| 2004 | -- | $958,758 +1.9% |
| 2003 | -- | $941,187 +2% |
| 2002 | -- | $922,733 +4% |
| 2000 | -- | $886,905 |
Find assessor info on the county website
Neighborhood: Blaisdell Ranch
Nearby homes
- $2,300,0004 bd5 ba5k sqft852 Peninsula Ave, Claremont, CA 91711Sold
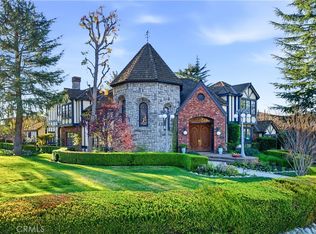
- $2,963,9005 bd5 ba5k sqft828 Peninsula Ave, Claremont, CA 91711Off Market

- $2,385,3004 bd5 ba5.9k sqft910 Brandeis Dr, Claremont, CA 91711Off Market
- $1,751,6004 bd4 ba3.9k sqft816 Peninsula Ave, Claremont, CA 91711Off Market
- $2,111,7004 bd3 ba4.6k sqft831 Peninsula Ave, Claremont, CA 91711Off Market
- $2,182,5005 bd4 ba4 sqft924 Brandeis Dr, Claremont, CA 91711Off Market
- $2,096,2004 bd2 ba3.9k sqft817 Peninsula Ave, Claremont, CA 91711Off Market
- $2,041,4005 bd6 ba4.3k sqft927 Brandeis Dr, Claremont, CA 91711Off Market
Nearby schools
GreatSchools rating
- 9/10Chaparral Elementary SchoolGrades: K-6Distance: 1.5 mi
- 9/10El Roble Intermediate SchoolGrades: 7-8Distance: 3.1 mi
- 9/10Claremont High SchoolGrades: 9-12Distance: 2.2 mi
Schools provided by the listing agent
- Elementary: Chaparral
- Middle: El Roble
- High: Claremont
Source: CRMLS. This data may not be complete. We recommend contacting the local school district to confirm school assignments for this home.
Get a cash offer in 3 minutes
Find out how much your home could sell for in as little as 3 minutes with a no-obligation cash offer.
Estimated market value
$2,992,000
Get a cash offer in 3 minutes
Find out how much your home could sell for in as little as 3 minutes with a no-obligation cash offer.
Estimated market value
$2,992,000
- California
- Los Angeles County
- Claremont
- 91711
- Blaisdell Ranch
- 840 Peninsula Ave
Nearby cities
Nearby neighborhoods
Nearby zip codes
Other Claremont Topics
