Skip main navigation
Off market
  • $2,172,400

    924 Brandeis Dr, Claremont, CA 91711

    5beds
    4baths
    4sqft
    SingleFamily
    Built in 1987
    22 Square Feet Lot
    $2,172,400 Zestimate®
    $543,100/sqft
    $7,863 Estimated rent

    Home value

    $2,172,400

    $2.00M - $2.37M

    $7,863/mo

    Zestimate® history
    Loading
    Loading...

    Owner options

    List your home for rent

    $7,863/mo

    Rent Zestimate®

    Find your next renter with Zillow Rental Manager. Plus, with online applications, you can quickly screen prospective tenants – for free.

    Learn more

    $7,863/mo

    Rent Zestimate®

    Refinance and save

    $13,923/mo

    Est. payment

    Refinancing to a lower rate could help reduce your monthly payments and save thousands over the life of the loan.

    See today's rates

    $13,923/mo

    Est. payment

    Explore your selling options

    Work with a Zillow partner agent

    Leverage their expertise and Zillow's premium Showcase listings to get your home seen by more buyers.

    Get started

    List with your own agent

    Get your home in front of millions of buyers by listing it on Zillow.

    Learn how to do it

    Sell it yourself

    Take full control of how buyers see your home on Zillow by listing For Sale by Owner (FSBO).

    List your home

    What's special

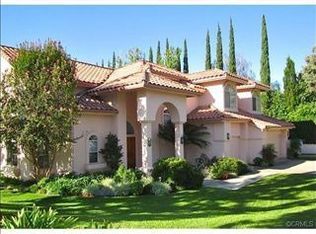
    Beautiful two story Estate located in Claremont’s prestigious Blaisdell Ranch. 5 bedrooms, 4 bathrooms, approx. 4,232 sq ft, situated on a 22,334 sq ft lot. Spectacular floor to ceiling beveled glass windows surround the double door entry and rear French doors overlooking a beautiful picturesque park-like retreat in the back. Marble foyer has a beautiful one of a kind Strauss crystal chandelier, encircled by suspended staircase leading up to the bedrooms from the vaulted ceiling foyer. Custom ceilings throughout decorated by renown fine plaster artisan Steve Selos. New exotic dark Indonesian hardwood floors in family room and formal dining room. Fireplaces in master bedroom, formal living room and family room. 3 skylights, crown molding, plantation shutters, new ceiling fans, intercom and central vac are some of the many features. Almost all kitchen appliances are newer, including additional refrigerator in bar. Laundry room includes built in ironing board and laundry chute from bedroom above with adjacent nanny quarters. Office downstairs has attached full bath and walk in closet. Master suite includes balcony with mountain and backyard views, whirlpool tub, double custom shower & custom marble from Antarctica (mined only 3 mos. a yr.). Dual central Air/heat plus new alarm system. The resort like backyard features a (recently retiled and re-plastered) pool & spa with new pump and energy efficient heater, built-in BBQ with new grill, elevated gazebo sporting an outdoor pool table on top and storage room below (being utilized as an art studio). Custom water fountain, dog house and swing set for families to enjoy. Mature landscaping includes many fruit trees (orange, tangerines, lemon, apple, grapefruit, & plum) which line the back perimeter of the yard, along with redwood trees and palm trees around the pool area and pecan trees in the front. 3 car garage includes built-in cabinets and work area.New exostic dark hardwood floor in all house now and renew paint all house.

    This property is not currently displayed as for sale or rent on Zillow. This may be different from what's on other websites or public sources.

    Facts & features

    Interior

    Bedrooms & bathrooms
    • Bedrooms: 5
    • Bathrooms: 4
    Heating
    • Other
    Cooling
    • Central
    Features
    • Flooring: Softwood
    • Has fireplace: Yes
    Interior area
    • Total interior livable area: 4 sqft

    Property

    Features
    • Has spa: Yes
    • Has view: Yes
    • View description: Mountain
    Lot
    • Size: 22 Square Feet
    Details
    • Parcel number: 8673035063

    Construction

    Type & style
    • Home type: SingleFamily
    Condition
    • Year built: 1987

    Community & HOA

    HOA
    • Has HOA: Yes
    • HOA fee: $95 monthly
    Location
    • Region: Claremont

    Financial & listing details

    • Price per square foot: $543,100/sqft
    • Tax assessed value: $1,381,649
    • Annual tax amount: $17,129

    Price history

    DateEventPrice
    4/23/2012Sold$1,100,000-7.9%$275,000/sqft
    Source: Public Record Report a problem
    2/23/2012Listed for sale$1,195,000+61.5%$298,750/sqft
    Source: RealEstateShows.com #C12023880 Report a problem
    9/25/1998Sold$740,000$185,000/sqft
    Source: Public Record Report a problem

    Public tax history

    YearProperty taxesTax assessment
    2025$17,129 +3.7%$1,381,649 +2%
    2024$16,510 +2.1%$1,354,559 +2%
    2023$16,163 +1.6%$1,328,000 +2%
    2022$15,908 +1.6%$1,301,962 +2%
    2021$15,662 +2.8%$1,276,434 +1%
    2020$15,238 $1,263,347 +2%
    2019$15,238 +5%$1,238,577 +2%
    2018$14,507 $1,214,292 +2%
    2017$14,507 +2.7%$1,190,483 +2%
    2016$14,125 +4.6%$1,167,141 +1.5%
    2015$13,501 +2.3%$1,149,611 +2%
    2014$13,193 $1,127,093 +22%
    2012-- $923,612 +2%
    2011-- $905,503 +0.8%
    2010-- $898,737 -0.2%
    2009-- $900,873 +2%
    2008-- $883,209 +2%
    2007-- $865,892 +2%
    2006-- $848,914
    2005-- $848,914 +4%
    2004-- $815,951 +1.9%
    2003-- $800,998 +2%
    2002-- $785,293 +4%
    2000-- $754,800
    Find assessor info on the county website

    Neighborhood: Blaisdell Ranch

    Nearby schools

    GreatSchools rating
    Get a cash offer in 3 minutes
    Find out how much your home could sell for in as little as 3 minutes with a no-obligation cash offer.
    Estimated market value
    $2,172,400
    Get a cash offer in 3 minutes
    Find out how much your home could sell for in as little as 3 minutes with a no-obligation cash offer.
    Estimated market value
    $2,172,400