Welcome to 840 Ridge Point Drive, a one story home lovingly cared for by the same owners for over 20 years! One of the true highlights of this property is the incredible outdoor living space, designed for relaxing, entertaining, and enjoying the beauty of nature. Situated on a .2-acre lot with 14 mature trees and a wood privacy fence, the backyard offers a wonderful retreat. The spacious screened-in porch is an extension of the home, featuring brick paver flooring, a ceiling fan, electric fireplace, 2 wall-mounted TVs, and a generous serving area with ample storage. Thoughtfully designed with pets in mind, a doggie door leads to a separately iron-fenced outdoor area with access to the backyard, while another section just off the patio provides a dog-free space. Enjoy nearby Friendship Park, offering trails, tennis courts, a playground, and a peaceful pond—another wonderful opportunity to enjoy the outdoors! Another wonderful benefit is Grand Prairie ISD's Schools of Choice program, offering specialized educational opportunities including fine arts, leadership, and dual language programs. With over two decades of ownership and outdoor spaces designed to be enjoyed year-round, this is a home ready for its next chapter!
Refrigerator, dining room furniture, TVs and electric fireplace on screened in patio convey with the house.
For sale
$375,000
840 Ridge Point Dr, Grand Prairie, TX 75052
3beds
2,094sqft
Single Family Residence
Built in 2005
8,755 Square Feet Lot
$367,500 Zestimate®
$179/sqft
$-- HOA
What's special
One story homeWood privacy fenceIncredible outdoor living spaceBrick paver flooringSpacious screened-in porchCeiling fan
- 3 days
- 407
- 51
Likely to sell faster than
Zillow last checked:
Listing updated:
Listed by:
Christy Sloan 0752396 972-672-6505,
Compass RE Texas, LLC 682-226-6938
Source: NTREIS,MLS#: 21425192
Facts & features
Interior
Bedrooms & bathrooms
- Bedrooms: 3
- Bathrooms: 2
- Full bathrooms: 2
Primary bedroom
- Level: First
- Dimensions: 17 x 15
Bedroom
- Level: First
- Dimensions: 13 x 12
Bedroom
- Level: First
- Dimensions: 13 x 12
Primary bathroom
- Level: First
- Dimensions: 12 x 9
Dining room
- Level: First
- Dimensions: 14 x 12
Other
- Level: First
- Dimensions: 11 x 6
Kitchen
- Level: First
- Dimensions: 12 x 10
Laundry
- Level: First
- Dimensions: 6 x 6
Living room
- Level: First
- Dimensions: 20 x 18
Heating
- Central, Fireplace(s), Natural Gas
Cooling
- Central Air, Electric
Appliances
- Included: Electric Cooktop, Electric Oven, Disposal, Refrigerator
Features
- Eat-in Kitchen, Granite Counters, Kitchen Island, Open Floorplan
- Flooring: Ceramic Tile, Laminate
- Has basement: No
- Number of fireplaces: 1
- Fireplace features: Gas Log, Living Room, Masonry
Interior area
- Total interior livable area: 2,094 sqft
Video & virtual tour
Property
Parking
- Total spaces: 2
- Parking features: Door-Single, Garage Faces Front, Garage, Garage Door Opener
- Attached garage spaces: 2
Features
- Levels: One
- Stories: 1
- Patio & porch: Covered
- Pool features: None
- Fencing: Back Yard,Wood,Wrought Iron
Lot
- Size: 8,755 Square Feet
- Features: Many Trees, Subdivision
- Residential vegetation: Partially Wooded
Details
- Parcel number: 280579200A0100000
Construction
Type & style
- Home type: SingleFamily
- Architectural style: Traditional,Detached
- Property subtype: Single Family Residence
Materials
- Brick
- Foundation: Slab
- Roof: Shingle
Condition
- Resale
- Year built: 2005
Utilities & green energy
- Sewer: Public Sewer
- Water: Public
- Utilities for property: Sewer Available, Water Available
Community & HOA
Community
- Features: Curbs, Sidewalks
- Security: Security System Owned
- Subdivision: Enclave At Westchester
HOA
- Has HOA: No
Location
- Region: Grand Prairie
Financial & listing details
- Price per square foot: $179/sqft
- Tax assessed value: $376,180
- Annual tax amount: $8,489
- Date on market: 11/12/2026
- Cumulative days on market: 3 days
- Listing terms: Cash,Conventional,FHA,VA Loan
- Road surface type: Asphalt
Estimated market value
$367,500
$349,000 - $386,000
$2,688/mo
Price history
| Date | Event | Price |
|---|---|---|
| 11/12/2026 | Listed for sale | $375,000$179/sqft |
Source: NTREIS #21425192 Report a problem | ||
Public tax history
| Year | Property taxes | Tax assessment |
|---|---|---|
| 2025 | $1,763 +6.7% | $376,180 +6.9% |
| 2024 | $1,653 +4.4% | $351,840 +2.7% |
| 2023 | $1,583 -51.1% | $342,590 |
| 2022 | $3,234 +2.3% | $342,590 +26.8% |
| 2021 | $3,161 +2.3% | $270,230 +15.7% |
| 2020 | $3,089 +1.4% | $233,520 +4% |
| 2019 | $3,047 +1.6% | $224,580 |
| 2018 | $2,998 +3.6% | $224,580 +22.2% |
| 2017 | $2,893 -0.6% | $183,780 |
| 2016 | $2,909 -2.9% | $183,780 +11% |
| 2015 | $2,994 | $165,510 |
| 2014 | $2,994 | $165,510 |
| 2013 | -- | -- |
| 2012 | -- | -- |
| 2011 | -- | -- |
| 2010 | -- | -- |
| 2009 | -- | -- |
| 2008 | -- | -- |
| 2007 | -- | -- |
| 2005 | -- | -- |
| 2004 | -- | -- |
Find assessor info on the county website
Monthly payment
Est. payment
Payment breakdown
Explore the cost of this home by adjusting the details. Changes won't be saved.Climate risks
Neighborhood: Westchester
Nearby schools
Schools provided by the listing agent
- Elementary: Hill
- Middle: Truman
- High: South Grand Prairie
- District: Grand Prairie ISD
Source: NTREIS. This data may not be complete. We recommend contacting the local school district to confirm school assignments for this home.
- $389,7003 bd3 ba2.8k sqft836 Ridge Point Dr, Grand Prairie, TX 75052Off Market
- $320,5003 bd2 ba1.7k sqft844 Ridge Point Dr, Grand Prairie, TX 75052Off Market
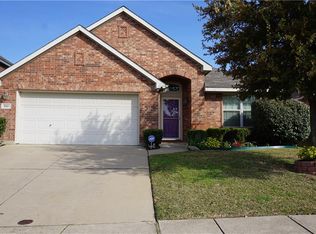
- $360,5003 bd2 ba2.2k sqft832 Ridge Point Dr, Grand Prairie, TX 75052Off Market

- $415,0004 bd4 ba2.9k sqft848 Ridge Point Dr, Grand Prairie, TX 75052For Sale
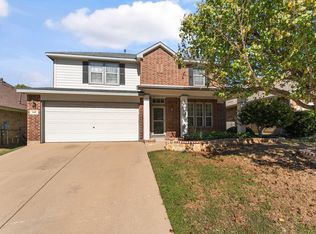
Similar homes
- $--3 bd2 ba2k sqft7064 Alcala, Grand Prairie, TX 75054Auction
 Auction.com 2
- $--4 bd2 ba2k sqft5101 Goldenrain Dr, Arlington, TX 76018Auction
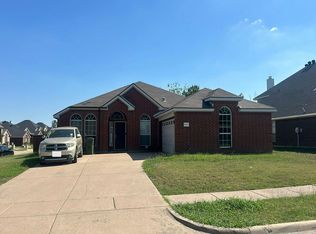 Auction.com 2
- $330,0003 bd2 ba1.7k sqft2512 Edinburgh St, Arlington, TX 76018For Sale
 MLS ID #21411190, Maurizio Acuna. NTREIS
- $--4 bd2 ba2k sqft103 Milton Dr, Arlington, TX 76002Auction
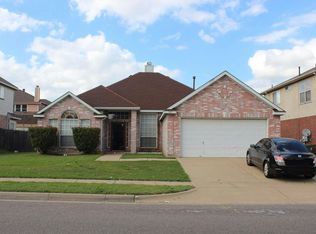 Auction.com 2
