Spacious Backyard & Grand Prairie Convenience!
Welcome to 1322 Clark Trail, a charming single-story home in the established Trailwood neighborhood of Grand Prairie! Offering 3 bedrooms, 2 full bathrooms, and approximately 1,432 square feet of living space, this home combines a functional layout with inviting indoor and outdoor spaces.
Step inside and discover a comfortable setting designed for everyday living and entertaining. The single-story floor plan offers convenient access throughout the home. Three bedrooms provide flexibility for a home office, guest room, or additional living needs.
Outside, enjoy an approximately 7,800-square-foot lot with a fenced backyard offering room for outdoor dining, gardening, recreation, or creating your own backyard retreat with covered patio and in ground pool. The attached garage provides convenient parking and additional storage options.
Located in Grand Prairie's established Trailwood community, this property offers access to the shopping, dining, entertainment, and recreational opportunities of the Dallas-Fort Worth Metroplex. Close to both an elementary and middle school with easy access to SH 161, I-20, and Hwy 360. Enjoy the outdoor attractions of Joe Pool Lake and Grand Prairie's parks, including opportunities for boating, fishing, walking, and enjoying the outdoors.
1322 Clark Trail offers comfortable single-story living in a convenient DFW location.
Schedule your private showing and discover the possibilities this home has to offer!
For sale
$289,000
1322 Clark Trl, Grand Prairie, TX 75052
3beds
1,432sqft
Single Family Residence
Built in 1983
7,396 Square Feet Lot
$-- Zestimate®
$202/sqft
$-- HOA
What's special
In ground poolCovered patioSingle-story home
- 7 days
- 570
- 46
Likely to sell faster than
Zillow last checked:
Listing updated:
Listed by:
John Espinos Espinosa 0840462 john@mindsetrealtygroup.net,
Mindset Real Estate 682-556-0795
Source: NTREIS,MLS#: 21392537
Facts & features
Interior
Bedrooms & bathrooms
- Bedrooms: 3
- Bathrooms: 2
- Full bathrooms: 2
Primary bedroom
- Level: First
- Dimensions: 0 x 0
Living room
- Level: First
- Dimensions: 0 x 0
Heating
- Central, Electric
Cooling
- Central Air, Electric
Appliances
- Included: Dishwasher
- Laundry: Laundry in Utility Room
Features
- Eat-in Kitchen, Kitchen Island, Open Floorplan, Tile Counters, Vaulted Ceiling(s)
- Flooring: Ceramic Tile, Laminate
- Has basement: No
- Number of fireplaces: 1
- Fireplace features: Living Room
Interior area
- Total interior livable area: 1,432 sqft
Video & virtual tour
Property
Parking
- Total spaces: 2
- Parking features: Garage
- Attached garage spaces: 2
- Covered spaces: 1
Features
- Levels: One
- Stories: 1
- Pool features: In Ground, Pool
Lot
- Size: 7,396 Square Feet
- Dimensions: 60 x 130
- Features: Interior Lot
Details
- Parcel number: 28221060700240000
Construction
Type & style
- Home type: SingleFamily
- Architectural style: Traditional,Detached
- Property subtype: Single Family Residence
Materials
- Brick, Fiberglass Siding
- Foundation: Slab
- Roof: Composition,Shingle
Condition
- Resale
- Year built: 1983
Utilities & green energy
- Sewer: Public Sewer
- Water: Public
- Utilities for property: Sewer Available, Water Available
Community & HOA
Community
- Subdivision: Traillwood 11
HOA
- Has HOA: No
Location
- Region: Grand Prairie
Financial & listing details
- Price per square foot: $202/sqft
- Tax assessed value: $258,640
- Annual tax amount: $1,728
- Date on market: 10/6/2026
- Cumulative days on market: 7 days
- Listing terms: Cash,Conventional,FHA,VA Loan
Estimated market value
Not available
Estimated sales range
Not available
Not available
Price history
| Date | Event | Price |
|---|---|---|
| 10/6/2026 | Listed for sale | $289,000$202/sqft |
Source: NTREIS #21392537 Report a problem | ||
Public tax history
| Year | Property taxes | Tax assessment |
|---|---|---|
| 2025 | $1,728 -46.6% | $258,640 |
| 2024 | $3,237 +10.4% | $258,640 |
| 2023 | $2,931 -18.2% | $258,640 +17.9% |
| 2022 | $3,585 +0.1% | $219,390 +4.4% |
| 2021 | $3,581 +4.8% | $210,120 +16.7% |
| 2020 | $3,417 +9.1% | $180,100 +6.7% |
| 2019 | $3,132 +9.2% | $168,840 |
| 2018 | $2,868 +11.8% | $168,840 +46.9% |
| 2017 | $2,566 +10.5% | $114,940 +12.1% |
| 2016 | $2,322 +16.7% | $102,560 +14.2% |
| 2015 | $1,990 | $89,780 +6.7% |
| 2014 | $1,990 | $84,150 |
| 2013 | -- | -- |
| 2012 | -- | -- |
| 2011 | -- | -- |
| 2010 | -- | -- |
| 2009 | -- | -- |
| 2008 | -- | -- |
| 2007 | -- | -- |
| 2005 | -- | -- |
| 2004 | -- | -- |
| 2003 | -- | -- |
| 2002 | -- | -- |
| 2001 | -- | -- |
Find assessor info on the county website
Monthly payment
Est. payment
Payment breakdown
Explore the cost of this home by adjusting the details. Changes won't be saved.Climate risks
Neighborhood: 75052
Nearby schools
Schools provided by the listing agent
- Elementary: Dickinson
- Middle: Truman
- High: South Grand Prairie
- District: Grand Prairie ISD
Source: NTREIS. This data may not be complete. We recommend contacting the local school district to confirm school assignments for this home.
Similar homes
- $335,0003 bd2 ba1.7k sqft2017 Osage Trl, Grand Prairie, TX 75052For Sale
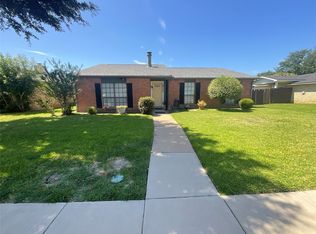 MLS ID #21323019, Scott Fernandez. NTREIS
 - $274,3503 bd2 ba1.8k sqft4314 Lorraine Ave, Grand Prairie, TX 75052For Sale
 MLS ID #21331436, Zulma Young. NTREIS
 - $337,0003 bd3 ba1.9k sqft2831 Red Oak Dr, Grand Prairie, TX 75052For Sale
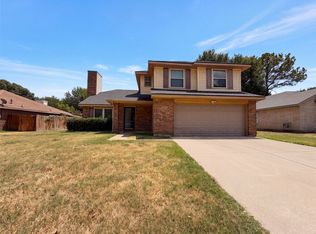 MLS ID #21357955, Amber Broadway. NTREIS
 - $280,0003 bd2 ba1.6k sqft6511 Devine Dr, Arlington, TX 76001For Sale
 MLS ID #21407740, Loc Truong. NTREIS
