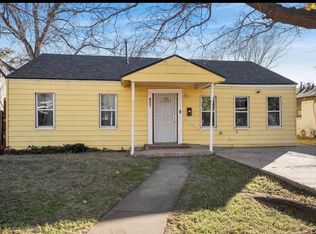
Small town living readily accessible to big city amenities. Outstanding two-bedroom, one bathroom home in Slaton that has been totally updated. Updates include all new windows, new ceiling fans, updated bathroom & new light fixtures. Other updates include a metal roof that is one year old, updated electrical, updated plumbing, freshly painted interior & exterior, new gas lines, 5-year-old water heater & 7-year-old H/VAC system that has been recently serviced. Oversized living area with beautiful, original wood flooring & lots of windows for natural light, that has adjacent dining area. Step-saver kitchen with new cabinets, appliances & tile backsplash. Spacious utility room with additional storage. Large fenced backyard with spacious covered patio with cedar decking for entertaining & a large workshop. Large dog run. This home is perfect for first-time homebuyers, retirees, or investors.
For sale
$119,000
840 S 11th St, Slaton, TX 79364
2beds
1,046sqft
Single Family Residence, Residential
Built in 1935
6,969 Square Feet Lot
$117,600 Zestimate®
$114/sqft
$-- HOA
What's special
Two-bedroom one bathroom homeLarge workshopUpdated bathroomNew light fixturesBeautiful original wood flooringAll new windowsLarge dog run
- 14 days
- 545
- 18
Likely to sell faster than
Zillow last checked:
Listing updated:
Listed by:
Frank SoRelle TREC #0457161 806-793-0677,
Coldwell Banker Trusted Adviso
Source: LBMLS,MLS#: 202612278
Facts & features
Interior
Bedrooms & bathrooms
- Bedrooms: 2
- Bathrooms: 1
- Full bathrooms: 1
Primary bedroom
- Features: Hardwood Flooring
- Area: 7.8 Square Feet
- Dimensions: 13.00 x 0.60
Bedroom 2
- Features: Hardwood Flooring
- Area: 149.6 Square Feet
- Dimensions: 11.00 x 13.60
Dining room
- Features: Hardwood Flooring
- Area: 156 Square Feet
- Dimensions: 13.00 x 12.00
Kitchen
- Area: 117 Square Feet
- Dimensions: 13.00 x 9.00
Living room
- Features: Hardwood Flooring
- Area: 299 Square Feet
- Dimensions: 13.00 x 23.00
Heating
- Central, Natural Gas
Cooling
- Ceiling Fan(s), Central Air, Electric
Appliances
- Included: Dishwasher, Disposal, Free-Standing Electric Range, Free-Standing Gas Range, Gas Oven, Gas Range, Range, Range Hood
- Laundry: Electric Dryer Hookup, Inside, Laundry Room, Washer Hookup
Features
- Ceiling Fan(s), Formica Counters, Storage
- Flooring: Hardwood, Tile
- Has fireplace: No
Interior area
- Total structure area: 1,046
- Total interior livable area: 1,046 sqft
- Finished area above ground: 1,046
Property
Parking
- Total spaces: 1
- Parking features: Carport, Covered, Detached Carport
- Carport spaces: 1
Features
- Patio & porch: Covered
- Exterior features: Dog Run, Storage
- Fencing: Back Yard,Chain Link,Fenced
Lot
- Size: 6,969 Square Feet
- Features: Back Yard, City Lot, Front Yard, Interior Lot
Details
- Parcel number: R26904
Construction
Type & style
- Home type: SingleFamily
- Architectural style: Traditional
- Property subtype: Single Family Residence, Residential
Materials
- Stucco
- Foundation: Pillar/Post/Pier
- Roof: Metal
Condition
- New construction: No
- Year built: 1935
Utilities & green energy
- Sewer: Public Sewer
- Utilities for property: Electricity Available, Electricity Connected, Natural Gas Available, Natural Gas Connected, Sewer Available, Sewer Connected, Water Available, Water Connected
Community & HOA
Community
- Security: None
Location
- Region: Slaton
Financial & listing details
- Price per square foot: $114/sqft
- Tax assessed value: $63,222
- Annual tax amount: $2,122
- Date on market: 9/3/2026
- Cumulative days on market: 15 days
- Listing terms: Cash,Conventional,FHA,VA Loan
- Electric utility on property: Yes
- Road surface type: Paved
Estimated market value
$117,600
$112,000 - $123,000
$842/mo
Price history
| Date | Event | Price |
|---|---|---|
| 9/3/2026 | Listed for sale | $119,000$114/sqft |
Source:  LBMLS #202612278 Report a problem LBMLS #202612278 Report a problem | ||
Public tax history
| Year | Property taxes | Tax assessment |
|---|---|---|
| 2025 | $1,499 +4.1% | $63,222 -2.4% |
| 2024 | $1,440 -3% | $64,765 |
| 2023 | $1,484 +224.4% | $64,765 +20.5% |
| 2022 | $458 +0.8% | $53,728 +10% |
| 2021 | $454 -0.3% | $48,844 +3.7% |
| 2020 | $455 +4.3% | $47,090 +8.9% |
| 2019 | $437 -26% | $43,233 +11.8% |
| 2018 | $590 | $38,674 +7.8% |
| 2017 | $590 -8% | $35,868 |
| 2016 | $641 | $35,868 +2.2% |
| 2015 | $641 | $35,110 +7.6% |
| 2014 | $641 | $32,631 |
| 2013 | -- | $32,631 |
| 2012 | -- | $32,631 |
| 2011 | -- | $32,631 |
| 2010 | -- | $32,631 |
| 2009 | -- | $32,631 +3.5% |
| 2008 | -- | $31,529 -1.7% |
| 2007 | -- | $32,082 +9.1% |
| 2006 | -- | $29,395 +19.3% |
| 2005 | -- | $24,630 +10.8% |
| 2004 | -- | $22,230 -9.1% |
| 2003 | -- | $24,447 +43.1% |
| 2002 | $471 +17% | $17,084 +5.4% |
| 2001 | $402 +505.6% | $16,202 |
| 2000 | $66 | $16,202 |
Find assessor info on the county website
Monthly payment
Est. payment
Payment breakdown
Explore the cost of this home by adjusting the details. Changes won't be saved.Climate risks
Neighborhood: 79364
Nearby schools
Schools provided by the listing agent
- Elementary: Cathelene Thomas
- Middle: Slaton
- High: Slaton
Source: LBMLS. This data may not be complete. We recommend contacting the local school district to confirm school assignments for this home.

Similar homes
- $80,0002 bd1 ba1k sqft315 S 13th St, Slaton, TX 79364For Sale
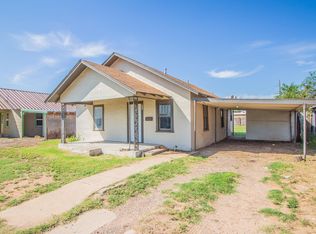 MLS ID #202563241, Casey Klingensmith, Reside Real Estate Co.. LBMLS
 - $116,0003 bd1 ba1k sqft2506 37th St, Lubbock, TX 79413For Sale
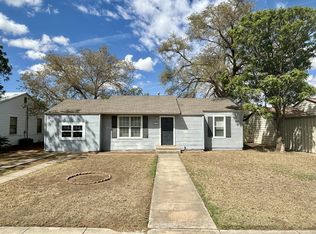 MLS ID #202612980, Chad Fortenberry, TechTown Realty. LBMLS
 - $119,7003 bd1 ba1k sqft2019 58th St, Lubbock, TX 79412For Sale
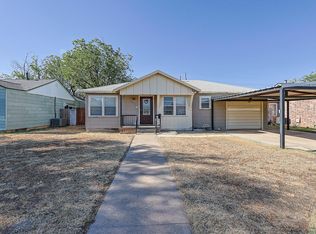 MLS ID #202611481, Cindy Best, WestMark Companies. LBMLS
 - $125,0002 bd1 ba1.1k sqft1909 22nd St, Lubbock, TX 79411For Sale By Owner