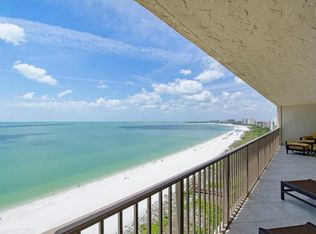
Highly desirable beachfront condominium living offering luxurious 2 bedroom, 2 baths at Marbelle Club. Only 98 units total w/6 per floor. Newly upscale remodeled common areas on each floor as well. The well designed floor plan features 1937 sq/ft of air conditioned space. Living areas and both bedrooms have access to large open balcony. Experience the gorgeous views during the day of the beach and magnificent sunsets while sipping your favorite beverage. Home features: large family room overlooking gulf, generous size open kitchen, inviting foyer, dining room, 24' marble floors throughout, split bedroom suites w/carpet, marble guest bath and shower. Large laundry room within home as well. Extras: Large storage closet next to unit for your extra beach gear. (8ft X 8ft) Marbelle Club is a well recognized premier condominium building offering: large pool, spa, sauna, exercise room, beach access, tennis and pickleball, large social area w/kitchen, billiards, ping pong, grill room by pool, available guest room for rent, covered parking, and onsite management. Experience the beach living in highly desirable Marco Island. 'The Seller is willing to entertain any and all requests, just put in your offer.' Priced with updates new owner may consider.
For sale
$1,199,000
840 S Collier Blvd Unit 204, Marco Island, FL 34145
2beds
1,937sqft
:
Get pre-qualified$8,431/mo
Condominium, Residential
Built in 1982
-- sqft lot
$1,118,700 Zestimate®
$619/sqft
$1,366/mo HOA
What's special
Beach accessLarge poolSplit bedroom suitesCovered parkingTennis and pickleballGenerous size open kitchenDining room
- 159 days |
- 135 |
- 4 |
Zillow last checked:
Listing updated:
Listed by:
Vincent Fagnani 954-290-3263,
Vincent P. Jr Fagnani
Source: Marco Multi List,MLS#: 2260422
Facts & features
Interior
Bedrooms & bathrooms
- Bedrooms: 2
- Bathrooms: 2
- Full bathrooms: 2
Primary bedroom
- Level: Main
- Area: 221 Square Feet
- Dimensions: 17 x 13
Bedroom 2
- Level: Main
- Area: 144 Square Feet
- Dimensions: 12 x 12
Kitchen
- Level: Main
- Area: 255 Square Feet
- Dimensions: 17 x 15
Living room
- Level: Main
- Area: 525 Square Feet
- Dimensions: 25 x 21
Heating
- Electric, Central
Cooling
- Central Air
Appliances
- Included: Oven, Cooktop, Dishwasher, Disposal, Dryer, Ice Maker, Microwave, Refrigerator, Washer
- Laundry: Inside, Washer Hookup, Electric Dryer Hookup
Features
- Storage, Entrance Foyer, Walk-In Closet(s), Breakfast Bar, Double Vanity
- Flooring: Carpet, Concrete, Marble
- Windows: Sliding, Window Coverings
- Has fireplace: No
- Furnished: Yes
Interior area
- Total structure area: 1,937
- Total interior livable area: 1,937 sqft
Property
Parking
- Total spaces: 1
- Parking features: Garage
- Garage spaces: 1
Accessibility
- Accessibility features: Accessible Approach with Ramp
Features
- Levels: One
- Stories: 1
- Exterior features: Balcony, Tennis Court(s)
- Pool features: Community, Association
- Spa features: Association
- Has view: Yes
- View description: Beach
- Has water view: Yes
- Water view: Beach
- Waterfront features: Beach Front, Beach Access
Details
- Parcel number: 56600240007
Construction
Type & style
- Home type: Condo
- Property subtype: Condominium, Residential
Materials
- Block, Stucco
- Roof: Flat
Condition
- Year built: 1982
Community & HOA
Community
- Features: Pool
- Security: Stairs, Security Lights, Security Fence, Phone Entry, Lobby, Fob Entry, Fire Sprinkler System, Fire Escape, Fire Alarm, Elevator, Closed Circuit Camera(s), Carbon Monoxide Detector(s)
- Subdivision: Marbelle Club Of Marco Island Condo
HOA
- Has HOA: Yes
- Amenities included: Elevator(s), Barbecue, Car Wash Area, Clubhouse, Exercise Room, Guest Suite, Pickleball, Pool, Sauna, Shuffleboard Court, Tennis Court(s), Trash Chute, Spa/Hot Tub
- Services included: Maintenance Grounds, Pest Control
- HOA fee: $1,366 monthly
Location
- Region: Marco Island
Financial & listing details
- Price per square foot: $619/sqft
- Tax assessed value: $1,045,980
- Annual tax amount: $9,110
- Date on market: 2/23/2026
- Cumulative days on market: 739 days
- Listing terms: At Close,Buyer Obtain Mortgage,Cash
Estimated market value
$1,118,700
$1.06M - $1.17M
$6,350/mo
Price history
| Date | Event | Price |
|---|---|---|
| 3/24/2026 | Price change | $1,199,000-5.2%$619/sqft |
Source:  Marco Multi List #2260422 Report a problem Marco Multi List #2260422 Report a problem | ||
| 2/23/2026 | Listed for sale | $1,265,000-9.6%$653/sqft |
Source: Marco Multi List #2260422 Report a problem | ||
| 2/18/2026 | Listing removed | $1,399,000$722/sqft |
Source: Marco Multi List #2241506 Report a problem | ||
| 2/16/2026 | Listed for sale | $1,399,000$722/sqft |
Source: Marco Multi List #2241506 Report a problem | ||
| 1/31/2026 | Listing removed | $1,399,000$722/sqft |
Source: Marco Multi List #2241506 Report a problem | ||
| 6/26/2025 | Price change | $1,399,000-4.2%$722/sqft |
Source: Marco Multi List #2241506 Report a problem | ||
| 4/10/2025 | Price change | $1,460,000-2.6%$754/sqft |
Source: Marco Multi List #2241506 Report a problem | ||
| 3/17/2025 | Price change | $1,499,000-3.3%$774/sqft |
Source: Marco Multi List #2241506 Report a problem | ||
| 10/22/2024 | Price change | $1,549,9950%$800/sqft |
Source:  MIAMI #A11629008 Report a problem MIAMI #A11629008 Report a problem | ||
| 10/21/2024 | Price change | $1,549,999-3.1%$800/sqft |
Source: Marco Multi List #2241506 Report a problem | ||
| 7/2/2024 | Listed for sale | $1,599,000$826/sqft |
Source: Marco Multi List #2241506 Report a problem | ||
| 11/27/2020 | Listing removed | $6,500$3/sqft |
Source: John R. Wood Properties #220066540 Report a problem | ||
| 10/23/2020 | Price change | $6,500+44.4%$3/sqft |
Source: John R. Wood Properties #220066540 Report a problem | ||
| 10/16/2020 | Listed for rent | $4,500$2/sqft |
Source: John R. Wood Properties #220066540 Report a problem | ||
Public tax history
| Year | Property taxes | Tax assessment |
|---|---|---|
| 2025 | $9,111 +4.4% | $964,227 +10% |
| 2024 | $8,730 +3.5% | $876,570 +10% |
| 2023 | $8,433 +5.3% | $796,882 +10% |
| 2022 | $8,010 +12.4% | $724,438 +10% |
| 2021 | $7,126 +5.2% | $658,580 +4.6% |
| 2020 | $6,775 -6.2% | $629,525 -4.4% |
| 2019 | $7,222 -0.3% | $658,580 |
| 2018 | $7,240 | $658,580 +3.2% |
| 2017 | $7,240 +1.8% | $638,122 +10% |
| 2016 | $7,110 +6.9% | $580,111 +10% |
| 2015 | $6,651 +5.5% | $527,374 +10% |
| 2014 | $6,305 +22.7% | $479,431 +10% |
| 2013 | $5,140 -1.3% | $435,846 |
| 2012 | $5,208 -14.5% | $435,846 -15% |
| 2011 | $6,093 -2.8% | $512,760 -2% |
| 2010 | $6,270 -8.8% | $523,225 -5% |
| 2009 | $6,878 | $550,764 -16% |
| 2008 | $6,878 -21.8% | $655,672 -14.6% |
| 2007 | $8,790 +18.3% | $767,810 |
| 2006 | $7,428 | $767,810 +27% |
| 2005 | $7,428 +12.2% | $604,763 +15% |
| 2004 | $6,621 +14.8% | $525,881 +18% |
| 2003 | $5,766 +13.8% | $445,662 +16% |
| 2002 | $5,065 -43.4% | $384,192 +16% |
| 2001 | $8,946 +139.1% | $331,200 |
| 2000 | $3,741 | -- |
Find assessor info on the county website
Monthly payment
Est. payment
Payment breakdown
Explore the cost of this home by adjusting the details. Changes won't be saved.Climate risks
Neighborhood: 34145
Nearby schools
GreatSchools rating
- 9/10Tommie Barfield Elementary SchoolGrades: PK-5Distance: 1.9 mi
- 7/10Manatee Middle SchoolGrades: 6-8Distance: 9.5 mi
- 5/10Lely High SchoolGrades: 9-12Distance: 11.9 mi
- $1,625,0003 bd3 ba2.3k sqft840 S Collier Blvd UNIT 706, Marco Island, FL 34145For Sale

- $1,686,6003 bd3 ba2.1k sqft840 Collier Blvd #1601, Marco Island, FL 34145Off Market
- $2,300,0002 bd2 ba1.9k sqft840 S Collier Blvd UNIT 904, Marco Island, FL 34145For Sale

- $1,500,0003 bd3 ba2.3k sqft840 S Collier Blvd UNIT 1405, Marco Island, FL 34145Sold
- $1,700,0003 bd3 ba2.1k sqft840 S Collier Blvd UNIT 1802, Marco Island, FL 34145Sold
- $1,800,0003 bd3 ba2.3k sqft840 S Collier Blvd UNIT 1805, Marco Island, FL 34145Sold
- $2,800,0003 bd3 ba2.1k sqft840 S Collier Blvd UNIT 402, Marco Island, FL 34145Sold
- $2,675,0003 bd3 ba2.1k sqft840 S Collier Blvd UNIT 901, Marco Island, FL 34145Sold
A local agent can set up tours, give advice and negotiate with sellers.
Similar homes
- $1,075,0002 bd2 ba1.9k sqftMarbelle, Marco Island, FL 34145For Sale
 MLS ID #2260534, Nicholas Grodzicki, Nvision Realty LLC. Marco Multi List
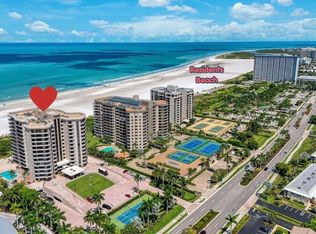
 - $950,0002 bd3 ba1.6k sqftDuchess, Marco Island, FL 34145For Sale
 MLS ID #2261330, Laurie Zoerb, John R. Wood Properties. Marco Multi List
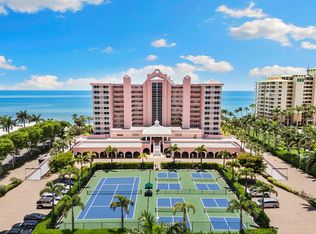
 - $1,150,0003 bd2 ba1.4k sqftPlantation, Marco Island, FL 34145For Sale
 MLS ID #2260913, Mary Jo O'Regan, Premier Sotheby's International Realty. Marco Multi List
 - $1,100,0003 bd2 ba1.5k sqftAnahita, Marco Island, FL 34145For Sale
 MLS ID #2260658, mi.rets.302219, Keller Williams Marco Realty. Marco Multi List
 - $1,250,0003 bd3 ba1.9k sqftCourtyard Towers, Marco Island, FL 34145For SaleMLS ID #2260998, Laurie Zoerb, John R. Wood Properties. Marco Multi List
- $1,350,0003 bd2 ba1.8k sqftMonterrey, Marco Island, FL 34145For SaleMLS ID #2260985, Samuel Blalack, Premiere Plus Realty Company. Marco Multi List
- $1,295,0003 bd3 ba1.8k sqftCaxambas Towers, Marco Island, FL 34145For SaleMLS ID #2260210, Jeannette Tumolo DeCuollo, BERKSHIRE HATHAWAY HOMESERVICES FLORIDA REALTY. Marco Multi List
- $1,200,0002 bd2 ba1.2k sqft1149 Bond Ct, Marco Island, FL 34145For SaleMLS ID #2261235, Michelle Thomas, Premier Sotheby's International Realty. Marco Multi List
- $1,150,0002 bd2 ba1.5k sqftPrincess, Marco Island, FL 34145For SaleMLS ID #2251202, Patrick Wilkins, RE/MAX Alliance Group. Marco Multi List
- $1,099,0004 bd3 ba1.8k sqftDela Park Place, Naples, FL 34145For SaleMLS ID #2252303, Robert Garraty, Premiere Plus Realty Company. Marco Multi List
- $1,250,0002 bd2 ba1.4k sqftCrescent Beach, Marco Island, FL 34145For SaleMLS ID #2260656, Cathy Rogers, Premier Sotheby's International Realty. Marco Multi List
- $975,0002 bd2 ba1.7k sqftShipps Landing 3, Naples, FL 34145For SaleMLS ID #2261049, Scott Needles, John R. Wood Properties. Marco Multi List
- $1,325,0002 bd2 ba1.7k sqft280 S Collier BLVD #1101, MARCO ISLAND, FL 34145For Sale
 MLS ID #226006027, Jeff Helm, PA, John R Wood Properties. SWFLMLS
 - $1,625,0003 bd3 ba2.3k sqftMarbelle, Marco Island, FL 34145For SaleMLS ID #2261179, Paula Wilde, Keller Williams Marco Realty. Marco Multi List
- $945,0003 bd3 ba1.8k sqftPelican Perch, Marco Island, FL 34145For SaleMLS ID #2260418, Julie Wilson, Premier Sotheby's International Realty. Marco Multi List
- $829,9002 bd2 ba1.2k sqftDela Park Place, Marco Island, FL 34145For SaleMLS ID #2261293, Judith Barbato, Coldwell Banker Realty. Marco Multi List
- $1,299,0003 bd3 ba2.2k sqftDuchess, Marco Island, FL 34145For SaleMLS ID #2260995, Mahsuda Ismailova, Coldwell Banker Realty - Naples 5th. Marco Multi List
- $1,425,0002 bd2 ba1.6k sqftPrincess, Marco Island, FL 34145For SaleMLS ID #2261052, Michelle Thomas, Premier Sotheby's International Realty. Marco Multi List
- $1,499,0003 bd2 ba1.8k sqftMonterrey, Marco Island, FL 34145For SaleMLS ID #2260692, Michelle Thomas, Premier Sotheby's International Realty. Marco Multi List
- $1,200,0003 bd2 ba1.9k sqftPier 81 South, Marco Island, FL 34145For SaleMLS ID #2260275, Gerald Rosenblum, BERKSHIRE HATHAWAY HOMESERVICES FLORIDA REALTY. Marco Multi List
