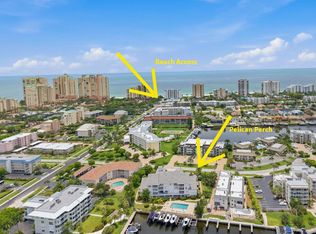
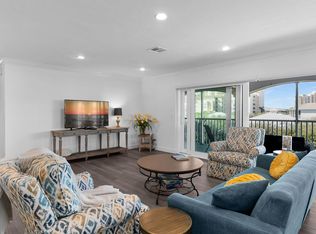
Beach and boater's paradise found at this exceptional town house in Pelican Perch. Rarely offered 3-bedroom, 2.5 bath two-story residence with over 1,800 square feet of inviting living area. Offering quick and direct boating access with a deeded dock, this tropical getaway is just 2 blocks from the sugary sands of our world-famous beach. Step in through the private entrance to a bright dining area and large updated kitchen with granite countertops, wood flooring, and newer appliances. Spacious, inviting living room and lanai offer scenic pool and canal views. Also, providing easy access to boat slips, sunny pool, grill area, and parking. Second level showcases a large, bright primary bedroom suite including a beautifully updated bathroom, walk-in closet, and a private lanai with its own tropical views. Many other special features include plantation shutters throughout, convenient interior laundry room, storm shutters and two under-building, adjacent parking spaces. This small and pleasant, pet friendly Pelican Perch community offers a large sparkling pool and barbeque area for relaxing and entertaining. Come and enjoy the best of waterfront living on beautiful Marco Island
For sale
Price cut: $50K (6/19)
$945,000
919 Huron Ct Unit 101, Marco Island, FL 34145
3beds
1,837sqft
:
Get pre-qualified$5,875/mo
Condominium, Residential
Built in 1991
-- sqft lot
$-- Zestimate®
$514/sqft
$-- HOA
What's special
Private entranceBeautifully updated bathroomNewer appliancesGrill areaWood flooringStorm shuttersBright dining area
- 153 days |
- 185 |
- 8 |
Zillow last checked:
Listing updated:
Listed by:
Julie Wilson 239-595-5983,
Premier Sotheby's International Realty,
Brock Wilson 239-595-6767,
Premier Sotheby's International Realty
Source: Marco Multi List,MLS#: 2260418
Facts & features
Interior
Bedrooms & bathrooms
- Bedrooms: 3
- Bathrooms: 3
- Full bathrooms: 2
- 1/2 bathrooms: 1
Primary bedroom
- Level: Upper
- Area: 221 Square Feet
- Dimensions: 13 x 17
Bedroom 2
- Level: Upper
- Area: 168 Square Feet
- Dimensions: 12 x 14
Bedroom 3
- Level: Upper
- Area: 110 Square Feet
- Dimensions: 10 x 11
Dining room
- Level: Main
- Area: 208 Square Feet
- Dimensions: 13 x 16
Kitchen
- Level: Main
- Area: 81 Square Feet
- Dimensions: 9 x 9
Living room
- Level: Main
- Area: 320 Square Feet
- Dimensions: 20 x 16
Other
- Level: Main
- Area: 170 Square Feet
- Dimensions: 10 x 17
Other
- Level: Upper
- Area: 170 Square Feet
- Dimensions: 10 x 17
Heating
- Electric, Central
Cooling
- Ceiling Fan(s), Central Air
Appliances
- Included: Oven, Dishwasher, Disposal, Dryer, Microwave, Range, Refrigerator, Washer
- Laundry: Inside
Features
- Eat-in Kitchen, Custom Cabinets, Entrance Foyer, Volume Ceiling(s), Walk-In Closet(s), Double Vanity
- Flooring: Carpet, Tile
- Windows: Shutters, Sliding, Window Coverings
- Has fireplace: No
- Common walls with other units/homes: End Unit
Interior area
- Total structure area: 2,164
- Total interior livable area: 1,837 sqft
Video & virtual tour
Property
Parking
- Total spaces: 2
- Parking features: Attached Carport, Guest
- Garage spaces: 2
- Has carport: Yes
Features
- Levels: Two
- Stories: 2
- Patio & porch: Lanai, Porch
- Exterior features: Fenced
- Pool features: Community, Association
- Has view: Yes
- View description: Canal, Pool, See Remarks
- Has water view: Yes
- Water view: Canal
- Waterfront features: Canal Front, No Bridge, Seawall, Access Gulf, Access Lift, Access Private Dock
Details
- Parcel number: 66679500027
Construction
Type & style
- Home type: Condo
- Architectural style: See Remarks
- Property subtype: Condominium, Residential
Materials
- Block, Stucco
- Roof: Tile
Condition
- Year built: 1991
Community & HOA
Community
- Features: Pool
- Security: See Remarks, Stairs, Smoke Detector(s)
- Subdivision: Pelican Perch A Condo
HOA
- Has HOA: No
- Amenities included: Elevator(s), Barbecue, Bike Storage, Picnic Area, Pool, See Remarks
- Services included: Internet, Cable TV, Maintenance Grounds, Pest Control, Trash, Water, Sewer
Location
- Region: Marco Island
Financial & listing details
- Price per square foot: $514/sqft
- Tax assessed value: $741,430
- Annual tax amount: $2,694
- Date on market: 2/23/2026
- Cumulative days on market: 154 days
- Listing terms: At Close,Buyer Obtain Mortgage,Cash
Estimated market value
Not available
Estimated sales range
Not available
Not available
Price history
| Date | Event | Price |
|---|---|---|
| 6/19/2026 | Price change | $945,000-5%$514/sqft |
Source:  Marco Multi List #2260418 Report a problem Marco Multi List #2260418 Report a problem | ||
| 4/7/2026 | Price change | $995,000-5.1%$542/sqft |
Source:  SWFLMLS #226008427 Report a problem SWFLMLS #226008427 Report a problem | ||
| 2/23/2026 | Listed for sale | $1,049,000$571/sqft |
Source: SWFLMLS #226008427 Report a problem | ||
Public tax history
| Year | Property taxes | Tax assessment |
|---|---|---|
| 2025 | $2,694 +2.7% | $335,165 +2.9% |
| 2024 | $2,624 +0.6% | $325,719 +3% |
| 2023 | $2,609 -4% | $316,232 +3% |
| 2022 | $2,718 -3.2% | $307,021 +3% |
| 2021 | $2,807 +2% | $298,079 +1.4% |
| 2020 | $2,751 +0.8% | $293,964 +2.3% |
| 2019 | $2,730 +2% | $287,355 +1.9% |
| 2018 | $2,677 | $281,997 +2.1% |
| 2017 | $2,677 +1.1% | $276,197 +2.1% |
| 2016 | $2,646 +1.1% | $270,516 +0.7% |
| 2015 | $2,619 -2% | $268,636 +24.1% |
| 2014 | $2,673 +0.9% | $216,504 +1.9% |
| 2013 | $2,649 +0.8% | $212,566 +2.1% |
| 2012 | $2,627 +4.1% | $208,177 +3.7% |
| 2011 | $2,523 +9.7% | $200,657 +1.9% |
| 2010 | $2,299 +8.5% | $196,953 +3.4% |
| 2009 | $2,118 | $190,461 -20.7% |
| 2008 | $2,118 -8.7% | $240,221 +3% |
| 2007 | $2,319 -3.6% | $233,224 +2.5% |
| 2006 | $2,406 | $227,536 +3% |
| 2005 | $2,406 +0.9% | $220,909 +3% |
| 2004 | $2,386 -0.6% | $214,475 +1.9% |
| 2003 | $2,400 +0.8% | $210,476 +2.4% |
| 2002 | $2,380 -50.3% | $205,543 +1.6% |
| 2001 | $4,789 +106.1% | $202,306 |
| 2000 | $2,323 | -- |
Find assessor info on the county website
Monthly payment
Est. payment
Payment breakdown
Explore the cost of this home by adjusting the details. Changes won't be saved.Climate risks
Neighborhood: 34145
Nearby schools
GreatSchools rating
- 9/10Tommie Barfield Elementary SchoolGrades: PK-5Distance: 2 mi
- 7/10Manatee Middle SchoolGrades: 6-8Distance: 9.6 mi
- 5/10Lely High SchoolGrades: 9-12Distance: 12.1 mi
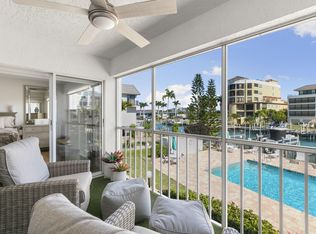
- $510,0002 bd2 ba1.1k sqft919 Huron Ct UNIT 301, Marco Island, FL 34145Sold
- $459,0002 bd2 ba1.1k sqft919 Huron Ct UNIT 201, Marco Island, FL 34145Sold
- $385,7703 bd3 ba1.8k sqft919 Huron Ct #A-102, Marco Island, FL 34145Off Market
- $550,700-- bd-- ba1.1k sqft919 Huron Ct UNIT 401, Marco Island, FL 34145Off Market
- $563,9002 bd2 ba1.1k sqft919 Huron Ct UNIT 202, Marco Island, FL 34145Off Market
- $516,900-- bd-- ba1.1k sqft919 Huron Ct UNIT 204, Marco Island, FL 34145Off Market
- $587,300-- bd-- ba1.1k sqft919 Huron Ct UNIT 303, Marco Island, FL 34145Off Market
- $652,9002 bd2 ba1.1k sqft919 E Huron Ct #402, Marco Island, FL 34145Off Market
A local agent can set up tours, give advice and negotiate with sellers.
Similar homes
- $910,0003 bd2 ba1.8k sqftMaxime Club, Marco Island, FL 34145For Sale
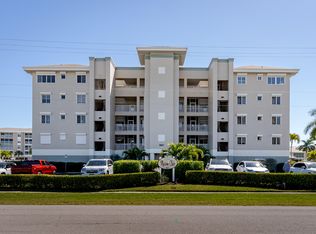 MLS ID #2260468, Richele Durbin, BERKSHIRE HATHAWAY HOMESERVICES FLORIDA REALTY. Marco Multi List
 - $829,9002 bd2 ba1.2k sqftDela Park Place, Marco Island, FL 34145For Sale
 MLS ID #2261293, Judith Barbato, Coldwell Banker Realty. Marco Multi List
 - $899,0003 bd2 ba1.1k sqftEssex, Marco Island, FL 34145For Sale
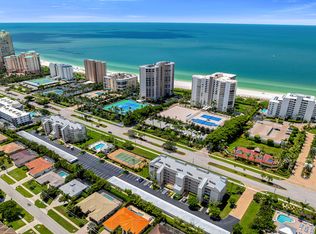 MLS ID #2251706, Michelle Thomas, Premier Sotheby's International Realty. Marco Multi List
 - $798,0003 bd3 ba2.1k sqftFlorentine Villas, Marco Island, FL 34145For Sale
 MLS ID #2260001, Jack Winnik, Engel & Volkers Marco Island Realty. Marco Multi List
 - $1,100,0003 bd2 ba1.5k sqftAnahita, Marco Island, FL 34145For SaleMLS ID #2260658, Wendy McCarty, Keller Williams Marco Realty. Marco Multi List
- $850,0002 bd3 ba1.8k sqftTropical Isle, Marco Island, FL 34145For SaleMLS ID #2260749, Christopher Creegan, Creegan Group. Marco Multi List
- $950,0002 bd3 ba1.6k sqftDuchess, Marco Island, FL 34145For SaleMLS ID #2260776, Natalie Kirstein, William Raveis Real Estate. Marco Multi List
- $730,0003 bd2 ba1.3k sqftSouthern Breeze, Marco Island, FL 34145For SaleMLS ID #2251408, David Johnson, Edina Realty Inc. Marco Multi List
- $635,0002 bd2 ba1.5k sqftFlorentine Gardens, Marco Island, FL 34145For SaleMLS ID #2261166, William Reiman, Serhant - Naples. Marco Multi List
- $789,0002 bd3 ba1.6k sqftTropical Isle, Marco Island, FL 34145For SaleMLS ID #2250946, Dave Flowers, Premier Sotheby's International Realty. Marco Multi List
- $1,295,0003 bd3 ba1.8k sqftCaxambas Towers, Marco Island, FL 34145For SaleMLS ID #2260210, Jeannette Tumolo DeCuollo, BERKSHIRE HATHAWAY HOMESERVICES FLORIDA REALTY. Marco Multi List
- $865,0002 bd2 ba1.7k sqftVillas At Waterside, Marco Island, FL 34145For SaleMLS ID #2261182, Denise Zervos, Platinum Real Estate. Marco Multi List
- $945,0002 bd2 ba1k sqftSst1, Marco Island, FL 34145For SaleMLS ID #2260139, Angelica Andrews, Premier Sotheby's International Realty. Marco Multi List
- $675,0003 bd2 ba1.3k sqftSouthern Breeze, Marco Island, FL 34145For SaleMLS ID #2250235, James McGregor, Harborview Realty Inc. Marco Multi List
- $689,0002 bd3 ba1.6k sqftTropical Isle, Marco Island, FL 34145For SaleMLS ID #2252546, Barbara Confer, RE/MAX Alliance Group. Marco Multi List
- $475,0002 bd3 ba1.4k sqftTownhouse Square, Marco Island, FL 34145For SaleMLS ID #2260858, Yvette Wrona, Premiere Plus Realty Company. Marco Multi List
- $1,045,0003 bd2 ba1.5k sqft1513 Bermuda Rd, Marco Island, FL 34145For SaleMLS ID #2261149, Marc Hernandez, Compass Florida, LLC. Marco Multi List
- $965,0002 bd2 ba1.2k sqftRoyal Seafarer, Marco Island, FL 34145For SaleMLS ID #2251454, Francis Schultz PLLC, Premiere Plus Realty Company. Marco Multi List
- $899,0003 bd2 ba2.1k sqft1321 N Collier Blvd, Marco Island, FL 34145For SaleMLS ID #2260289, Michael Ludwig, Keller Williams Marco Realty. Marco Multi List
- $1,199,0002 bd2 ba1.9k sqftMarbelle, Marco Island, FL 34145For SaleMLS ID #2260422, Vincent Fagnani, Vincent P. Jr Fagnani. Marco Multi List
