Skip main navigation
Sold for $3,400,000
  • $3,400,000

    840 S Delaware Ave, Tampa, FL 33606

    5beds
    4,141sqft
    Single Family Residence
    Built in 2004
    7,620 Square Feet Lot
    $3,389,800 Zestimate®
    $821/sqft
    $8,584 Estimated rent

    Home value

    $3,389,800

    $3.15M - $3.66M

    $8,584/mo

    Zestimate® history
    Loading
    Loading...

    Owner options

    List your home for rent

    $8,584/mo

    Rent Zestimate®

    Find your next renter with Zillow Rental Manager. Plus, with online applications, you can quickly screen prospective tenants – for free.

    Learn more

    $8,584/mo

    Rent Zestimate®

    Refinance and save

    $23,130/mo

    Est. payment

    Refinancing to a lower rate could help reduce your monthly payments and save thousands over the life of the loan.

    See today's rates

    $23,130/mo

    Est. payment

    Explore your selling options

    Work with a Zillow partner agent

    Leverage their expertise and Zillow's premium Showcase listings to get your home seen by more buyers.

    Get started

    List with your own agent

    Get your home in front of millions of buyers by listing it on Zillow.

    Learn how to do it

    Sell it yourself

    Take full control of how buyers see your home on Zillow by listing For Sale by Owner (FSBO).

    List your home

    What's special

    Alley accessNewer incredible craftsman bungalowOffice upstairsRestored historic housesBonus roomHigh ceilingsGenerous back porch
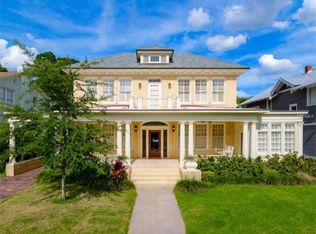
    Welcome to Hyde Park, one of South Tampa's most coveted neighborhoods. This newer incredible craftsman bungalow has been meticulously maintained and was custom built in 2004 blending seamlessly with the surrounding quaint bungalows and restored historic houses. The floor plan is open with high ceilings and is perfect for entertaining with a chef's kitchen that overlooks the family room with french doors leading out to the generous back porch and guest house. The downstairs master suite is spacious with a beautiful bathroom and 2 large custom walk-in closets. Currently, the office upstairs is being used as the 4th bedroom and it does not have a closet but one could easily be added. The guest house features a full bathroom, kitchenette and a closet and is perfect for visitors to enjoy overnight or a bonus room. 3 car garage with alley access. The residence features clean architectural lines with extensive interior and exterior details and was designed by Cooper Johnson Smith. The highest quality materials were used during construction with recent upgrades. Pella architectural windows throughout with extensive custom base molding, crown molding and wainscotting add to the classically elegant design. The home also features: 3 Carrier Infinity HVAC systems (2022), Kinetico Power Series whole house water filtration, softener and dechlorinator (2020), new on demand water (2021), new GAF Ultra HD Shingles (50-year) (2020), gutter guards, exterior of home fully (hand) painted (2020), 4-inch hardwood floors throughout entire home, master bath Waterworks fixtures, Rohl fixtures in kitchen, Rocky Mountain Hardware throughout home (interior and exterior door fixtures), solid hardwood doors throughout home, 10’+ ceilings on both first and second floors, whole house surge protection. Relax on the spacious front porch with friends. Bayshore Boulevard and Hillsborough Bay are just 1.5 blocks away and you can enjoy restaurants and wonderful shops in Hyde Park Village along with CineBistro movie theatre! Built according to the floodplain.

    Zillow last checked:

    Listing updated:

    Listed by:

    Mary Pond 813-294-8867,

    SMITH & ASSOCIATES REAL ESTATE 813-839-3800

    Bought with:

    Gregory Economos, 3380622

    WILLIAM RAVEIS REAL ESTATE

    Source: Stellar MLS,MLS#: T3510044MLS LogoOriginating MLS: Tampa

    Facts & features

    Interior

    Bedrooms & bathrooms
    • Bedrooms: 5
    • Bathrooms: 5
    • Full bathrooms: 4
    • 1/2 bathrooms: 1
    Rooms
    • Room types: Family Room, Great Room, Utility Room
    Primary bedroom
    • Features: Walk-In Closet(s)
    • Level: First
    • Area: 198 Square Feet
    • Dimensions: 18x11
    Bedroom 2
    • Features: Built-in Closet
    • Level: Second
    • Area: 169 Square Feet
    • Dimensions: 13x13
    Bedroom 3
    • Features: Built-in Closet
    • Level: Second
    • Area: 169 Square Feet
    • Dimensions: 13x13
    Bedroom 4
    • Features: No Closet
    • Level: Second
    • Area: 195 Square Feet
    • Dimensions: 15x13
    Dinette
    • Level: First
    • Area: 99 Square Feet
    • Dimensions: 9x11
    Family room
    • Level: First
    • Area: 176 Square Feet
    • Dimensions: 16x11
    Great room
    • Level: First
    • Area: 595 Square Feet
    • Dimensions: 35x17
    Kitchen
    • Level: First
    • Area: 176 Square Feet
    • Dimensions: 16x11
    Heating
    • Central
    Cooling
    • Central Air, Humidity Control, Zoned
    Appliances
    • Included: Bar Fridge, Oven, Convection Oven, Cooktop, Dishwasher, Disposal, Dryer, Electric Water Heater, Exhaust Fan, Freezer, Gas Water Heater, Indoor Grill, Microwave, Range, Range Hood, Refrigerator, Tankless Water Heater, Washer, Water Filtration System, Water Purifier, Water Softener, Wine Refrigerator
    • Laundry: Corridor Access, Laundry Closet
    Features
    • Built-in Features, Ceiling Fan(s), Crown Molding, Eating Space In Kitchen, High Ceilings, Kitchen/Family Room Combo, L Dining, Open Floorplan, Pest Guard System, Primary Bedroom Main Floor, Solid Surface Counters, Solid Wood Cabinets, Stone Counters, Thermostat, Walk-In Closet(s)
    • Flooring: Carpet, Hardwood
    • Doors: French Doors, Outdoor Grill
    • Windows: Blinds, Window Treatments
    • Has fireplace: Yes
    • Fireplace features: Gas, Living Room
    Interior area
    • Total structure area: 5,628
    • Total interior livable area: 4,141 sqft

    Property

    Parking
    • Total spaces: 3
    • Parking features: Alley Access, Garage Door Opener, Garage Faces Rear, Oversized
    • Attached garage spaces: 3
    Features
    • Levels: Two
    • Stories: 2
    • Patio & porch: Covered, Front Porch, Rear Porch
    • Exterior features: Awning(s), Garden, Irrigation System, Lighting, Outdoor Grill, Private Mailbox, Rain Gutters, Sidewalk, Sprinkler Metered
    • Fencing: Fenced
    Lot
    • Size: 7,620 Square Feet
    • Dimensions: 60 x 127
    • Features: Flood Insurance Required, FloodZone, Historic District, Sidewalk
    Details
    • Additional structures: Guest House
    • Parcel number: A2629184TC00001200016.0
    • Zoning: RS-60
    • Special conditions: None

    Construction

    Type & style
    • Home type: SingleFamily
    • Architectural style: Bungalow
    • Property subtype: Single Family Residence
    Materials
    • Wood Frame, Wood Siding
    • Foundation: Slab
    • Roof: Shingle
    Condition
    • New construction: No
    • Year built: 2004

    Utilities & green energy

    • Sewer: Public Sewer
    • Water: Public
    • Utilities for property: Cable Available, Cable Connected, Electricity Available, Fiber Optics, Natural Gas Connected, Public, Sewer Available, Sewer Connected, Water Connected

    Community & HOA

    Community
    • Security: Fire Alarm, Security System, Security System Owned, Smoke Detector(s)
    • Pet fee: $0 monthly
    • Subdivision: MORRISON GROVE SUB
    HOA
    • Has HOA: No
    Location
    • Region: Tampa

    Financial & listing details

    • Price per square foot: $821/sqft
    • Tax assessed value: $2,246,711
    • Annual tax amount: $27,943
    • Date on market: 3/11/2024
    • Cumulative days on market: 5 days
    • Listing terms: Cash,Conventional
    • Ownership: Fee Simple
    • Total actual rent: 0
    • Electric utility on property: Yes
    • Road surface type: Paved

    Price history

    DateEventPrice
    5/24/2024Sold$3,400,000-1.4%$821/sqft
    Source: Stellar MLS #T3510044 Report a problem
    3/16/2024Pending sale$3,450,000$833/sqft
    Source: Stellar MLS #T3510044 Report a problem
    3/11/2024Listed for sale$3,450,000-6.7%$833/sqft
    Source: Stellar MLS #T3510044 Report a problem
    9/7/2023Listing removed--
    Source: Stellar MLS #T3466015 Report a problem
    8/15/2023Listed for sale$3,699,000+106.6%$893/sqft
    Source: Stellar MLS #T3466015 Report a problem
    3/22/2018Sold$1,790,000+459.4%$432/sqft
    Source: Public Record Report a problem
    5/15/2002Sold$320,000+15.4%$77/sqft
    Source: Public Record Report a problem
    8/10/1999Sold$277,300+5.8%$67/sqft
    Source: Public Record Report a problem
    6/5/1998Sold$262,000$63/sqft
    Source: Public Record Report a problem

    Public tax history

    YearProperty taxesTax assessment
    2025$44,866 +53.3%$2,246,711 +0.3%
    2024$29,268 +2.2%$2,239,186 +47.4%
    2023$28,626 +2.4%$1,519,257 +3%
    2022$27,943 +1%$1,475,007 +3%
    2021$27,674 +0.8%$1,432,046 +1.4%
    2020$27,462 -5%$1,412,274 -4.1%
    2019$28,896 $1,472,306 +14.3%
    2018$28,896 +12.9%$1,288,224 +2.1%
    2017$25,584 +1.1%$1,261,728 -3.4%
    2016$25,295 -2.9%$1,306,688 +22.4%
    2015$26,051 +23.9%$1,067,400 +10%
    2014$21,027 $970,364 +10%
    2013$21,027 +21.3%$882,149 +10%
    2012$17,337 -3.2%$801,954 -3%
    2011$17,912 -3.8%$827,040 -4.4%
    2010$18,620 -7.3%$865,308 -6.8%
    2009$20,084 -6.6%$928,119 -6.2%
    2008$21,508 -1.1%$989,440 -2.3%
    2007$21,752 -13.1%$1,012,655 -5%
    2006$25,045 +7.7%$1,066,066 +11%
    2005$23,259 $960,809 +42.5%
    2004-- $674,369 +116.1%
    2003-- $312,026 +8.6%
    2002-- $287,425 +11.6%
    2001-- $257,504 +3%
    2000$5,737 $250,004
    Find assessor info on the county website

    Neighborhood: Historic Hyde Park

    Nearby schools

    GreatSchools rating
    Schools provided by the listing agent
    • Elementary: Gorrie-HB
    • Middle: Wilson-HB
    • High: Plant-HB

    Source: Stellar MLS. This data may not be complete. We recommend contacting the local school district to confirm school assignments for this home.

    Get a cash offer in 3 minutes
    Find out how much your home could sell for in as little as 3 minutes with a no-obligation cash offer.
    Estimated market value
    $3,389,800
    Get a cash offer in 3 minutes
    Find out how much your home could sell for in as little as 3 minutes with a no-obligation cash offer.
    Estimated market value
    $3,389,800