Skip main navigation
Sold for $2,050,000
  • $2,050,000

    846 S Delaware Ave, Tampa, FL 33606

    5beds
    2,604sqft
    Single Family Residence
    Built in 1913
    7,620 Square Feet Lot
    $2,079,700 Zestimate®
    $787/sqft
    $7,792 Estimated rent

    Home value

    $2,079,700

    $1.85M - $2.35M

    $7,792/mo

    Zestimate® history
    Loading
    Loading...

    Owner options

    List your home for rent

    $7,792/mo

    Rent Zestimate®

    Find your next renter with Zillow Rental Manager. Plus, with online applications, you can quickly screen prospective tenants – for free.

    Learn more

    $7,792/mo

    Rent Zestimate®

    Refinance and save

    $14,082/mo

    Est. payment

    Refinancing to a lower rate could help reduce your monthly payments and save thousands over the life of the loan.

    See today's rates

    $14,082/mo

    Est. payment

    Explore your selling options

    Work with a Zillow partner agent

    Leverage their expertise and Zillow's premium Showcase listings to get your home seen by more buyers.

    Get started

    List with your own agent

    Get your home in front of millions of buyers by listing it on Zillow.

    Learn how to do it

    Sell it yourself

    Take full control of how buyers see your home on Zillow by listing For Sale by Owner (FSBO).

    List your home

    What's special

    Natural lightThermador appliancesCustom chefs kitchenLush mature landscapingMiddle schoolCoffee shopsCovered loggia
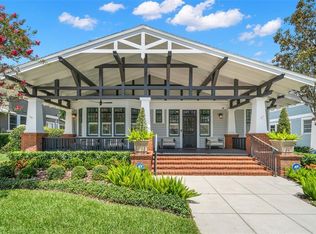
    In the Heart of Hyde Park's Golden Triangle, just 2 doors off Bayshore Blvd, sits this corner lot classic camelback Bungalow and detached Carriage house with convenient alley access. An interior "down to the studs" renovation was done on both the main house and carriage house in 2011. Heated square footage for the main house is 2280 and 324 for the upstairs carriage house. Upon entering the home you will find beautiful heart of pine floors and an easy living floor plan. From the front sunroom windows views of Bayshore and the bay can be seen. The large living room, with gas plumbed fireplace, flows into a dining room. Arts and Crafts open columned built-ins add the perfect balance to the living area. The custom chefs kitchen is beyond the dining room. Handmade hardwood furniture grade cabinetry is accented by Mystery white marble countertops, Thermador appliances, and entertaining island. The gas cooktop comes with a down draft. The First Floor Master Bedroom has wonderful natural light and is en-suite. There is also a second bedroom on the first floor, as well as a laundry room and half bath. Upstairs are 2 additional bedrooms and a full bath, with the AC on this level under 5 years old. Lush mature landscaping makes the backyard your private in town oasis, and there is plenty of room should a pool be in your future. The natural edge large piece slate walks continue to the covered loggia attached to the Carriage house. There is alley access for the garage, while the spa like second floor has a breakfast bar, full bath, and the property's fifth bedroom. The Carriage house AC system is only a year old. Both structures on the property have standing seam metal roofs for long term benefit. Gorrie Elementary is less than a 10 minute walk, while Wilson Middle School is 2 blocks away. Hyde Park Village is also under a 10 minute walk, with restaurants, coffee shops, shopping and more. Forbes Best Places to Live in the U.S. listed Hyde Park as one of the 10 Best Neighborhoods. Be a part, and in the Heart of everything Tampa Bay has to offer. Make an appointment today to see this special home.

    Zillow last checked:

    Listing updated:

    Listed by:

    Harvey Petty 813-390-4038,

    KELLER WILLIAMS TAMPA CENTRAL 813-865-0700,

    Elif Fitts 813-865-0700,

    KELLER WILLIAMS TAMPA CENTRAL

    Bought with:

    Mary Pond

    SMITH & ASSOCIATES REAL ESTATE

    Source: Stellar MLS,MLS#: T3448974MLS LogoOriginating MLS: Tampa

    Facts & features

    Interior

    Bedrooms & bathrooms
    • Bedrooms: 5
    • Bathrooms: 4
    • Full bathrooms: 3
    • 1/2 bathrooms: 1
    Primary bedroom
    • Level: First
    • Dimensions: 16x13
    Bedroom 2
    • Level: First
    • Dimensions: 13x10
    Bedroom 3
    • Level: Second
    • Dimensions: 20x13
    Bedroom 4
    • Level: Second
    • Dimensions: 13x12
    Bedroom 5
    • Features: Breakfast Bar
    • Level: Second
    • Dimensions: 17x19
    Den
    • Level: First
    • Dimensions: 17x10
    Dining room
    • Level: First
    • Dimensions: 17x13
    Kitchen
    • Level: First
    • Dimensions: 16x10
    Living room
    • Level: First
    • Dimensions: 23x13
    Heating
    • Central
    Cooling
    • Central Air
    Appliances
    • Included: Oven, Cooktop, Dishwasher, Dryer, Gas Water Heater, Refrigerator, Tankless Water Heater, Washer
    Features
    • Ceiling Fan(s), Primary Bedroom Main Floor, Stone Counters
    • Flooring: Hardwood
    • Windows: Window Treatments
    • Has fireplace: Yes
    Interior area
    • Total structure area: 3,224
    • Total interior livable area: 2,604 sqft

    Property

    Parking
    • Total spaces: 2
    • Parking features: Alley Access
    • Garage spaces: 2
    Features
    • Levels: Two
    • Stories: 2
    • Exterior features: Irrigation System, Sidewalk
    • Has view: Yes
    • View description: Bay/Harbor - Partial
    • Has water view: Yes
    • Water view: Bay/Harbor - Partial
    Lot
    • Size: 7,620 Square Feet
    • Dimensions: 60 x 127
    • Features: Corner Lot, FloodZone
    Details
    • Parcel number: A2629184TC00001200014.0
    • Zoning: RS-60
    • Special conditions: None

    Construction

    Type & style
    • Home type: SingleFamily
    • Architectural style: Bungalow,Historical
    • Property subtype: Single Family Residence
    Materials
    • Wood Frame, Wood Siding
    • Foundation: Brick/Mortar, Crawlspace
    • Roof: Metal
    Condition
    • New construction: No
    • Year built: 1913

    Utilities & green energy

    • Sewer: Public Sewer
    • Water: Public
    • Utilities for property: Public

    Community & HOA

    Community
    • Features: Irrigation-Reclaimed Water, Park, Playground
    • Pet fee: $0 monthly
    • Subdivision: MORRISON GROVE SUB
    HOA
    • Has HOA: No
    Location
    • Region: Tampa

    Financial & listing details

    • Price per square foot: $787/sqft
    • Tax assessed value: $1,316,436
    • Annual tax amount: $9,441
    • Date on market: 5/30/2023
    • Cumulative days on market: 22 days
    • Listing terms: Cash,Conventional
    • Ownership: Fee Simple
    • Total actual rent: 0
    • Road surface type: Asphalt

    Price history

    DateEventPrice
    8/18/2023Sold$2,050,000-6.4%$787/sqft
    Source: Stellar MLS #T3448974 Report a problem
    6/21/2023Pending sale$2,190,000$841/sqft
    Source: Stellar MLS #T3448974 Report a problem
    5/30/2023Listed for sale$2,190,000+298.2%$841/sqft
    Source: Stellar MLS #T3448974 Report a problem
    3/31/2011Sold$550,000-12%$211/sqft
    Source: Stellar MLS #U7483703 Report a problem
    3/26/2011Price change$625,000-7.5%$240/sqft
    Source: ElectroTours.com Report a problem
    3/18/2011Price change$676,000+8.2%$260/sqft
    Source: Keller Williams - South Tampa #7483703 Report a problem
    2/23/2011Pending sale$625,000$240/sqft
    Source: Keller Williams Realty S Tampa #7483703 Report a problem
    2/5/2011Price change$625,000-7.5%$240/sqft
    Source: Keller Williams Realty S Tampa #7483703 Report a problem
    9/28/2010Listed for sale$676,000$260/sqft
    Source: ElectroTours.com Report a problem

    Public tax history

    YearProperty taxesTax assessment
    2025$24,224 +7.3%$1,254,652 +2.9%
    2024$22,574 +133.1%$1,219,293 +126.4%
    2023$9,685 +2.6%$538,552 +3%
    2022$9,441 +1.1%$522,866 +3%
    2021$9,339 +0.9%$507,637 +1.4%
    2020$9,258 +1.7%$500,628 +2.3%
    2019$9,107 $489,372 +1.9%
    2018$9,107 +0.6%$480,247 -25.4%
    2017$9,055 +1.3%$643,485 +39.7%
    2016$8,940 +2.9%$460,694 +0.7%
    2015$8,688 +0.2%$457,492 +0.8%
    2014$8,672 $453,861 +1.5%
    2013$8,672 +1.3%$447,154 +2.5%
    2012$8,558 +95.3%$436,434 +79%
    2010$4,383 +8%$243,820 +14.6%
    2007$4,057 -6%$212,701 +2.5%
    2006$4,314 +0.4%$207,513 +3%
    2005$4,297 +117.1%$201,469 +3%
    2004$1,979 +2.5%$195,601 +1.9%
    2003$1,931 $191,954 +2.4%
    2002-- $187,455 +1.6%
    2001-- $184,503
    Find assessor info on the county website

    Neighborhood: Historic Hyde Park

    Nearby schools

    GreatSchools rating
    Schools provided by the listing agent
    • Elementary: Gorrie-HB
    • Middle: Wilson-HB
    • High: Plant-HB

    Source: Stellar MLS. This data may not be complete. We recommend contacting the local school district to confirm school assignments for this home.

    Get a cash offer in 3 minutes
    Find out how much your home could sell for in as little as 3 minutes with a no-obligation cash offer.
    Estimated market value
    $2,079,700
    Get a cash offer in 3 minutes
    Find out how much your home could sell for in as little as 3 minutes with a no-obligation cash offer.
    Estimated market value
    $2,079,700