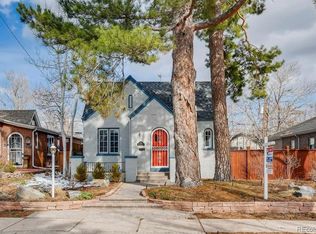
If you’ve been looking for main-level living in Washington Park on a gorgeous double lot…then look no further! This incredible 4 bed, 3 bath home has been completely reimagined…expanded and remodeled with the highest attention to detail. The inviting floorplan flows seamlessly around the completely updated kitchen and through a vaulted addition connecting two gorgeous outdoor living areas. The oversized mahogany deck is almost 600 square feet - incredible outdoor entertaining space that also creates a lower-maintenance yard! The front patio is secluded in the trees and surrounded by gardens…set back from the street to quietly watch the world go by. The kitchen, completed in October of 2024 by Original Roots, is sleek and modern yet timeless in finish, layout and execution. High-end Miele Appliances. Clever and efficient storage in the large center island with a wine refrigerator. Plenty of opportunities for art on the smooth walls with designer paint colors and recessed lighting. The primary suite is bright and vaulted with a spa-like en-suite bath. Large walk-in closet with built-in organization from Closets By Design. Newer windows. Copper and pex plumbing. Concrete tile roof! Finished Basement. Two-car garage. Excellent public and private school options. This ideal location, on a wider street and out of the hustle and bustle of the beloved Old South Gaylord shops and restaurants, is also only 1.5 blocks from the action! Enjoy living 2 blocks from Bonnie Brae and mere minutes to Denver’s most popular park! Get your morning coffee at Devil’s Food. Walk or cycle the park on a moment’s notice. Meet friends for lunch at Green Collective. Take the family out to a casual dinner at Tap and Dough or Reivers. Stroll to Sweet Action or Bonnie Brae for Ice Cream. Dine out for special occasions at Restaurant Olivia. You will absolutely love living the Wash Park Lifestyle in this turn-key and move-in ready home…schedule a showing and see it in-person today!
Sold for $1,642,000
Zillow last checked:
Listing updated:
Bought with:
Wayne Keith & Brooke Swanson
Six Seasons Realty LLC
Source: REcolorado as distributed by MLS GRID,MLS#: 8145093
Price history
| Date | Event | Price |
|---|---|---|
| 9/5/2025 | Sold | $1,642,000-3.4%$554/sqft |
Source:  REcolorado as distributed by MLS GRID #8145093 Report a problem REcolorado as distributed by MLS GRID #8145093 Report a problem | ||
| 8/11/2025 | Pending sale | $1,700,000$574/sqft |
Source: REcolorado as distributed by MLS GRID #8145093 Report a problem | ||
| 6/23/2025 | Price change | $1,700,000-5.6%$574/sqft |
Source: REcolorado as distributed by MLS GRID #8145093 Report a problem | ||
| 6/5/2025 | Listed for sale | $1,800,000+116.9%$607/sqft |
Source: REcolorado as distributed by MLS GRID #8145093 Report a problem | ||
| 9/23/2016 | Sold | $830,000+12.3%$280/sqft |
Source: Public Record Report a problem | ||
| 10/26/2014 | Listing removed | $3,250$1/sqft |
Source: Echo Summit Report a problem | ||
| 10/4/2014 | Price change | $3,250-7.1%$1/sqft |
Source: Echo Summit Properties Report a problem | ||
| 9/19/2014 | Price change | $3,500-5.4%$1/sqft |
Source: Echo Summit Properties Report a problem | ||
| 9/12/2014 | Listed for rent | $3,700$1/sqft |
Source: Echo Summit Properties Report a problem | ||
| 3/11/2013 | Listing removed | $739,000$249/sqft |
Source: Owner Report a problem | ||
| 1/11/2013 | Listed for sale | $739,000+18.2%$249/sqft |
Source: Owner Report a problem | ||
| 11/24/2006 | Sold | $625,000+13.8%$211/sqft |
Source: Public Record Report a problem | ||
| 5/22/2002 | Sold | $549,000+22%$185/sqft |
Source: Public Record Report a problem | ||
| 8/26/1999 | Sold | $450,000$152/sqft |
Source: Public Record Report a problem | ||


Get a cash offer in 3 minutes
Find out how much your home could sell for in as little as 3 minutes with a no-obligation cash offer.
Estimated market value
$1,602,400
