A new era of elevated living begins at 858 S Gaylord Street in Wash Park! This 2020 West-facing showstopper blends bold design with effortless elegance, offering 5 bedrooms, 5 baths, a gourmet kitchen, and abundant of outdoor living. Step inside to find a welcoming foyer and expansive main-level living areas with white oak wood floors and nautral wood ceiling beams. The chef’s kitchen features a dining area, large island, walk-in pantry, and top-tier appliances. A main-floor entertainment bar with custom cabinetry adds convenience, while the light-filled living room centers around a cozy fireplace. Outdoor living shines with Pennsylvania Bluestone pavers, a gated front yard, and a charming covered porch. The private back patio is equipped with a fireplace, Bromic heaters, ceiling fan, TV, and a built-in fire pit, ideal for year-round entertaining. Boasting a rare 3-car garage with attic storage and custom barn doors that open towards the backyard creating an additional entertaining space. Upstairs, the Owner’s Retreat includes dual walk-in closets, built-in cabinetry, and a luxurious five-piece bath. Two additional en-suites plus a convenient laundry room complete the upper level. The finished lower level impresses with high ceilings, brick window wells, a sleek full bar, large rec/media room, fourth bedroom, and optional fifth bedroom/exercise room which is pre-wired for a golf simulator! Located in one of Denver’s most coveted neighborhoods, this home is just steps to South Gaylord Street’s boutiques, galleries, and dining, Wash Park’s trails and events, and the iconic Bonnie Brae Ice Cream Shop. Why settle for a dated remodel or wait years to build new when you can have it all right now?
Sold for $4,200,000
$4,200,000
858 S Gaylord Street, Denver, CO 80209
5beds
5,196sqft
Single Family Residence
Built in 2020
6,240 Square Feet Lot
$4,090,800 Zestimate®
$808/sqft
$-- Estimated rent
Home value
$4,090,800
$3.80M - $4.38M
Not available
Zestimate® history
Owner options
List your home for rent
Find your next renter with Zillow Rental Manager. Plus, with online applications, you can quickly screen prospective tenants – for free.
Refinance and save
$25,929/mo
Est. payment
Refinancing to a lower rate could help reduce your monthly payments and save thousands over the life of the loan.
$25,929/mo
Est. payment
Explore your selling options
Work with a Zillow partner agent
Leverage their expertise and Zillow's premium Showcase listings to get your home seen by more buyers.
Get startedList with your own agent
Get your home in front of millions of buyers by listing it on Zillow.
Learn how to do itSell it yourself
Take full control of how buyers see your home on Zillow by listing For Sale by Owner (FSBO).
List your homeWhat's special
Cozy fireplaceAttic storagePennsylvania bluestone paversCharming covered porchBuilt-in fire pitLarge islandWalk-in pantry
Zillow last checked:
Listing updated:
Listed by:
Kelly Pollard 303-906-1969 kellypollard@remax.net,
RE/MAX Professionals
Bought with:
Helm, Weaver, Helm
Compass - Denver
Source: REcolorado as distributed by MLS GRID,MLS#: 8385258
Facts & features
Interior
Bedrooms & bathrooms
- Bedrooms: 5
- Bathrooms: 5
- Full bathrooms: 1
- 3/4 bathrooms: 3
- 1/2 bathrooms: 1
- Main level bathrooms: 1
Bedroom
- Description: Spacious Featuring Walk-In Closet With Built Ins And Ensuite Bath
- Level: Upper
- Area: 180 Square Feet
- Dimensions: 12 x 15
Bedroom
- Description: Spacious Featuring Its Own Walk-In Closet For Ample Storage And Ensuite Bath.
- Level: Upper
- Area: 224 Square Feet
- Dimensions: 16 x 14
Bedroom
- Description: Large Bedroom With Duel Closets
- Level: Basement
- Area: 210 Square Feet
- Dimensions: 15 x 14
Bedroom
- Description: Large Room, Great For Exercise Room & Is Pre-Wired For Golf Similator
- Level: Basement
- Area: 238 Square Feet
- Dimensions: 17 x 14
Bathroom
- Description: Plenty Of Space And Functionality With A Clean, Bright Design
- Level: Upper
- Area: 60 Square Feet
- Dimensions: 10 x 6
Bathroom
- Description: Sleek Design With Walk In Shower
- Level: Upper
- Area: 50 Square Feet
- Dimensions: 10 x 5
Bathroom
- Description: Walk-In Shower, Designer Tile, And Contemporary Fixtures
- Level: Basement
- Area: 60 Square Feet
- Dimensions: 6 x 10
Bathroom
- Description: Wait Until You See This Great Wallpaper!
- Level: Main
- Area: 36 Square Feet
- Dimensions: 6 x 6
Other
- Description: Primary Suite With Dual Walk-In Closets, Built-In Cabinetry
- Level: Upper
- Area: 272 Square Feet
- Dimensions: 16 x 17
Other
- Description: 5 Piece Ensuite Bath With Linen Closet
- Level: Upper
- Area: 195 Square Feet
- Dimensions: 13 x 15
Bonus room
- Description: Great Entertaining Space, Tv Stays
- Level: Basement
- Area: 378 Square Feet
- Dimensions: 21 x 18
Bonus room
- Description: Wet Bar - Full Bar With Ample Seating, Full Fridge, Dishwasher, Ice Maker And Storage
- Level: Basement
- Area: 162 Square Feet
- Dimensions: 9 x 18
Bonus room
- Description: Entertainment Bar - Custom Bar With Full Fridge, Wine Fridge, Ice Maker & Heavy-Duty Roll-Out Shelving
- Level: Main
- Area: 160 Square Feet
- Dimensions: 10 x 16
Bonus room
- Description: Breakfast Nook - Bright And Inviting With Ample Space For Entertaining
- Level: Main
- Area: 110 Square Feet
- Dimensions: 10 x 11
Den
- Description: Custom Trim Molding, French Doors Plus Front Porch Access.
- Level: Main
- Area: 204 Square Feet
- Dimensions: 12 x 17
Kitchen
- Description: Custom Cabinetry,Walk In Pantry, Huge Island And Top-Tier Appliances
- Level: Main
- Area: 340 Square Feet
- Dimensions: 17 x 20
Living room
- Description: Neutral Tone Wood Beam Ceilings, Sleek Marble Fireplace
- Level: Main
- Area: 306 Square Feet
- Dimensions: 17 x 18
Heating
- Natural Gas
Cooling
- Central Air
Appliances
- Included: Bar Fridge, Cooktop, Dishwasher, Disposal, Dryer, Gas Water Heater, Microwave, Oven, Range, Range Hood, Refrigerator, Washer, Wine Cooler
- Laundry: Common Area
Features
- Ceiling Fan(s), Eat-in Kitchen, Entrance Foyer, Five Piece Bath, High Ceilings, High Speed Internet, Kitchen Island, Pantry, Primary Suite, Smoke Free, T&G Ceilings, Walk-In Closet(s), Wet Bar
- Flooring: Carpet, Tile, Vinyl, Wood
- Windows: Double Pane Windows, Window Coverings
- Basement: Finished
- Number of fireplaces: 2
- Fireplace features: Gas, Living Room, Outside
Interior area
- Total structure area: 5,196
- Total interior livable area: 5,196 sqft
- Finished area above ground: 3,473
- Finished area below ground: 1,723
Property
Parking
- Total spaces: 6
- Parking features: Dry Walled, Exterior Access Door, Floor Coating, Insulated Garage, Storage
- Garage spaces: 3
- Details: Off Street Spaces: 3
Features
- Levels: Two
- Stories: 2
- Patio & porch: Covered, Front Porch, Patio
- Exterior features: Fire Pit, Gas Grill, Gas Valve, Lighting, Private Yard, Rain Gutters
- Fencing: Full
Lot
- Size: 6,240 Square Feet
- Features: Landscaped, Near Public Transit, Sprinklers In Front, Sprinklers In Rear
Details
- Parcel number: 514413008
- Zoning: U-SU-C
- Special conditions: Standard
Construction
Type & style
- Home type: SingleFamily
- Architectural style: Traditional
- Property subtype: Single Family Residence
Materials
- Frame
- Roof: Concrete,Metal
Condition
- Year built: 2020
Utilities & green energy
- Electric: 110V, 220 Volts
- Water: Public
- Utilities for property: Cable Available, Electricity Connected, Internet Access (Wired), Natural Gas Connected, Phone Available
Community & HOA
Community
- Security: Carbon Monoxide Detector(s), Smoke Detector(s), Video Doorbell
- Subdivision: Washington Park
HOA
- Has HOA: No
Location
- Region: Denver
Financial & listing details
- Price per square foot: $808/sqft
- Tax assessed value: $3,411,700
- Annual tax amount: $16,899
- Date on market: 8/29/2025
- Listing terms: Cash,Conventional
- Exclusions: Sellers Personal Property
- Ownership: Individual
- Electric utility on property: Yes
- Road surface type: Alley Paved, Paved
Price history
| Date | Event | Price |
|---|---|---|
| 10/8/2025 | Sold | $4,200,000$808/sqft |
Source:  REcolorado as distributed by MLS GRID #8385258 Report a problem REcolorado as distributed by MLS GRID #8385258 Report a problem | ||
| 9/9/2025 | Pending sale | $4,200,000$808/sqft |
Source: REcolorado as distributed by MLS GRID #8385258 Report a problem | ||
| 8/29/2025 | Listed for sale | $4,200,000+342.1%$808/sqft |
Source: REcolorado as distributed by MLS GRID #8385258 Report a problem | ||
| 10/28/2019 | Sold | $950,000+206.5%$183/sqft |
Source: Public Record Report a problem | ||
| 3/15/2000 | Sold | $310,000$60/sqft |
Source: Public Record Report a problem | ||
Public tax history
| Year | Property taxes | Tax assessment |
|---|---|---|
| 2025 | $16,899 +2.2% | $240,530 +12.7% |
| 2024 | $16,533 +8.4% | $213,370 -2.2% |
| 2023 | $15,249 +77.5% | $218,140 +13.8% |
| 2022 | $8,592 +108.8% | $191,750 +66.5% |
| 2021 | $4,114 +0% | $115,140 +101.9% |
| 2020 | $4,113 +12% | $57,028 -0.7% |
| 2019 | $3,673 | $57,428 +21% |
| 2018 | $3,673 +0.3% | $47,480 |
| 2017 | $3,662 -0.8% | $47,480 +0.5% |
| 2016 | $3,691 +19.2% | $47,240 |
| 2015 | $3,095 0% | $47,240 +26.8% |
| 2014 | $3,097 -11.7% | $37,270 |
| 2013 | $3,507 +17.9% | $37,270 -10.7% |
| 2012 | $2,975 +23.1% | $41,720 +0.5% |
| 2011 | $2,416 +2.2% | $41,520 +14.4% |
| 2010 | $2,363 -2% | $36,280 |
| 2009 | $2,411 -0.2% | $36,280 +0.5% |
| 2008 | $2,415 +23% | $36,100 |
| 2007 | $1,964 +1.1% | $36,100 +23.1% |
| 2006 | $1,942 +9% | $29,330 |
| 2005 | $1,781 +7% | $29,330 +3.2% |
| 2003 | $1,665 +1.9% | $28,430 +2.2% |
| 2002 | $1,634 | $27,810 +21% |
| 2001 | -- | $22,980 |
Find assessor info on the county website
Neighborhood: Washington Park
Nearby homes
- $1,601,0002 bd1 ba710 sqft862 S Gaylord St, Denver, CO 80209Sold

- $3,003,7004 bd4 ba5.1k sqft854 S Gaylord St, Denver, CO 80209Off Market

- $2,054,7005 bd4 ba3.4k sqft876 S Gaylord St, Denver, CO 80209Off Market
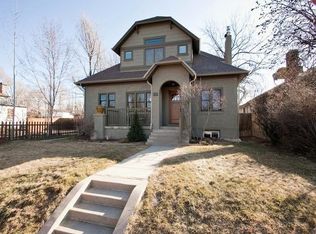
- $1,642,0004 bd3 ba2.9k sqft840 S Gaylord St, Denver, CO 80209Sold
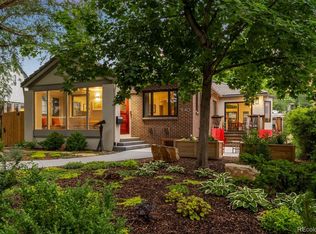
- $1,371,3002 bd3 ba1.4k sqft888 S Gaylord St, Denver, CO 80209Off Market
- $1,848,5004 bd2 ba3.6k sqft834 S Gaylord St, Denver, CO 80209Off Market
- $2,063,8004 bd4 ba3.1k sqft859 S York St, Denver, CO 80209Off Market
- $2,614,1003 bd2 ba2k sqft859 S Gaylord St, Denver, CO 80209Off Market
Nearby schools
GreatSchools rating
- 9/10Steele Elementary SchoolGrades: K-5Distance: 0.8 mi
- 10/10Merrill Middle SchoolGrades: 6-8Distance: 1.2 mi
- 7/10South High SchoolGrades: 9-12Distance: 0.7 mi
Schools provided by the listing agent
- Elementary: Steele
- Middle: Merrill
- High: South
- District: Denver 1
Source: REcolorado as distributed by MLS GRID. This data may not be complete. We recommend contacting the local school district to confirm school assignments for this home.
Get a cash offer in 3 minutes
Find out how much your home could sell for in as little as 3 minutes with a no-obligation cash offer.
Estimated market value
$4,090,800
Get a cash offer in 3 minutes
Find out how much your home could sell for in as little as 3 minutes with a no-obligation cash offer.
Estimated market value
$4,090,800
- Colorado
- Denver County
- Denver
- 80209
- Washington Park
- 858 S Gaylord Street
