This stunning Outrigger floor plan offers 3 bedrooms, a private den, 2.5 baths, and 2903 square feet of designer living space. From the moment you arrive, the inviting front porch sets the stage for warmth and sophistication found within. Step inside to discover an expansive great room and dining area, highlighted by soaring 12' ceilings, custom built-in shelving and a striking tray ceiling with custom beams. The kitchen is a chef's dream with a six-burner cooktop, convection wall oven & microwave and French door refrigerator. With an extended cabinet and counter area featuring a wine center, along with a large island that comfortably seats four, this kitchen is an entertainer's delight! The spacious primary suite is a true retreat, offering expansive views of the private preserve and lanai. The suite includes a large walk-in closet with custom built-in's and a luxury primary bath featuring dual vanities and a spacious walk-in shower. The two secondary bedrooms each have walk-in closets, providing comfort for family and guests. A private den with built-in desk is perfect for a home office or flex room, while the mudroom and laundry room with built-ins add convenience to daily life. A pool bath provides direct outdoor access to the lanai. An expansive covered lanai extends the living space with a full outdoor kitchen with bar seating, custom wood paneled ceiling, and a striking stone fireplace. The centerpiece: a resort-style, saltwater pool and 8-person spa, all set against a backdrop of a permanent nature preserve for ultimate beauty and tranquility. Additional highlights include impact windows, plantation shutters throughout, exterior cameras with home security system and whole house speakers, designer paint and custom trim and landscape and lanai cage lighting. The spacious 3-car garage features epoxy finished floors, built in storage, and EV charger. Beyond your doorstep, the Lakehouse Cove lifestyle awaits! Enjoy exceptional community amenities featuring a resort-style pool and spa with lake view, community clubhouse, state of the art fitness center, 6 pickleball courts, 2 dog parks, boathouse and kayak launch. This home offers privacy and serenity, while being a short stroll to vibrant Waterside Place, that features an array of restaurants, shopping and community events. This is more than a home - it's a lifestyle!
Sold for $1,315,000
$1,315,000
840 SEASCAPE PLACE, SARASOTA, FL 34240
3beds
2,903sqft
Single Family Residence
Built in 2019
9,258 Square Feet Lot
$1,298,400 Zestimate®
$453/sqft
$5,919 Estimated rent
Home value
$1,298,400
$1.18M - $1.43M
$5,919/mo
Zestimate® history
Owner options
List your home for rent
$5,919/mo
Rent Zestimate®
Find your next renter with Zillow Rental Manager. Plus, with online applications, you can quickly screen prospective tenants – for free.
$5,919/mo
Rent Zestimate®
Refinance and save
$8,975/mo
Est. payment
Refinancing to a lower rate could help reduce your monthly payments and save thousands over the life of the loan.
$8,975/mo
Est. payment
Explore your selling options
Work with a Zillow partner agent
Leverage their expertise and Zillow's premium Showcase listings to get your home seen by more buyers.
Get startedList with your own agent
Get your home in front of millions of buyers by listing it on Zillow.
Learn how to do itSell it yourself
Take full control of how buyers see your home on Zillow by listing For Sale by Owner (FSBO).
List your homeWhat's special
Stone fireplaceLarge islandExpansive covered lanaiResort-style saltwater poolEpoxy finished floorsResort-style pool and spaCustom built-in shelving
Zillow last checked:
Listing updated:
Listed by:
Sarah Lowry 941-400-9026,
COLDWELL BANKER REALTY 941-907-1033
Bought with:
Mairead Smialek, 3448857
COLDWELL BANKER REALTY
Source: Stellar MLS,MLS#: A4664545 Originating MLS: Sarasota - Manatee
Originating MLS: Sarasota - Manatee
Facts & features
Interior
Bedrooms & bathrooms
- Bedrooms: 3
- Bathrooms: 3
- Full bathrooms: 2
- 1/2 bathrooms: 1
Rooms
- Room types: Den/Library/Office
Primary bedroom
- Features: Split Vanities, Walk-In Closet(s)
- Level: First
- Area: 252 Square Feet
- Dimensions: 14x18
Bedroom 2
- Features: Walk-In Closet(s)
- Level: First
- Area: 143 Square Feet
- Dimensions: 13x11
Bedroom 3
- Features: Walk-In Closet(s)
- Level: First
- Area: 156 Square Feet
- Dimensions: 13x12
Den
- Features: Built-in Features
- Level: First
- Area: 110 Square Feet
- Dimensions: 11x10
Dinette
- Level: First
- Area: 150 Square Feet
- Dimensions: 15x10
Dining room
- Level: First
- Area: 156 Square Feet
- Dimensions: 13x12
Great room
- Features: Ceiling Fan(s)
- Level: First
- Area: 546 Square Feet
- Dimensions: 21x26
Kitchen
- Features: Kitchen Island
- Level: First
Heating
- Electric, Heat Pump
Cooling
- Central Air
Appliances
- Included: Oven, Convection Oven, Cooktop, Dishwasher, Disposal, Dryer, Exhaust Fan, Microwave, Refrigerator, Tankless Water Heater, Washer, Wine Refrigerator
- Laundry: Gas Dryer Hookup, Inside, Laundry Room
Features
- Built-in Features, Ceiling Fan(s), Eating Space In Kitchen, High Ceilings, In Wall Pest System, Open Floorplan, Primary Bedroom Main Floor, Solid Surface Counters, Tray Ceiling(s), Walk-In Closet(s)
- Flooring: Luxury Vinyl, Tile
- Doors: Outdoor Kitchen, Sliding Doors
- Windows: Window Treatments, Hurricane Shutters/Windows
- Has fireplace: Yes
- Fireplace features: Electric, Outside, Stone
Interior area
- Total structure area: 4,259
- Total interior livable area: 2,903 sqft
Property
Parking
- Total spaces: 3
- Parking features: Garage - Attached
- Attached garage spaces: 3
Features
- Levels: One
- Stories: 1
- Patio & porch: Covered, Front Porch, Patio, Screened
- Exterior features: Irrigation System, Lighting, Outdoor Kitchen, Rain Gutters, Sidewalk
- Has private pool: Yes
- Pool features: Gunite, Heated, In Ground, Outside Bath Access, Pool Alarm, Salt Water, Self Cleaning
- Has spa: Yes
- Spa features: Heated
- Has view: Yes
- View description: Trees/Woods
- Waterfront features: Lake
Lot
- Size: 9,258 Square Feet
- Features: Conservation Area, Landscaped, Sidewalk
- Residential vegetation: Trees/Landscaped
Details
- Parcel number: 0195160327
- Special conditions: None
Construction
Type & style
- Home type: SingleFamily
- Architectural style: Coastal
- Property subtype: Single Family Residence
Materials
- Block, Stucco
- Foundation: Stem Wall
- Roof: Tile
Condition
- New construction: No
- Year built: 2019
Details
- Builder model: Outrigger
- Builder name: Homes by Towne
Utilities & green energy
- Sewer: Public Sewer
- Water: None
- Utilities for property: BB/HS Internet Available, Natural Gas Connected, Public, Sewer Connected, Sprinkler Recycled, Underground Utilities, Water Connected
Green energy
- Water conservation: Irrigation-Reclaimed Water
Community & HOA
Community
- Features: Lake, Clubhouse, Deed Restrictions, Dog Park, Fitness Center, Golf Carts OK, Irrigation-Reclaimed Water, Park, Playground, Pool, Racquetball, Sidewalks
- Security: Security System
- Pet fee: $0 monthly
- Subdivision: LAKEHOUSE COVE
HOA
- Has HOA: Yes
- Services included: Maintenance Grounds, Recreational Facilities
- HOA fee: $382 monthly
- HOA name: Melissa Cramer
- HOA phone: 407-635-6385
Location
- Region: Sarasota
Financial & listing details
- Price per square foot: $453/sqft
- Tax assessed value: $1,190,100
- Annual tax amount: $10,065
- Date on market: 9/11/2025
- Cumulative days on market: 97 days
- Listing terms: Cash,Conventional
- Ownership: Fee Simple
- Total actual rent: 0
- Road surface type: Paved, Asphalt
Price history
| Date | Event | Price |
|---|---|---|
| 2/27/2026 | Sold | $1,315,000-6.1%$453/sqft |
Source:  Stellar MLS #A4664545 Report a problem Stellar MLS #A4664545 Report a problem | ||
| 12/17/2025 | Pending sale | $1,399,900$482/sqft |
Source: Stellar MLS #A4664545 Report a problem | ||
| 10/23/2025 | Price change | $1,399,900-0.7%$482/sqft |
Source: Stellar MLS #A4664545 Report a problem | ||
| 9/11/2025 | Listed for sale | $1,409,900+117%$486/sqft |
Source: Stellar MLS #A4664545 Report a problem | ||
| 12/18/2019 | Sold | $649,600-3%$224/sqft |
Source: Public Record Report a problem | ||
| 10/10/2019 | Listed for sale | $669,600$231/sqft |
Source: Homes by Towne West Report a problem | ||
Public tax history
| Year | Property taxes | Tax assessment |
|---|---|---|
| 2025 | $10,392 +3.3% | $683,520 +2.9% |
| 2024 | $10,065 +3.5% | $664,257 +3% |
| 2023 | $9,724 +0.3% | $644,910 +3% |
| 2022 | $9,700 +16.8% | $626,126 +24.7% |
| 2021 | $8,303 +0.2% | $502,258 +1.4% |
| 2020 | $8,288 +120.1% | $495,323 +273.7% |
| 2019 | $3,766 | $132,550 +10% |
| 2018 | $3,766 | $120,500 |
Find assessor info on the county website
Neighborhood: 34240
Nearby homes
- $1,046,4003 bd3 ba2.4k sqft836 Seascape Pl, Sarasota, FL 34240Off Market
- $1,209,3003 bd3 ba2.4k sqft844 Seascape Pl, Sarasota, FL 34240Off Market
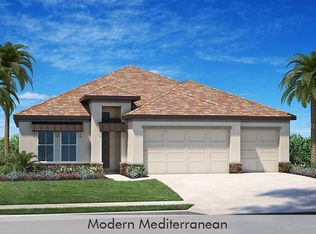
- $1,139,6003 bd2 ba2.4k sqft832 Seascape Pl, Sarasota, FL 34240Off Market
- $1,275,0003 bd3 ba3k sqft848 Seascape Pl, Sarasota, FL 34240Sold

- $51,900-- bd-- ba-- sqftVignette Way, Sarasota, FL 34240Off Market
- $1,347,4003 bd2 ba3.2k sqft841 Seascape Pl, Sarasota, FL 34240Off Market
- $1,214,8003 bd3 ba2.6k sqft828 Seascape Pl, Sarasota, FL 34240Off Market
- $1,300,90010,018 Square Feet837 Seascape Pl, Sarasota, FL 34240Off Market
Nearby schools
GreatSchools rating
- 9/10Tatum Ridge Elementary SchoolGrades: PK-5Distance: 2.9 mi
- 5/10Mcintosh Middle SchoolGrades: 6-8Distance: 4.9 mi
- 3/10Booker High SchoolGrades: 9-12Distance: 8.4 mi
Schools provided by the listing agent
- Elementary: Tatum Ridge Elementary
- Middle: McIntosh Middle
- High: Booker High
Source: Stellar MLS. This data may not be complete. We recommend contacting the local school district to confirm school assignments for this home.
Get a cash offer in 3 minutes
Find out how much your home could sell for in as little as 3 minutes with a no-obligation cash offer.
Estimated market value
$1,298,400
Get a cash offer in 3 minutes
Find out how much your home could sell for in as little as 3 minutes with a no-obligation cash offer.
Estimated market value
$1,298,400
- Florida
- Sarasota County
- Lakewood Ranch
- 34240
- 840 SEASCAPE PLACE
Nearby cities
Nearby neighborhoods
Nearby zip codes
Other Lakewood Ranch Topics
