Introducing a residence of exceptional craftsmanship and timeless elegance, the Fairlead model by Homes by Towne, a gem in the desired Lakehouse Cove at Waterside in Lakewood Ranch. Encompassing over 3,000 square feet of refined single-story living, this impeccably maintained home offers three bedrooms, a private office, an expansive flex/game room, 2.5 baths and a spacious three-car garage, all set against a serene preserve backdrop with only one neighboring residence. Every detail of the home has been curated with an uncompromising commitment to luxury and style. The residence makes a stunning first impression with a beautifully landscaped exterior, slate tile roof, paver driveway and impact-rated windows. A grand entryway welcomes you into an open-concept layout that effortlessly balances everyday comfort with elevated design. Soaring ceilings with wood beam accents, designer lighting, and abundant natural light frame a warm and sophisticated interior. The great room is a showpiece, featuring a bespoke media wall with floating shelving, shiplap detailing, and contemporary finishes that invite relaxation and refined entertaining. At the heart of the home lies the chef’s kitchen, a masterclass in form and function. Outfitted with LG InstaView ThinQ refrigerator, a five-burner gas cooktop, a combination wall oven and microwave, quartz counters, continuous backsplash and a large island with bar seating for five, this kitchen is a culinary enthusiast’s dream. Two-tone cabinetry, metal hood and water filtration system complete the space. Adjacent, the formal dining area is elevated with board and batten detailing, ideal for intimate gatherings or stylish dinner parties. Enter through 9-foot impact sliders into a private outdoor retreat designed for year-round enjoyment. The expansive screened lanai features panoramic screening to fully showcase the breathtaking preserve views. Over 600 square feet of covered outdoor living includes a rich tongue-and-groove-stained wood ceiling, a luxurious 10-person spa, a summer kitchen with a custom garage-style door and elegant brick pavers, a setting designed to impress. The primary suite is a sanctuary of tranquility, thoughtfully at rear of the home to maximize privacy. Enjoy custom feature walls, dual walk-in closets with bespoke built-ins and a spa-inspired bath complete with dual vanities, a freestanding soaking tub and a walk-in shower. Two guest bedrooms offer deep custom closets and blackout shades for optimal comfort. Additional high-end appointments include a whole house generator, 8-foot interior doors, rolling barn doors, soundproof wall in the flex room, plantation shutters, plank tile flooring throughout, custom mudroom and laundry room, designer ceiling fans, built-in storage and a fenced backyard. Residents of Lakehouse Cove enjoy unparalleled amenities such as a boathouse for kayak and paddleboard storage and launch, two lakeside fire pits, a water taxi to Waterside Place, a stunning clubhouse with catering kitchen and lounge, fitness center, resort-style pool and spa, six pickleball courts, bocce ball, playground, dog parks and over 20 acres of pristine shoreline. Positioned just moments from the amenities and a golf cart ride to Waterside Place, and a quick drive to UTC and SRQ Intl Airport, this home also offers effortless access to world-class beaches such as Siesta Key and Anna Maria Island. This is more than a residence, it is a lifestyle of elegance, comfort and connection.
Sold for $1,275,000
$1,275,000
848 SEASCAPE PLACE, SARASOTA, FL 34240
3beds
3,009sqft
Single Family Residence
Built in 2019
10,318 Square Feet Lot
$1,262,100 Zestimate®
$424/sqft
$4,657 Estimated rent
Home value
$1,262,100
$1.15M - $1.39M
$4,657/mo
Zestimate® history
Owner options
List your home for rent
$4,657/mo
Rent Zestimate®
Find your next renter with Zillow Rental Manager. Plus, with online applications, you can quickly screen prospective tenants – for free.
$4,657/mo
Rent Zestimate®
Refinance and save
$8,570/mo
Est. payment
Refinancing to a lower rate could help reduce your monthly payments and save thousands over the life of the loan.
$8,570/mo
Est. payment
Explore your selling options
Work with a Zillow partner agent
Leverage their expertise and Zillow's premium Showcase listings to get your home seen by more buyers.
Get startedList with your own agent
Get your home in front of millions of buyers by listing it on Zillow.
Learn how to do itSell it yourself
Take full control of how buyers see your home on Zillow by listing For Sale by Owner (FSBO).
List your homeWhat's special
Expansive screened lanaiPrivate outdoor retreatQuartz countersAbundant natural lightSummer kitchenBreathtaking preserve viewsOpen-concept layout
Zillow last checked:
Listing updated:
Listed by:
Kevin Milner 941-539-3287,
PREMIER SOTHEBY'S INTERNATIONAL REALTY 941-907-9541
Bought with:
Amy Banfill, 3626872
PREFERRED SHORE LLC
Source: Stellar MLS,MLS#: A4668555 Originating MLS: Sarasota - Manatee
Originating MLS: Sarasota - Manatee
Facts & features
Interior
Bedrooms & bathrooms
- Bedrooms: 3
- Bathrooms: 3
- Full bathrooms: 2
- 1/2 bathrooms: 1
Rooms
- Room types: Bonus Room, Den/Library/Office, Dining Room, Great Room, Utility Room, Media Room
Primary bedroom
- Features: Walk-In Closet(s)
- Level: First
- Area: 252 Square Feet
- Dimensions: 14x18
Bedroom 2
- Features: Built-in Closet
- Level: First
- Area: 156 Square Feet
- Dimensions: 12x13
Bedroom 3
- Features: Built-in Closet
- Level: First
- Area: 144 Square Feet
- Dimensions: 12x12
Balcony porch lanai
- Level: First
- Area: 612 Square Feet
- Dimensions: 34x18
Dining room
- Level: First
- Area: 156 Square Feet
- Dimensions: 13x12
Game room
- Level: First
- Area: 210 Square Feet
- Dimensions: 14x15
Kitchen
- Level: First
- Area: 240 Square Feet
- Dimensions: 16x15
Laundry
- Level: First
Living room
- Level: First
- Area: 528 Square Feet
- Dimensions: 22x24
Office
- Level: First
- Area: 130 Square Feet
- Dimensions: 13x10
Heating
- Central
Cooling
- Central Air
Appliances
- Included: Dishwasher, Disposal, Dryer, Gas Water Heater, Range, Range Hood, Refrigerator, Washer, Water Filtration System
- Laundry: Inside, Laundry Room
Features
- Built-in Features, Cathedral Ceiling(s), Ceiling Fan(s), Crown Molding, Eating Space In Kitchen, High Ceilings, Kitchen/Family Room Combo, Open Floorplan, Primary Bedroom Main Floor, Solid Surface Counters, Solid Wood Cabinets, Split Bedroom, Stone Counters, Walk-In Closet(s)
- Flooring: Carpet, Tile
- Doors: Outdoor Kitchen, Sliding Doors
- Windows: Insulated Windows, Shutters, Window Treatments, Hurricane Shutters/Windows
- Has fireplace: Yes
- Fireplace features: Electric, Family Room
Interior area
- Total structure area: 4,467
- Total interior livable area: 3,009 sqft
Property
Parking
- Total spaces: 3
- Parking features: Driveway, Garage Door Opener, Ground Level
- Attached garage spaces: 3
- Has uncovered spaces: Yes
Features
- Levels: One
- Stories: 1
- Patio & porch: Covered, Screened
- Exterior features: Dog Run, Outdoor Kitchen
- Has spa: Yes
- Spa features: Heated, In Ground
- Fencing: Fenced,Other
- Has view: Yes
- View description: Park/Greenbelt, Trees/Woods
- Waterfront features: Lake Privileges, Powerboats – None Allowed
Lot
- Size: 10,318 Square Feet
- Features: Greenbelt
Details
- Additional structures: Boat House
- Parcel number: 0195160325
- Zoning: VPD
- Special conditions: None
Construction
Type & style
- Home type: SingleFamily
- Architectural style: Custom
- Property subtype: Single Family Residence
Materials
- Concrete, Stucco
- Foundation: Slab
- Roof: Slate
Condition
- New construction: No
- Year built: 2019
Details
- Builder name: Homes by Towne
Utilities & green energy
- Sewer: Public Sewer
- Water: Public
- Utilities for property: BB/HS Internet Available, Electricity Connected, Natural Gas Connected, Public, Sewer Connected, Sprinkler Recycled, Street Lights, Underground Utilities, Water Connected
Green energy
- Energy efficient items: Appliances, Construction, Doors, Insulation, Windows
Community & HOA
Community
- Features: Fishing, Water Access, Clubhouse, Community Mailbox, Deed Restrictions, Fitness Center, Playground, Pool, Tennis Court(s)
- Security: Smoke Detector(s)
- Pet fee: $0 monthly
- Subdivision: LAKEHOUSE COVE AT WATERSIDE
HOA
- Has HOA: Yes
- Amenities included: Clubhouse, Fence Restrictions, Fitness Center, Maintenance, Pickleball Court(s), Playground, Pool, Recreation Facilities, Tennis Court(s), Trail(s)
- Services included: Community Pool, Reserve Fund, Fidelity Bond, Maintenance Grounds, Manager, Recreational Facilities
- HOA fee: $382 monthly
- HOA name: Melissa Cramer
- HOA phone: 407-635-6385
Location
- Region: Sarasota
Financial & listing details
- Price per square foot: $424/sqft
- Tax assessed value: $1,156,700
- Annual tax amount: $8,385
- Date on market: 10/17/2025
- Cumulative days on market: 87 days
- Listing terms: Cash,Conventional
- Ownership: Fee Simple
- Total actual rent: 0
- Electric utility on property: Yes
- Road surface type: Paved
Price history
| Date | Event | Price |
|---|---|---|
| 2/20/2026 | Sold | $1,275,000-8.6%$424/sqft |
Source:  Stellar MLS #A4668555 Report a problem Stellar MLS #A4668555 Report a problem | ||
| 1/12/2026 | Pending sale | $1,395,000$464/sqft |
Source: Stellar MLS #A4668555 Report a problem | ||
| 10/17/2025 | Listed for sale | $1,395,000$464/sqft |
Source: Stellar MLS #A4668555 Report a problem | ||
Public tax history
| Year | Property taxes | Tax assessment |
|---|---|---|
| 2025 | $9,026 +3.3% | $553,618 +2.9% |
| 2024 | $8,735 +3.8% | $538,016 +3% |
| 2023 | $8,418 +0.9% | $522,346 +3% |
| 2022 | $8,342 +1.2% | $507,132 +3% |
| 2021 | $8,244 +5.4% | $492,361 +8.6% |
| 2020 | $7,824 +101.7% | $453,216 +229.6% |
| 2019 | $3,879 | $137,500 +10% |
| 2018 | $3,879 | $125,000 |
Find assessor info on the county website
Neighborhood: 34240
Nearby homes
- $1,209,3003 bd3 ba2.4k sqft844 Seascape Pl, Sarasota, FL 34240Off Market
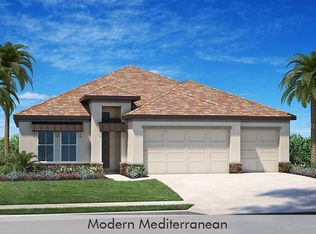
- $51,900-- bd-- ba-- sqftVignette Way, Sarasota, FL 34240Off Market
- $1,315,0003 bd3 ba2.9k sqft840 Seascape Pl, Sarasota, FL 34240Sold
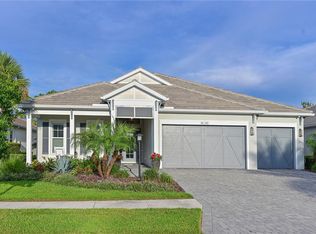
- $955,1000.258 Acres845 Seascape Pl, Sarasota, FL 34240Off Market
- $1,042,6003 bd3 ba2.4k sqft836 Seascape Pl, Sarasota, FL 34240Off Market
- $1,339,8003 bd2 ba3.2k sqft841 Seascape Pl, Sarasota, FL 34240Off Market
- $1,297,10010,018 Square Feet837 Seascape Pl, Sarasota, FL 34240Off Market
- $1,133,3003 bd2 ba2.4k sqft832 Seascape Pl, Sarasota, FL 34240Off Market
Nearby schools
GreatSchools rating
- 9/10Tatum Ridge Elementary SchoolGrades: PK-5Distance: 2.9 mi
- 5/10Mcintosh Middle SchoolGrades: 6-8Distance: 4.9 mi
- 3/10Booker High SchoolGrades: 9-12Distance: 8.4 mi
Get a cash offer in 3 minutes
Find out how much your home could sell for in as little as 3 minutes with a no-obligation cash offer.
Estimated market value
$1,262,100
Get a cash offer in 3 minutes
Find out how much your home could sell for in as little as 3 minutes with a no-obligation cash offer.
Estimated market value
$1,262,100
- Florida
- Sarasota County
- Lakewood Ranch
- 34240
- 848 SEASCAPE PLACE
Nearby cities
Nearby neighborhoods
Nearby zip codes
Other Lakewood Ranch Topics
