Welcome to this charming and efficiently designed 1-bedroom, 1-bathroom manufactured home located in the desirable Twin Lakes RV Park, a peaceful 55+ age-restricted community in St. George, Utah. Offering 384 square feet of highly functional living space, this property is an exceptional choice for anyone looking for a low-maintenance primary residence, a seasonal desert getaway, or a convenient lock-and-leave retreat. The home is equipped with lap siding, a composition shingle roof, and central air conditioning to ensure absolute comfort through every desert season. Inside, the interior maximizes every square inch with thoughtful details and excellent storage solutions. The kitchen stands out with modern stainless steel appliances, a double sink, beautiful wood cabinetry, and elegant plantation shutters that filter in the perfect amount of natural light. The adjacent living and dining areas exude a cozy, warm ambiance, featuring timeless wood-paneled walls, a striking crystal chandelier, a built-in entertainment console, and glass-front display cabinetry. Moving into the bedroom, you will find an oasis of organization, complete with large mirrored closet doors, deep built-in storage drawers, a ceiling fan, and classic window shutters. The bathroom is equally well-appointed, boasting a spacious vanity with extra cabinet storage and a large walk-in shower enclosed by sliding glass doors.The exterior of the home expands your usable living space with a fantastic covered, full-length deck that provides the perfect shaded spot for morning coffee, outdoor dining, or evening relaxation. The property also features a paved off-street driveway for convenient parking and a matching detached vinyl-sided storage shed that offers plenty of room for tools, outdoor gear, and seasonal items. Situated with easy access to St. George shopping, dining, schools, and outdoor recreation, this home offers the ideal blend of affordability, active adult community living, and convenience.
For sale
$135,000
840 Twin Lakes Dr Unit 213, Saint George, UT 84770
1beds
1baths
384sqft
Mobile Home
Built in 1990
3,049 Square Feet Lot
$128,800 Zestimate®
$352/sqft
$130/mo HOA
What's special
Modern stainless steel appliancesBuilt-in entertainment consoleStriking crystal chandelierPaved off-street drivewayFantastic covered full-length deckTimeless wood-paneled wallsLap siding
- 22 days |
- 228 |
- 3 |
Zillow last checked:
Listing updated:
Listed by:
KALEB LEAVITT 435-619-3936,
ADVANCED REALTY,
TRENT W LEAVITT 435-680-5623,
ADVANCED REALTY
Source: WCBR,MLS#: 26-274116
Facts & features
Interior
Bedrooms & bathrooms
- Bedrooms: 1
- Bathrooms: 1
Primary bedroom
- Level: Main
Bathroom
- Level: Main
Kitchen
- Level: Main
Living room
- Level: Main
Heating
- Electric
Cooling
- Central Air
Interior area
- Total structure area: 384
- Total interior livable area: 384 sqft
- Finished area above ground: 384
Property
Parking
- Parking features: Attached
- Has attached garage: Yes
Features
- Stories: 1
- Has view: Yes
- View description: Mountain(s)
Lot
- Size: 3,049 Square Feet
- Features: Curbs & Gutters
Details
- Parcel number: SGTLP2213
- Zoning description: Mobile Home
Construction
Type & style
- Home type: MobileManufactured
- Property subtype: Mobile Home
Materials
- Vinyl Siding
- Foundation: Slab
- Roof: Asphalt
Condition
- Built & Standing
- Year built: 1990
Utilities & green energy
- Water: Culinary
- Utilities for property: Electricity Connected
Community & HOA
Community
- Subdivision: TWIN LAKES RV PARK
HOA
- Has HOA: Yes
- Services included: Common Area Maintenance, Water, Sewer, Private Road, Exterior Bldg Ins, Clubhouse
- HOA fee: $130 monthly
Location
- Region: Saint George
Financial & listing details
- Price per square foot: $352/sqft
- Date on market: 7/13/2026
- Cumulative days on market: 24 days
- Listing terms: FHA,Conventional,Cash,1031 Exchange
- Inclusions: Refrigerator, Oven/Range, Freestnd, Microwave, Landscaped, Full, Freezer, Disposal, Dishwasher, Ceiling Fan(s), Awnings
- Electric utility on property: Yes
- Road surface type: Paved
K
KALEB LEAVITT
(435) 619-3936
By pressing Contact Agent, you agree that the real estate professional identified above may call/text you about your search, which may involve use of automated means and pre-recorded/artificial voices. You don't need to consent as a condition of buying any property, goods, or services. Message/data rates may apply. You also agree to our Terms of Use. Zillow does not endorse any real estate professionals. We may share information about your recent and future site activity with your agent to help them understand what you're looking for in a home.
Estimated market value
$128,800
$122,000 - $135,000
Not available
Price history
| Date | Event | Price |
|---|---|---|
| 7/13/2026 | Listed for sale | $135,000$352/sqft |
Source: WCBR #26-274116 Report a problem | ||
Public tax history
Tax history is unavailable.
Monthly payment
Climate risks
Neighborhood: 84770
Nearby schools
GreatSchools rating
- 5/10Sandstone SchoolGrades: PK-5Distance: 0.9 mi
- 6/10Pine View Middle SchoolGrades: 8-9Distance: 0.9 mi
- 4/10Pine View High SchoolGrades: 10-12Distance: 1.2 mi
Schools provided by the listing agent
- Elementary: Sandstone Elementary
- Middle: Pine View Middle
- High: Pine View High
Source: WCBR. This data may not be complete. We recommend contacting the local school district to confirm school assignments for this home.
- $--1 bd1 ba557 sqft840 N Twin Lakes Dr #209, Saint George, UT 84790Sold
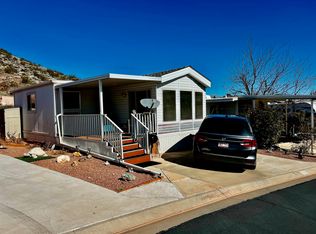
- $167,9002 bd1 ba573 sqft840 N Twin Lakes Dr #238, Saint George, UT 84790For Sale

- $--1 bd1 ba400 sqft840 N Twin Lakes Dr #240, Saint George, UT 84790Sold

- $--2 bd1 ba556 sqft840 N Twin Lakes Dr #218, Saint George, UT 84790Sold

- $360,0004 bd4 ba2.2k sqft835 N Twin Lakes Dr #2, Saint George, UT 84770Off Market
- $510,5004 bd4 ba2.2k sqft835 N Twin Lakes Dr #1, Saint George, UT 84770Off Market
- $--1,742 sqft840 N Twin Lakes 207 #207, St George, UT 84770Off Market
- $80,0001,742 sqft840 N Twin Lakes Dr #207, Saint George, UT 84770Lot/Land
Similar homes
- $167,9002 bd1 ba573 sqft840 N Twin Lakes Dr #238, Saint George, UT 84790For SaleMLS ID #26-274088, ROBIN J ERICKSON, FATHOM REALTY SG. WCBR
- $139,9001 bd1 ba527 sqft1150 W Red Hills Pkwy Unit 18, Washington, UT 84780For Sale
 MLS ID #26-274683, Todd Carpenter, KW Ascend Keller Williams Realty. WCBR
 - $145,0001 bd1 ba432 sqft1150 W Red Hills Pkwy Unit 16, Washington, UT 84780For Sale
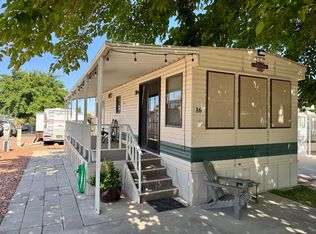 MLS ID #26-272650, VICKY LYN WILEY, REALTY ABSOLUTE. WCBR
 - $157,0001 bd1 ba416 sqft1225 N Dixie Downs Rd Unit 84, Saint George, UT 84770For Sale
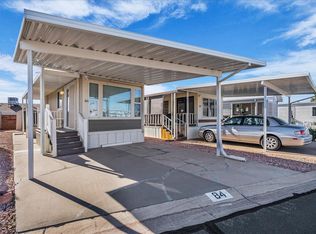 MLS ID #26-269731, RYAN M KRAMER, RE/MAX ASSOCIATES ST GEORGE. WCBR
 - $149,0001 bd1 ba523 sqft180 N 1100 E Unit 142, Washington, UT 84780For SaleMLS ID #26-269682, ROBIN J ERICKSON, FATHOM REALTY SG. WCBR
- $158,0001 bd1 ba474 sqft448 E Telegraph St Trlr 113, Washington, UT 84780For SaleMLS ID #26-274211, VICKY LYN WILEY, REALTY ABSOLUTE. WCBR
- $149,0001 bd1 ba528 sqft1150 W Red Hills Pkwy Unit 183, Washington, UT 84780For SaleMLS ID #25-265857, VICKY LYN WILEY, REALTY ABSOLUTE. WCBR
- $150,0001 bd1 ba480 sqft1160 E Telegraph St Lot 195, Washington, UT 84780For SaleMLS ID #26-273195, VICKY LYN WILEY, REALTY ABSOLUTE. WCBR
- $150,0002 bd1 ba536 sqft448 E Telegraph St Trailer 97, Washington, UT 84780For SaleMLS ID #26-272073, MARY JO HALES, COLDWELL BANKER PREMIER REALTY. WCBR
- $129,0002 bd1 ba528 sqft1160 E Telegraph St Lot 213, Washington, UT 84780For SaleMLS ID #25-258548, VICKY LYN WILEY, REALTY ABSOLUTE. WCBR
- $105,0001 bd1 ba560 sqft448 E Telegraph St Trlr 62, Washington, UT 84780For SaleMLS ID #26-274317, RETT SMITH, OUTLAND REAL ESTATE GROUP, INC.. WCBR
- $110,0001 bd1 ba408 sqft4400 W State St #63, Hurricane, UT 84737For SaleMLS ID #26-272790, Michele Knight, DISTINCTION REAL ESTATE (CEDAR CITY). WCBR
- $165,0001 bd1 ba560 sqft1160 E Telegraph St Lot 49, Washington, UT 84780For SaleMLS ID #26-270733, VICKY LYN WILEY, REALTY ABSOLUTE. WCBR
- $179,9001 bd1 ba399 sqft1160 E Telegraph St Lot 16, Washington, UT 84780For SaleMLS ID #25-266818, VICKY LYN WILEY, REALTY ABSOLUTE. WCBR
- $159,0001 bd1 ba560 sqft4400 W State St #113, Hurricane, UT 84737For SaleMLS ID #25-265681, LISA NELSON, ERA BROKERS CONSOLIDATED SG. WCBR
- $199,0001 bd1 ba535 sqft15 Cottonwood Ln, Hurricane, UT 84737For SaleMLS ID #26-270716, LANCE M OBORN, RED ROCK REAL ESTATE. WCBR
- $199,0002 bd1 ba565 sqft5 Scenic Cir, Hurricane, UT 84737For SaleMLS ID #26-270927, WANDA KUBAT-NERDIN, RED ROCK REAL ESTATE. WCBR
