Skip main navigation
Closed
  • $1,365,000

    840 W Buckingham Pl APT 4, Chicago, IL 60657

    3beds
    4,000sqft
    Duplex, Single Family Residence
    Built in 1999
    -- sqft lot
    $1,372,200 Zestimate®
    $341/sqft
    $7,201 Estimated rent

    Home value

    $1,372,200

    $1.25M - $1.51M

    $7,201/mo

    Zestimate® history
    Loading
    Loading...

    Owner options

    List your home for rent

    $7,201/mo

    Rent Zestimate®

    Find your next renter with Zillow Rental Manager. Plus, with online applications, you can quickly screen prospective tenants – for free.

    Learn more

    $7,201/mo

    Rent Zestimate®

    Refinance and save

    $10,487/mo

    Est. payment

    Refinancing to a lower rate could help reduce your monthly payments and save thousands over the life of the loan.

    See today's rates

    $10,487/mo

    Est. payment

    Explore your selling options

    Work with a Zillow partner agent

    Leverage their expertise and Zillow's premium Showcase listings to get your home seen by more buyers.

    Get started

    List with your own agent

    Get your home in front of millions of buyers by listing it on Zillow.

    Learn how to do it

    Sell it yourself

    Take full control of how buyers see your home on Zillow by listing For Sale by Owner (FSBO).

    List your home

    What's special

    Two working gas fireplacesLarge south-facing front terraceStunning renovated spa bathroomBeautiful tree-lined buckingham placeUpdated kitchenRefinished stairsQuartz countertops
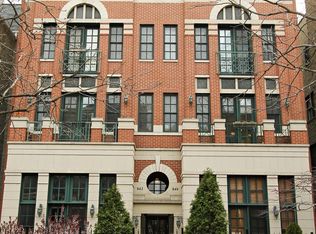
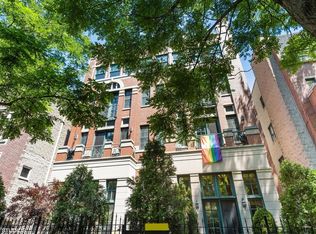
    East Lakeview penthouse in an excellent boutique building on beautiful tree-lined Buckingham Place. This doublewide unit spans the top two floors of a 7unit building. A 4,000 square foot renovated penthouse lives like a single family in the sky with 360-degree views and an abundant amount of light. The main floor features an open layout includes multiple living spaces, a dining area, two working gas fireplaces, and an updated kitchen-great for everyday living and entertaining. The kitchen was renovated in 2025 to include a commercial-grade 6-burner cooktop and oven. All new high-efficiency dishwasher, microwave, and refrigerator. New cabinets and hardware. Undermount single bowl sink with a commercial-grade faucet. Quartz countertops and an abundant amount of island seating. Beautiful hardwood floors and refinished stairs. The main level also includes two bedrooms, one full updated bath with a new white vanity. A large laundry room with a full-size side-by-side washer/dryer with plenty of pantry storage. The 900squarefoot primary suite feels like a private retreat. Stunning renovated spa bathroom from 2025 with a steam shower, custom tile work, multiple shower heads, custom quartz shower bench with cushioned seating, double jacuzzi tub, and large double vanity with tons of storage. A massive walk-in built-out primary closet completes your dream suite. Enjoy 1 of three outdoor spaces on your private balcony off your bedroom. The second floor features an office/ sitting area and an open entertaining area with a wet bar and recreation space that leads right out to a large south-facing front terrace or to your amazing 1,000+ square foot private roof deck. Roof new from 2025. The roof deck features a wood bar and pergola, as well as the 3rd full bathroom for the unit with a shower, making this the ultimate hangout space you never want to leave! Mechanicals are serviced regularly and feature two HVAC units. All-new high-end double-hung windows and patio doors from 2025.An extensive list of renovations in additional info!Garage parking for 1 car and an additional outdoor pkg space. Amazing one-of-a-kind property updated to perfection. Walk to Lake Michigan, Wrigley, shopping, dining, and in a highly rated school district. Welcome home!

    Zillow last checked:

    Listing updated:

    Listed by:

    Megan Ryan 847-866-8200,

    Coldwell Banker

    Bought with:

    Michael Mandile

    Compass

    Source: MRED as distributed by MLS GRID,MLS#: 12620695MLS Logo

    Facts & features

    Interior

    Bedrooms & bathrooms
    • Bedrooms: 3
    • Bathrooms: 3
    • Full bathrooms: 3
    Rooms
    • Room types: Balcony/Porch/Lanai, Deck, Game Room, Walk In Closet
    Primary bedroom
    • Features: Flooring (Hardwood), Window Treatments (Shades), Bathroom (Full)
    • Level: Main
    • Area: 399 Square Feet
    • Dimensions: 21X19
    Bedroom 2
    • Features: Flooring (Carpet)
    • Level: Main
    • Area: 132 Square Feet
    • Dimensions: 12X11
    Bedroom 3
    • Features: Flooring (Hardwood)
    • Level: Main
    • Area: 132 Square Feet
    • Dimensions: 12X11
    Balcony porch lanai
    • Features: Flooring (Other)
    • Level: Third
    • Area: 342 Square Feet
    • Dimensions: 9X38
    Deck
    • Features: Flooring (Other)
    • Level: Third
    • Area: 1064 Square Feet
    • Dimensions: 38X28
    Deck
    • Features: Flooring (Other)
    • Level: Second
    • Area: 130 Square Feet
    • Dimensions: 13X10
    Dining room
    • Features: Flooring (Hardwood)
    • Level: Main
    • Area: 240 Square Feet
    • Dimensions: 15X16
    Family room
    • Level: Third
    • Area: 480 Square Feet
    • Dimensions: 24X20
    Game room
    • Features: Flooring (Hardwood)
    • Level: Second
    • Area: 280 Square Feet
    • Dimensions: 14X20
    Kitchen
    • Features: Kitchen (Eating Area-Breakfast Bar, Island, Pantry-Walk-in), Flooring (Hardwood)
    • Level: Main
    • Area: 270 Square Feet
    • Dimensions: 15X18
    Laundry
    • Features: Flooring (Ceramic Tile)
    • Level: Main
    • Area: 110 Square Feet
    • Dimensions: 11X10
    Living room
    • Features: Flooring (Hardwood)
    • Level: Main
    • Area: 775 Square Feet
    • Dimensions: 25X31
    Walk in closet
    • Features: Flooring (Carpet)
    • Level: Main
    • Area: 165 Square Feet
    • Dimensions: 15X11
    Heating
    • Natural Gas, Forced Air
    Cooling
    • Central Air
    Appliances
    • Included: Range, Microwave, Dishwasher, High End Refrigerator, Freezer, Washer, Dryer, Disposal, Stainless Steel Appliance(s)
    • Laundry: Main Level, Washer Hookup, In Unit
    Features
    • Cathedral Ceiling(s), Steam Room, Wet Bar, Storage, Walk-In Closet(s), Open Floorplan
    • Flooring: Hardwood
    • Windows: Screens
    • Basement: None
    • Number of fireplaces: 2
    • Fireplace features: Wood Burning, Gas Starter, Living Room, Dining Room
    Interior area
    • Total structure area: 0
    • Total interior livable area: 4,000 sqft

    Property

    Parking
    • Total spaces: 2
    • Parking features: Asphalt, Garage Door Opener, Yes, Garage Owned, Attached, Assigned, Off Alley, Owned, Garage
    • Attached garage spaces: 1
    • Has uncovered spaces: Yes
    Accessibility
    • Accessibility features: No Disability Access
    Features
    • Patio & porch: Roof Deck, Deck
    • Exterior features: Balcony
    Lot
    • Features: Landscaped
    Details
    • Parcel number: 14204190941007
    • Special conditions: List Broker Must Accompany
    • Other equipment: Ceiling Fan(s)

    Construction

    Type & style
    • Home type: Condo
    • Property subtype: Duplex, Single Family Residence
    Materials
    • Brick, Block
    • Foundation: Concrete Perimeter
    Condition
    • New construction: No
    • Year built: 1999
    • Major remodel year: 2025

    Utilities & green energy

    • Electric: Circuit Breakers
    • Sewer: Public Sewer
    • Water: Lake Michigan

    Community & HOA

    Community
    • Security: Carbon Monoxide Detector(s)
    HOA
    • Has HOA: Yes
    • Amenities included: Storage
    • Services included: Water, Parking, Insurance, Exterior Maintenance, Lawn Care, Scavenger, Snow Removal
    • HOA fee: $723 monthly
    Location
    • Region: Chicago

    Financial & listing details

    • Price per square foot: $341/sqft
    • Annual tax amount: $26,297
    • Date on market: 4/16/2026
    • Listing terms: Conventional
    • Ownership: Condo

    Price history

    DateEventPrice
    5/19/2026Sold$1,365,000+11.4%$341/sqft
    Source: MRED as distributed by MLS GRID #12620695 Report a problem
    4/20/2026Contingent$1,225,000$306/sqft
    Source: MRED as distributed by MLS GRID #12620695 Report a problem
    4/16/2026Listed for sale$1,225,000+26.7%$306/sqft
    Source: MRED as distributed by MLS GRID #12620695 Report a problem
    8/1/2024Sold$967,000-3.2%$242/sqft
    Source: MRED as distributed by MLS GRID #12060564 Report a problem
    7/31/2024Pending sale$999,000$250/sqft
    Source: MRED as distributed by MLS GRID #12060564 Report a problem
    6/20/2024Contingent$999,000$250/sqft
    Source: MRED as distributed by MLS GRID #12060564 Report a problem
    5/20/2024Listed for sale$999,000-11.2%$250/sqft
    Source: MRED as distributed by MLS GRID #12060564 Report a problem
    4/7/2020Listing removed$6,000$2/sqft
    Source: @properties #10495282 Report a problem
    2/28/2020Listed for rent$6,000+11.1%$2/sqft
    Source: @properties #10495282 Report a problem
    9/6/2017Listing removed$1,125,000$281/sqft
    Source: @properties #09515226 Report a problem
    9/5/2017Price change$1,125,000+4.7%$281/sqft
    Source: @properties #09515226 Report a problem
    6/16/2017Price change$1,074,000-2.3%$269/sqft
    Source: @properties #09515226 Report a problem
    3/15/2017Price change$1,099,000-2.3%$275/sqft
    Source: @properties #09515226 Report a problem
    11/16/2016Price change$1,125,000-4.3%$281/sqft
    Source: @properties #09384490 Report a problem
    6/21/2016Price change$1,175,000-4.1%$294/sqft
    Source: @properties #09384490 Report a problem
    5/2/2016Listed for sale$1,225,000$306/sqft
    Source: @properties #09384490 Report a problem
    10/12/2014Listing removed$5,400$1/sqft
    Source: @ Properties Report a problem
    9/12/2014Listed for rent$5,400$1/sqft
    Source: @properties Report a problem
    9/5/2014Listing removed$1,225,000$306/sqft
    Source: Berkshire Hathaway HomeServices KoenigRubloff Realty Group #08605759 Report a problem
    6/25/2014Price change$1,225,000-3.9%$306/sqft
    Source: Berkshire Hathaway HomeServices KoenigRubloff Realty Group #08605759 Report a problem
    5/7/2014Listed for sale$1,275,000$319/sqft
    Source: Berkshire Hathaway HomeServices KoenigRubloff Realty Group #08605759 Report a problem
    1/22/2014Listing removed$1,275,000$319/sqft
    Source: Prudential Rubloff #08419912 Report a problem
    11/5/2013Price change$1,275,000-3.8%$319/sqft
    Source: Prudential Rubloff #08419912 Report a problem
    9/18/2013Price change$1,325,000-5%$331/sqft
    Source: Prudential Rubloff #08419912 Report a problem
    8/15/2013Listed for sale$1,395,000$349/sqft
    Source: Prudential Rubloff #08419912 Report a problem

    Public tax history

    Tax history is unavailable.

    Neighborhood: Lake View

    Nearby schools

    GreatSchools rating
    Schools provided by the listing agent
    • Elementary: Nettelhorst Elementary School
    • Middle: Nettelhorst Elementary School
    • High: Lake View High School
    • District: 299

    Source: MRED as distributed by MLS GRID. This data may not be complete. We recommend contacting the local school district to confirm school assignments for this home.

    Get a cash offer in 3 minutes
    Find out how much your home could sell for in as little as 3 minutes with a no-obligation cash offer.
    Estimated market value
    $1,372,200
    Get a cash offer in 3 minutes
    Find out how much your home could sell for in as little as 3 minutes with a no-obligation cash offer.
    Estimated market value
    $1,372,200