PROPERTY HAS BEEN RENTED UNTIL 4/2022. Absolutely unbelievable light filled duplex up on the top two floors of 7 unit building. Beautifully redone for today's style w/ rich chocolate floors & bannisters, fresh paint t-out & crisp white trim. Great living space on main floor...open concept living room, dining room, family room and kitchen with double ceiling height & wrap around walkways from lofted second floor. 2 bedrooms, one bath + great laundry & storage on main floor. 1/2 flight up to almost 900 asf master suite w/huge spa bathroom w/ steam shower and 14x11 dressing room. Second floor w/ wet bar, really cool open space and large south-facing deck. Gorgeous & new 1000 asf private roofdeck with drybar, sitting area, putting green and 3rd bath. 2 car parking, one in attached garage, one exterior spot. Low assessments for almost 3600 asf & the perfect East Lakeview location
Sold for $1,365,000
$1,365,000
840 W Buckingham Pl, Chicago, IL 60657
3beds
3,600sqft
Condo
Built in 1999
-- sqft lot
$1,390,500 Zestimate®
$379/sqft
$6,793 Estimated rent
Home value
$1,390,500
$1.27M - $1.53M
$6,793/mo
Zestimate® history
Owner options
List your home for rent
$6,793/mo
Rent Zestimate®
Find your next renter with Zillow Rental Manager. Plus, with online applications, you can quickly screen prospective tenants – for free.
$6,793/mo
Rent Zestimate®
Refinance and save
$8,660/mo
Est. payment
Refinancing to a lower rate could help reduce your monthly payments and save thousands over the life of the loan.
$8,660/mo
Est. payment
Explore your selling options
Work with a Zillow partner agent
Leverage their expertise and Zillow's premium Showcase listings to get your home seen by more buyers.
Get startedList with your own agent
Get your home in front of millions of buyers by listing it on Zillow.
Learn how to do itSell it yourself
Take full control of how buyers see your home on Zillow by listing For Sale by Owner (FSBO).
List your homeWhat's special
Facts & features
Interior
Bedrooms & bathrooms
- Bedrooms: 3
- Bathrooms: 3
- Full bathrooms: 3
Heating
- Forced air, Gas
Cooling
- Central
Appliances
- Included: Dishwasher, Dryer, Freezer, Garbage disposal, Microwave, Range / Oven, Refrigerator, Washer
Features
- Flooring: Tile, Carpet, Hardwood
- Has fireplace: Yes
Interior area
- Total interior livable area: 3,600 sqft
Property
Parking
- Total spaces: 2
- Parking features: Garage - Attached
Features
- Exterior features: Brick
Lot
- Size: 6,200 Square Feet
Details
- Parcel number: 14204190941007
Construction
Type & style
- Home type: Condo
Condition
- Year built: 1999
Utilities & green energy
- Sewer: Sewer-Public
Community & HOA
HOA
- Has HOA: Yes
- HOA fee: $626 monthly
Location
- Region: Chicago
Financial & listing details
- Price per square foot: $379/sqft
- Tax assessed value: $1,341,900
- Annual tax amount: $26,298
Price history
| Date | Event | Price |
|---|---|---|
| 6/5/2026 | Sold | $1,365,000+41.2%$379/sqft |
Source: Public Record Report a problem | ||
| 8/6/2024 | Sold | $967,000-0.2%$269/sqft |
Source: Public Record Report a problem | ||
| 5/18/2020 | Listing removed | $969,000$269/sqft |
Source: @properties #10641899 Report a problem | ||
| 2/19/2020 | Price change | $969,000-3%$269/sqft |
Source: @properties #10641899 Report a problem | ||
| 2/3/2020 | Listing removed | $6,000$2/sqft |
Source: @properties #10495282 Report a problem | ||
| 1/28/2020 | Listed for rent | $6,000-7.7%$2/sqft |
Source: @properties #10495282 Report a problem | ||
| 10/30/2019 | Listing removed | $6,500$2/sqft |
Source: @properties #10495282 Report a problem | ||
| 10/27/2019 | Price change | $6,500-3.7%$2/sqft |
Source: @properties #10495282 Report a problem | ||
| 10/24/2019 | Price change | $999,000-4.8%$278/sqft |
Source: @properties #10419735 Report a problem | ||
| 10/21/2019 | Listed for rent | $6,750-3.6%$2/sqft |
Source: @properties #10495282 Report a problem | ||
| 9/20/2019 | Price change | $1,049,000-4.5%$291/sqft |
Source: @properties #10419735 Report a problem | ||
| 9/20/2019 | Listing removed | $7,000$2/sqft |
Source: @properties #10495282 Report a problem | ||
| 8/24/2019 | Listed for rent | $7,000$2/sqft |
Source: @properties #10495282 Report a problem | ||
| 6/17/2019 | Listed for sale | $1,099,000-8.9%$305/sqft |
Source: @properties #10419735 Report a problem | ||
| 8/14/2000 | Sold | $1,206,000$335/sqft |
Source: Public Record Report a problem | ||
Public tax history
| Year | Property taxes | Tax assessment |
|---|---|---|
| 2024 | $26,298 +1.6% | $134,190 +6.5% |
| 2023 | $25,885 +2.7% | $125,999 |
| 2022 | $25,212 +2.2% | $125,999 |
| 2021 | $24,668 -6.8% | $125,999 +3.3% |
| 2020 | $26,476 +4.3% | $121,953 -6% |
| 2019 | $25,387 -0.7% | $129,790 -2.3% |
| 2018 | $25,563 +6% | $132,847 +15.1% |
| 2017 | $24,126 +6.6% | $115,449 |
| 2016 | $22,623 +9.4% | $115,449 |
| 2015 | $20,675 +10.8% | $115,449 +11.9% |
| 2014 | $18,658 +2.1% | $103,131 |
| 2013 | $18,279 +1.2% | $103,131 |
| 2012 | $18,059 -1.3% | $103,131 -11.8% |
| 2011 | $18,294 +0.3% | $116,930 |
| 2010 | $18,238 +5.4% | $116,930 |
| 2009 | $17,308 +18.1% | $116,930 +7.4% |
| 2008 | $14,653 +3.5% | $108,863 |
| 2007 | $14,163 +2% | $108,863 |
| 2006 | $13,878 -16% | $108,863 +0.4% |
| 2005 | $16,523 -5.8% | $108,439 |
| 2004 | $17,540 -0.8% | $108,439 -3% |
| 2003 | $17,690 +31.1% | $111,793 +48.9% |
| 2002 | $13,492 +3.8% | $75,094 |
| 2001 | $13,004 +15.2% | $75,094 |
| 2000 | $11,290 | $75,094 +27.8% |
| 1999 | -- | $58,769 |
Find assessor info on the county website
Neighborhood: Lake View
Nearby homes
- $710,600-- bd-- ba17k sqft840 W Buckingham Pl, Chicago, IL 60657Off Market
- $884,0003 bd3 ba2.6k sqft840 W Buckingham Pl, Chicago, IL 60657Sold
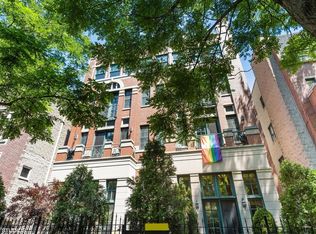
- $826,000-- bd-- ba17k sqft840 W Buckingham Pl, Chicago, IL 60657Off Market
- $735,0003 bd2 ba17k sqft840 W Buckingham Pl, Chicago, IL 60657Sold
- $884,0003 bd3 ba2.6k sqft840 W Buckingham Pl APT 1E, Chicago, IL 60657Sold
- $735,0003 bd2 ba1.6k sqft840 W Buckingham Pl APT 3E, Chicago, IL 60657Sold
- $1,365,0003 bd3 ba4k sqft840 W Buckingham Pl APT 4, Chicago, IL 60657Sold
- $773,0003 bd2 ba1.3k sqft842 W Buckingham Pl APT 2W, Chicago, IL 60657Off Market
Nearby schools
GreatSchools rating
- 8/10Nettelhorst Elementary SchoolGrades: PK-8Distance: 0.3 mi
- 3/10Lake View High SchoolGrades: 9-12Distance: 1.2 mi
Schools provided by the listing agent
- Elementary: Nettelhorst Elementary School
- Middle: Nettelhorst Elementary School
- High: Lake View High School
Source: The MLS. This data may not be complete. We recommend contacting the local school district to confirm school assignments for this home.
Get a cash offer in 3 minutes
Find out how much your home could sell for in as little as 3 minutes with a no-obligation cash offer.
Estimated market value
$1,390,500
Get a cash offer in 3 minutes
Find out how much your home could sell for in as little as 3 minutes with a no-obligation cash offer.
Estimated market value
$1,390,500
- Illinois
- Cook County
- Chicago
- 60657
- Lake View
- 840 W Buckingham Pl
