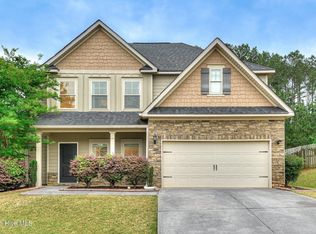
Available for immediate occupancy! Gorgeous five bedroom, 2.5 bath, two-story home in Canturbury Farms! Covered front entrance with transom window above door, foyer with large coat closet open to formal dining room on right with decorative ceiling fan and opens to kitchen. Kitchen with stainless appliances, granite counters, tile backsplash, breakfast bar and pantry. Adjacent breakfast nook with decorative lighting and windows overlooking backyard. Great room with ceiling fan and large bank of windows overlooking rear patio and backyard. Hallway off kitchen leads to downstairs bedroom with ceiling fan, half bath and access to 2-car garage. Upstairs the laundry room is to the right at the top of the stairs with washer/dryer hookups and hanging shelf. Hall bathroom with dual sink vanity and water closet with tub/shower combo and toilet. Upstairs hallway with large linen/storage closet with bifold doors. Primary suite with trey ceilings and ceiling fan, sitting area. En suite primary bath with dual sink vanity, granite counters, soaker tub and separate walk-in shower, water closet and large walk-in closet. Spacious 2nd, 3rd and 4th bedrooms all with ceiling fans and bifold door closets. Covered concrete patio with epoxy coating and ceiling fan. Sidewalk coming off of patio leads all the way around the side of the home to the front yard. Large storage shed with external solar light. Fully fenced in yard.
House for rent
$2,495/moFees may apply
840 Williford Run Dr, Grovetown, GA 30813
5beds
2,676sqft
Price may not include required fees and charges. Learn more|
Single family residence
Available now
Air conditioner
Sink laundry
Garage parking
What's special
Fully fenced in yardBreakfast barKitchen with stainless appliancesTile backsplashGranite counters
- 83 days |
- -- |
- -- |
Zillow last checked:
Listing updated:
Travel times

Let’s turn your rent into credit progress
Build credit history with every on-time payment and get credit for the payment you’re already making.
Facts & features
Interior
Bedrooms & bathrooms
- Bedrooms: 5
- Bathrooms: 3
- Full bathrooms: 2
- 1/2 bathrooms: 1
Cooling
- Air Conditioner
Appliances
- Included: Dishwasher, Garbage Disposal, Microwave Oven, Range, Refrigerator, washerDryerHookups
- Laundry: Sink
Features
- Ceiling Fan(s), Kitchen Island, Pantry, Walk In Closet
- Flooring: Carpet, Tile, Vinyl
- Windows: Window Coverings
Interior area
- Total interior livable area: 2,676 sqft
Property
Parking
- Parking features: Garage, Gated, Private
- Has garage: Yes
- Details: Contact manager
Features
- Patio & porch: Patio
- Exterior features: Courtyard
Lot
- Features: Private
Details
- Additional structures: Garage(s)
- Parcel number: 0622684
Construction
Type & style
- Home type: SingleFamily
- Property subtype: Single Family Residence
Condition
- Year built: 2016
Utilities & green energy
- Utilities for property: Garbage
Community & HOA
Community
- Features: Gated
- Security: Gated Community
HOA
- Amenities included: Gated, Laundry, Parking
Location
- Region: Grovetown
Financial & listing details
- Lease term: Contact For Details
Nearby apartments for rent

Price history
| Date | Event | Price |
|---|---|---|
| 7/16/2026 | Price change | $2,495-7.4%$1/sqft |
Source: Zillow Rentals Report a problem | ||
| 5/4/2026 | Listed for rent | $2,695$1/sqft |
Source: Zillow Rentals Report a problem | ||
| 10/25/2021 | Sold | $315,000+3.4%$118/sqft |
Source:  Hive MLS #98035025 Report a problem Hive MLS #98035025 Report a problem | ||
| 9/24/2021 | Pending sale | $304,500$114/sqft |
Source:  REALTORS® of Greater Augusta #475828 Report a problem REALTORS® of Greater Augusta #475828 Report a problem | ||
| 9/23/2021 | Listed for sale | $304,500+32.9%$114/sqft |
Source: REALTORS® of Greater Augusta #475828 Report a problem | ||
| 8/24/2016 | Sold | $229,175+459%$86/sqft |
Source: Hive MLS #98069807 Report a problem | ||
| 5/11/2016 | Sold | $41,000$15/sqft |
Source: Public Record Report a problem | ||
Neighborhood: 30813
Nearby schools
GreatSchools rating
- 8/10Cedar Ridge Elementary SchoolGrades: PK-5Distance: 1.8 mi
- 6/10Grovetown Middle SchoolGrades: 6-8Distance: 1.9 mi
- 5/10Grovetown High SchoolGrades: 9-12Distance: 1.4 mi