Skip main navigation
Off market
  • $636,500

    8400 Copperpenny Ter, Chesterfield, VA 23832

    4beds
    4,969sqft
    SingleFamily
    Built in 1985
    0.9 Acres Lot
    $636,500 Zestimate®
    $128/sqft
    $3,376 Estimated rent

    Home value

    $636,500

    $598,000 - $675,000

    $3,376/mo

    Zestimate® history
    Loading
    Loading...

    Owner options

    List your home for rent

    $3,376/mo

    Rent Zestimate®

    Find your next renter with Zillow Rental Manager. Plus, with online applications, you can quickly screen prospective tenants – for free.

    Learn more

    $3,376/mo

    Rent Zestimate®

    Refinance and save

    $3,740/mo

    Est. payment

    Refinancing to a lower rate could help reduce your monthly payments and save thousands over the life of the loan.

    See today's rates

    $3,740/mo

    Est. payment

    Explore your selling options

    Work with a Zillow partner agent

    Leverage their expertise and Zillow's premium Showcase listings to get your home seen by more buyers.

    Get started

    List with your own agent

    Get your home in front of millions of buyers by listing it on Zillow.

    Learn how to do it

    Sell it yourself

    Take full control of how buyers see your home on Zillow by listing For Sale by Owner (FSBO).

    List your home

    What's special

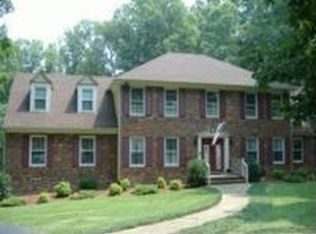
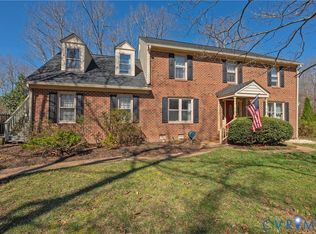
    This home has it all and at a price that can't be beat! Sellers spared no expense on this custom-built, one-of-a-kind home in exclusive Ashley Grove. Gorgeous hardwood floors in formal living and dining rooms. Slate floor in foyer. Dramatic floor-to-ceiling stone accent wall in the vaulted great room. The kitchen is a cook's delight with tons of cabinets, granite counters, Jenn-Air cooktop, and Armstrong flooring. 1st floor master retreat has a large walk-in closet with built-ins and en suite with tiled shower, jetted tub & double sinks. Secondary bedrooms are large. Hall bath is huge with double sinks. New skylights in multiple rooms. Not enough for you? Here's more: recessed lighting, crown moulding, chair railing, wainscoting, laundry chute, fireplaces (two!), sunroom, deck and covered aggregate patio. Finished walk-out basement with full bath and separate entrance can be converted to an in-law suite. Both walk-in and walk-up attics allow for plenty of storage. Home sits at the end of a cul-de-sac and backs to 150 acres of pristine woodland deeded for non-development. SEE VIRTUAL TOUR FOR MORE PHOTOS.

    This property is off market, which means it's not currently listed for sale or rent on Zillow. This may be different from what's available on other websites or public sources.

    Facts & features

    Interior

    Bedrooms & bathrooms
    • Bedrooms: 4
    • Bathrooms: 4
    • Full bathrooms: 3
    • 1/2 bathrooms: 1
    Heating
    • Heat pump, Electric
    Features
    • Flooring: Carpet, Hardwood
    • Basement: Finished
    • Has fireplace: Yes
    • Fireplace features: masonry
    Interior area
    • Total interior livable area: 4,969 sqft

    Property

    Features
    • Exterior features: Brick, Cement / Concrete
    Lot
    • Size: 0.90 Acres
    Details
    • Parcel number: 760683833900000

    Construction

    Type & style
    • Home type: SingleFamily
    • Architectural style: Colonial
    Materials
    • Wood
    • Roof: Composition
    Condition
    • Year built: 1985

    Community & neighborhood

    Location
    • Region: Chesterfield

    Price history

    DateEventPrice
    6/17/2016Sold$350,000-6.7%$70/sqft
    Source: CVRMLS #1600842 Report a problem
    2/25/2016Price change$375,000-5.9%$75/sqft
    Source: Napier ERA #1600842 Report a problem
    1/10/2016Price change$398,500+2.2%$80/sqft
    Source: Napier ERA #1600842 Report a problem
    9/13/2015Listed for sale$390,000+13.4%$78/sqft
    Source: Napier ERA #1525765 Report a problem
    7/19/2004Sold$344,000$69/sqft
    Source: Public Record Report a problem

    Public tax history

    YearProperty taxesTax assessment
    2025$5,772 +6%$648,500 +7.2%
    2024$5,445 +12.6%$605,000 +13.9%
    2023$4,835 +16.4%$531,300 +17.7%
    2022$4,154 -1.1%$451,500 +2.2%
    2021$4,198 +7.9%$441,900 +7.9%
    2020$3,892 +8%$409,700 +8%
    2019$3,605 +2%$379,500 +3.5%
    2018$3,534 +18%$366,700 +8.4%
    2017$2,994 $338,200 +9.3%
    2016$2,994 $309,300
    2015$2,994 +3.1%$309,300 +3.1%
    2014$2,905 $300,000 +2.1%
    2013-- $293,700 -0.8%
    2012-- $296,000 -19.9%
    2011-- $369,500 -5.3%
    2010-- $390,000 -8.3%
    2009-- $425,400
    2008-- $425,400 +8.2%
    2007-- $393,100 +32.9%
    2005-- $295,800 +13.3%
    2004-- $261,000 +1.6%
    2003-- $256,900 +6.3%
    2002-- $241,700 +2.5%
    2001-- $235,800

    Find assessor info on the county website

    Neighborhood: 23832

    Nearby schools

    GreatSchools rating
    Schools provided by the listing agent
    • Elementary: Jacobs Road
    • Middle: Manchester
    • High: Clover Hill

    Source: The MLS. This data may not be complete. We recommend contacting the local school district to confirm school assignments for this home.

    Get a cash offer in 3 minutes
    Find out how much your home could sell for in as little as 3 minutes with a no-obligation cash offer.
    Estimated market value
    $636,500
    Get a cash offer in 3 minutes
    Find out how much your home could sell for in as little as 3 minutes with a no-obligation cash offer.
    Estimated market value
    $636,500