Skip main navigation
Off market
  • $517,000

    8402 Copperpenny Ter, Chesterfield, VA 23832

    4beds
    3,078sqft
    SingleFamily
    Built in 1985
    0.74 Acres Lot
    $517,000 Zestimate®
    $168/sqft
    $2,799 Estimated rent

    Home value

    $517,000

    $491,000 - $543,000

    $2,799/mo

    Zestimate® history
    Loading
    Loading...

    Owner options

    List your home for rent

    $2,799/mo

    Rent Zestimate®

    Find your next renter with Zillow Rental Manager. Plus, with online applications, you can quickly screen prospective tenants – for free.

    Learn more

    $2,799/mo

    Rent Zestimate®

    Refinance and save

    $3,047/mo

    Est. payment

    Refinancing to a lower rate could help reduce your monthly payments and save thousands over the life of the loan.

    See today's rates

    $3,047/mo

    Est. payment

    Explore your selling options

    Work with a Zillow partner agent

    Leverage their expertise and Zillow's premium Showcase listings to get your home seen by more buyers.

    Get started

    List with your own agent

    Get your home in front of millions of buyers by listing it on Zillow.

    Learn how to do it

    Sell it yourself

    Take full control of how buyers see your home on Zillow by listing For Sale by Owner (FSBO).

    List your home

    What's special

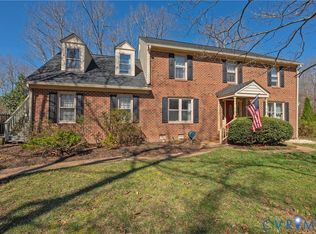
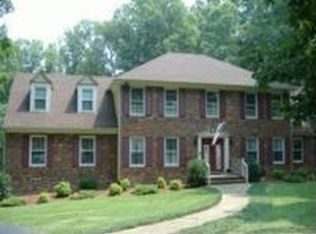
    Off 288 & Courthouse: FIRST OFFERING on Beautiful PRIVATE Brick & Hardiplank Colonial on cul de sac almost an acre lot. MOVE IN READY! Orig. Owners have meticulously maintained & UPDATED throughout. Hardwds on 1ST flr. Renovated kitchen w/ maple cabinets & builtin storage, stainless steel appl. & warming drawer, tile backsplash, undercabinet lights. HUGE eat in kitchen that overlooks backyard & leads to screened porch. Bonus rm off kitchen w/vaulted ceilings, skylights & ceiling fan. Formal Living & Dining. Family Rm w/Fireplace (converted to Gas âEUR" Blossom Propane tank also fuels gas grill) Wetbar Area. Master bedrm w/Huge Office off bedrm. Walkin master closet with builtins, renovated Master Bath w/skylight. Renovated Hall Bath w/ dual vanities & jetted tub. Secondary bedrms w/ ceiling fan & closet. Walk up attic access from 2nd bdrm. Unique mudroom/utility rm off Family rm w/Wall of Storage, Shower, Utility Sink & access to rear load 1 ½ garage. Wired for generator. Backyard is an oasis, beautifully landscaped w/Koi pond & detached shed. 2 zone Carrier HVAC replaced in 2014 & 2015 w/new thermostat, 40 yr roof replace 5 yrs ago, ADT security system w/sensors. All Appliances convey

    This property is off market, which means it's not currently listed for sale or rent on Zillow. This may be different from what's available on other websites or public sources.

    Facts & features

    Interior

    Bedrooms & bathrooms
    • Bedrooms: 4
    • Bathrooms: 3
    • Full bathrooms: 3
    Heating
    • Heat pump, Electric
    Cooling
    • Central
    Appliances
    • Included: Dishwasher, Dryer, Microwave, Refrigerator, Washer
    Features
    • Built In Cabinet/Bookcases, French Doors, Pantry, Eat-In-Kitchen, MBR Bath, Countertops - Laminate
    • Flooring: Tile, Carpet, Hardwood
    • Basement: None
    • Has fireplace: Yes
    • Fireplace features: masonry
    Interior area
    • Total interior livable area: 3,078 sqft

    Property

    Parking
    • Parking features: Garage - Attached
    Features
    • Exterior features: Brick
    Lot
    • Size: 0.74 Acres
    Details
    • Parcel number: 760683683500000

    Construction

    Type & style
    • Home type: SingleFamily
    • Architectural style: Colonial
    Materials
    • Wood
    • Roof: Other
    Condition
    • Year built: 1985

    Utilities & green energy

    • Sewer: Conventional Septic

    Community & neighborhood

    Location
    • Region: Chesterfield

    Other

    Other facts
    • Appliances: Electric Cooking, Gas Grill, Smooth Top Cooking, Generator Wired
    • Exterior: Hardiplank
    • HasBasement: 0
    • Heating: Electric, 2 Zoned Heat
    • InteriorFeatures: Built In Cabinet/Bookcases, French Doors, Pantry, Eat-In-Kitchen, MBR Bath, Countertops - Laminate
    • IsForeClosure: 0
    • IsNewConstruction: 0
    • IsSale: 1
    • LotSquareFootage: 0
    • WaterHeater: Electric, Tank
    • HasPool: 0
    • HasWaterFront: 0
    • CondoFee: 0
    • CvrdParking1Spaces: 0
    • CvrdParking2Spaces: 0
    • HasWaterAccess: 0
    • HasWaterView: 0
    • HOAFee: 0
    • TotalLeasedUnits: 0
    • TotalNoOfUnits: 0
    • TotalUnfurnishedUnits: 0
    • LotDescription: Wooded, Cul-De-Sac, Park Like, Landscaped
    • HalfBaths: 0
    • PropertyType: Single Family
    • Water: Public Water
    • Cooling: Timer Thermostat
    • Parking: Off Street, Paved Driveway
    • HasBodyOfWater: 1
    • Style: 2-Story
    • Acreage: 0.74
    • Ownership: Individuals
    • NoOfLevels: 2
    • ExteriorFeatures: Outdoor Lighting, Storage Shed Detached
    • TotalSquareFeet: 3078
    • GarageType: 1-Car
    • Directions: Left on Newbys Bridge, 288 to Courthouse (take left), Rt on Belmont, Rt on Sunny Grove Left on Copperpenny Rd, Rt on Copperpenny Terr. House is at end of cul-de-
    • TotalTaxes: 2630.4
    • Sewer: Conventional Septic
    • FeePeriod: Yearly
    • TaxYear: 2017
    • ListingDate: 2017-03-23T00:00:00
    • Ownership: Individuals

    Price history

    DateEventPrice
    6/26/2017Sold$293,000-2.3%$95/sqft
    Source: CVRMLS #1710490 Report a problem
    5/5/2017Pending sale$299,900$97/sqft
    Source: Long & Foster REALTORS #1710490 Report a problem
    4/25/2017Price change$299,900-1.7%$97/sqft
    Source: Long & Foster REALTORS #1710490 Report a problem
    3/26/2017Listed for sale$305,000$99/sqft
    Source: Long & Foster REALTORS #1710490 Report a problem

    Public tax history

    YearProperty taxesTax assessment
    2025$4,361 +5.7%$490,000 +6.9%
    2024$4,127 +9.6%$458,500 +10.9%
    2023$3,764 +12.7%$413,600 +14%
    2022$3,339 -1%$362,900 +2.2%
    2021$3,373 +8.1%$355,100 +8.1%
    2020$3,122 +7.9%$328,600 +7.9%
    2019$2,894 +2.4%$304,600 +3.3%
    2018$2,826 +14.4%$294,800 +7.6%
    2017$2,470 $274,000 +7.6%
    2016$2,470 $254,700
    2015$2,470 +37.6%$254,700 +3.2%
    2014$1,795 $246,700 +1%
    2013-- $244,300 -0.7%
    2012-- $246,100 -18.4%
    2011-- $301,600 -5.1%
    2010-- $317,900 -8%
    2009-- $345,600
    2008-- $345,600 +7.8%
    2007-- $320,500 +32.9%
    2005-- $241,100 +7.3%
    2004-- $224,800 +1.6%
    2003-- $221,300 +6.3%
    2002-- $208,200 +2.5%
    2001-- $203,100

    Find assessor info on the county website

    Neighborhood: 23832

    Nearby schools

    GreatSchools rating
    Schools provided by the listing agent
    • Elementary: Jacobs Road
    • Middle: Manchester
    • High: Clover Hill

    Source: The MLS. This data may not be complete. We recommend contacting the local school district to confirm school assignments for this home.

    Get a cash offer in 3 minutes
    Find out how much your home could sell for in as little as 3 minutes with a no-obligation cash offer.
    Estimated market value
    $517,000
    Get a cash offer in 3 minutes
    Find out how much your home could sell for in as little as 3 minutes with a no-obligation cash offer.
    Estimated market value
    $517,000