Skip main navigation
Sold for $359,900
  • $359,900

    8400 Deer Path Ct, Stokesdale, NC 27357

    3beds
    1,689sqft
    Stick/Site Built, Residential, Single Family Residence
    Built in 1996
    1.72 Acres Lot
    $360,200 Zestimate®
    $--/sqft
    $1,772 Estimated rent

    Home value

    $360,200

    $335,000 - $385,000

    $1,772/mo

    Zestimate® history
    Loading
    Loading...

    Owner options

    List your home for rent

    $1,772/mo

    Rent Zestimate®

    Find your next renter with Zillow Rental Manager. Plus, with online applications, you can quickly screen prospective tenants – for free.

    Learn more

    $1,772/mo

    Rent Zestimate®

    Refinance and save

    $2,173/mo

    Est. payment

    Refinancing to a lower rate could help reduce your monthly payments and save thousands over the life of the loan.

    See today's rates

    $2,173/mo

    Est. payment

    Explore your selling options

    Work with a Zillow partner agent

    Leverage their expertise and Zillow's premium Showcase listings to get your home seen by more buyers.

    Get started

    List with your own agent

    Get your home in front of millions of buyers by listing it on Zillow.

    Learn how to do it

    Sell it yourself

    Take full control of how buyers see your home on Zillow by listing For Sale by Owner (FSBO).

    List your home

    What's special

    Cozy eat-in areaGlass showerAmple storageTransom windowsSoaking tub
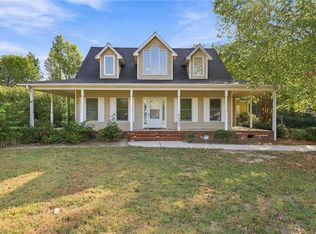
    Welcome home! Thoughtfully designed home offers functional layout built for comfort, convenience & everyday living. GR features stone FP w/built-ins, transom windows & sliding glass door opening to tree-lined backyard—seamless indoor/outdoor flow. Kitchen offers SS appliances, ample storage & cozy eat-in area connecting effortlessly to main living spaces. Primary is relaxing retreat w/space for sitting area + spacious bath w/double vanity, soaking tub, glass shower & WIC. Secondary bedrooms offer flexible use w/natural light throughout. Step outside to expansive back deck w/pergola overlooking flat, park-like 1.72-acre lot w/mature trees, fruit trees & sheds (w/electricity)—perfect for relaxing, gardening or play. Prime location just 3 min to Bi-Rite Grocery, 10 min to Belews Lake & 14 min to Oak Ridge Commons. Easy access to highways makes commuting throughout Triad simple, w/nearby parks, trails & local gems minutes away. NW Middle/High. Come make this house, HOME.

    Zillow last checked:

    Listing updated:

    Listed by:

    Maureena Shepherd 336-740-0727,

    Howard Hanna Allen Tate Oak Ridge - Highway 68 N

    Bought with:

    Beatriz Gonzalez, 347548

    eXp Realty

    Source: Triad MLS,MLS#: 1216869MLS LogoOriginating MLS: Greensboro

    Facts & features

    Interior

    Bedrooms & bathrooms
    • Bedrooms: 3
    • Bathrooms: 2
    • Full bathrooms: 2
    • Main level bathrooms: 2
    Primary bedroom
    • Level: Main
    • Dimensions: 12.83 x 14.08
    Bedroom 2
    • Level: Main
    • Dimensions: 10.83 x 10.83
    Bedroom 3
    • Level: Main
    • Dimensions: 10.83 x 10.83
    Breakfast
    • Level: Main
    • Dimensions: 9.25 x 8.58
    Dining room
    • Level: Main
    • Dimensions: 11.08 x 12
    Kitchen
    • Level: Main
    • Dimensions: 9.25 x 12
    Living room
    • Level: Main
    • Dimensions: 16.83 x 20.17
    Heating
    • Heat Pump, Electric, Propane
    Cooling
    • Central Air
    Appliances
    • Included: Electric Water Heater
    Features
    • Built-in Features
    • Flooring: Carpet, Wood
    • Basement: Crawl Space
    • Attic: Pull Down Stairs
    • Number of fireplaces: 1
    • Fireplace features: Living Room
    Interior area
    • Total structure area: 1,689
    • Total interior livable area: 1,689 sqft
    • Finished area above ground: 1,689

    Property

    Parking
    • Total spaces: 2
    • Parking features: Driveway, Garage, Paved, Attached
    • Attached garage spaces: 2
    • Has uncovered spaces: Yes
    Features
    • Levels: One
    • Stories: 1
    • Pool features: None
    Lot
    • Size: 1.72 Acres
    • Features: Cul-De-Sac
    Details
    • Parcel number: 0164699
    • Zoning: RS-40
    • Special conditions: Owner Sale

    Construction

    Type & style
    • Home type: SingleFamily
    • Property subtype: Stick/Site Built, Residential, Single Family Residence
    Materials
    • Vinyl Siding
    Condition
    • Year built: 1996

    Utilities & green energy

    • Sewer: Private Sewer, Septic Tank
    • Water: Public

    Community & neighborhood

    Location
    • Region: Stokesdale
    • Subdivision: Boone Landing

    Other

    Other facts
    • Listing agreement: Exclusive Right To Sell
    • Listing terms: Cash,Conventional,FHA,VA Loan

    Price history

    DateEventPrice
    6/5/2026Sold$359,900
    Source: Triad MLS #1216869 Report a problem
    5/3/2026Pending sale$359,900
    Source: Triad MLS #1216869 Report a problem
    5/1/2026Listed for sale$359,900+115.5%
    Source: Triad MLS #1216869 Report a problem
    9/14/2016Sold$167,000+7.7%
    Source: Triad MLS #805820 Report a problem
    8/29/2016Pending sale$155,000$92/sqft
    Source: Kriegsman & Associates Rockingham Branch #805820 Report a problem
    8/26/2016Listed for sale$155,000+2.7%$92/sqft
    Source: Kriegsman & Associates Rockingham Branch #805820 Report a problem
    12/23/1996Sold$150,990
    Source: Triad MLS #G66128 Report a problem

    Public tax history

    YearProperty taxesTax assessment
    2025$1,974 $230,700
    2024$1,974 +3%$230,700
    2023$1,916 $230,700
    2022$1,916 +34.6%$230,700 +34.6%
    2021$1,423 $171,400
    2018$1,423 -4.4%$171,400
    2017$1,489 $171,400 -2.1%
    2016$1,489 $175,000
    2015$1,489 -2.2%$175,000
    2014$1,523 $175,000
    2013-- $175,000
    2012-- $175,000 +2%
    2011-- $171,500
    2010-- $171,500
    2009-- $171,500
    2008-- $171,500
    2007-- $171,500
    2006-- $171,500
    2005-- $171,500
    2004-- $171,500

    Find assessor info on the county website

    Neighborhood: 27357

    Nearby schools

    GreatSchools rating
    Schools provided by the listing agent
    • Elementary: Stokesdale
    • Middle: Northwest
    • High: Northwest

    Source: Triad MLS. This data may not be complete. We recommend contacting the local school district to confirm school assignments for this home.

    Get a cash offer in 3 minutes
    Find out how much your home could sell for in as little as 3 minutes with a no-obligation cash offer.
    Estimated market value
    $360,200
    Get a cash offer in 3 minutes
    Find out how much your home could sell for in as little as 3 minutes with a no-obligation cash offer.
    Estimated market value
    $360,200