Welcome to this spacious traditional two-story home with over 2,200 square feet, 3 bedrooms, 2.5 baths, and a versatile bonus room. Fresh paint, new flooring, and a brand-new roof add to its appeal. The home features a dining room, breakfast area, and kitchen with ample cabinet space and a pantry. The living room includes cozy gas logs, while the walk-in attic offers convenient storage. Enjoy your morning coffee on the wraparound covered front porch, or entertain and grill on the large rear concrete patio. Additional highlights include a concrete driveway, attached 2-car garage, fenced backyard, and wired storage building. Tucked away in a cul-de-sac within the sought-after Northwest Guilford school district, the home is just minutes from Belews Lake.
Pending
$399,900
8402 Deer Path Ct, Stokesdale, NC 27357
3beds
2,268sqft
Stick/Site Built, Residential, Single Family Residence
Built in 1996
1.18 Acres Lot
$397,800 Zestimate®
$--/sqft
$-- HOA
What's special
Spacious traditional two-story homeWraparound covered front porchVersatile bonus roomFresh paintBreakfast areaFenced backyardBrand-new roof
- 15 days
- 1,046
- 107
Likely to sell faster than
Zillow last checked:
Listing updated:
Listed by:
Kris Cayton 336-613-2235,
A New Dawn Realty, Inc
Source: Triad MLS,MLS#: 1236155
Facts & features
Interior
Bedrooms & bathrooms
- Bedrooms: 3
- Bathrooms: 3
- Full bathrooms: 2
- 1/2 bathrooms: 1
- Main level bathrooms: 2
Primary bedroom
- Level: Main
- Dimensions: 13.25 x 13
Bedroom 2
- Level: Second
- Dimensions: 16.92 x 10.58
Bedroom 3
- Level: Second
- Dimensions: 13.33 x 10.67
Bonus room
- Level: Second
- Dimensions: 26.25 x 11.75
Breakfast
- Level: Main
- Dimensions: 10.58 x 9.58
Dining room
- Level: Main
- Dimensions: 12.92 x 11.92
Entry
- Level: Main
- Dimensions: 8.17 x 7.08
Kitchen
- Level: Main
- Dimensions: 12 x 10.58
Laundry
- Level: Main
- Dimensions: 5.92 x 5.75
Living room
- Level: Main
- Dimensions: 19.25 x 13.33
Other
- Level: Main
- Dimensions: 6.92 x 6.42
Heating
- Heat Pump, Multiple Systems, Electric, Propane
Cooling
- Central Air
Appliances
- Included: Dishwasher, Free-Standing Range, Range Hood, Gas Water Heater
- Laundry: Dryer Connection, Main Level, Washer Hookup
Features
- Ceiling Fan(s), Pantry
- Flooring: Carpet, Laminate, Wood
- Basement: Crawl Space
- Attic: Storage,Floored,Walk-In
- Number of fireplaces: 1
- Fireplace features: Blower Fan, Gas Log, Living Room
Interior area
- Total structure area: 2,268
- Total interior livable area: 2,268 sqft
- Finished area above ground: 2,268
Property
Parking
- Total spaces: 2
- Parking features: Driveway, Garage, Paved, Garage Door Opener, Attached, Garage Faces Side
- Attached garage spaces: 2
- Has uncovered spaces: Yes
Features
- Levels: One and One Half
- Stories: 1
- Patio & porch: Porch
- Pool features: None
- Fencing: Fenced
Lot
- Size: 1.18 Acres
- Dimensions: 1.18
- Features: Cleared, Cul-De-Sac, Level, Subdivided, Not in Flood Zone, Subdivision
Details
- Additional structures: Storage
- Parcel number: 0164698
- Zoning: RS40
- Special conditions: Owner Sale
Construction
Type & style
- Home type: SingleFamily
- Architectural style: Traditional
- Property subtype: Stick/Site Built, Residential, Single Family Residence
Materials
- Vinyl Siding
Condition
- Year built: 1996
Utilities & green energy
- Sewer: Septic Tank
- Water: Public
Community & HOA
Community
- Security: Carbon Monoxide Detector(s)
- Subdivision: Boone Landing
HOA
- Has HOA: No
Location
- Region: Stokesdale
Financial & listing details
- Tax assessed value: $265,400
- Annual tax amount: $1
- Date on market: 9/25/2026
- Cumulative days on market: 10 days
- Listing agreement: Exclusive Right To Sell
- Listing terms: Cash,Conventional,FHA,USDA Loan,VA Loan
Estimated market value
$397,800
$378,000 - $418,000
$2,310/mo
Price history
| Date | Event | Price |
|---|---|---|
| 10/1/2026 | Pending sale | $399,900 |
Source:  Triad MLS #1236155 Report a problem Triad MLS #1236155 Report a problem | ||
| 9/25/2026 | Listed for sale | $399,900 |
Source: Triad MLS #1236155 Report a problem | ||
Public tax history
| Year | Property taxes | Tax assessment |
|---|---|---|
| 2025 | -- | -- |
| 2024 | -- | -- |
| 2023 | -- | $265,400 |
| 2022 | -- | $265,400 +34.7% |
| 2021 | -- | $197,100 |
| 2018 | -- | -- |
| 2017 | -- | -- |
| 2016 | -- | -- |
| 2015 | -- | -- |
| 2014 | -- | -- |
| 2013 | -- | -- |
| 2012 | -- | -- |
| 2011 | -- | -- |
| 2010 | -- | $198,500 |
Find assessor info on the county website
Monthly payment
Est. payment
Payment breakdown
Explore the cost of this home by adjusting the details. Changes won't be saved.Climate risks
Neighborhood: 27357
Nearby schools
Schools provided by the listing agent
- Elementary: Stokesdale
- Middle: Northwest Guilford
- High: Northwest
Source: Triad MLS. This data may not be complete. We recommend contacting the local school district to confirm school assignments for this home.

Similar homes
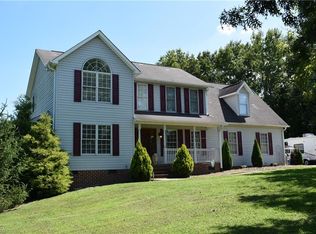
- $434,9004 bd4 ba1.5k sqft8304 McCrory Rd, Stokesdale, NC 27357For Sale
 MLS ID #1236317, Louis W Odell. Triad MLS
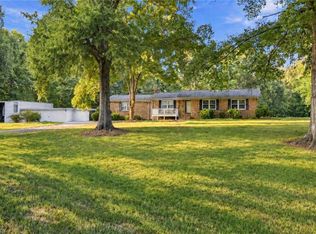
 - $439,0003 bd2 ba2.2k sqft1180 Oak Level Church Rd, Stokesdale, NC 27357For Sale
 MLS ID #1233726, Matthew Millaway. Triad MLS
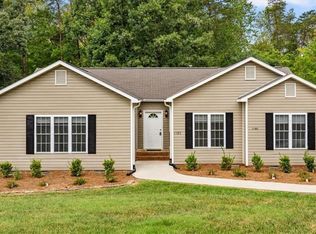
 - $419,0003 bd2 ba1.6k sqft7500 Bartonshire Ct, Oak Ridge, NC 27310For Sale
 MLS ID #1237847, Hillary McAlhany. Triad MLS
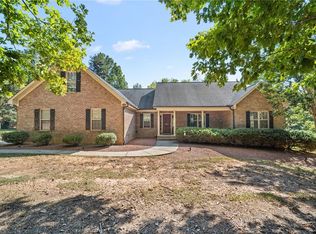
 - $525,0003 bd2 ba2.2k sqft8615 Self Rd, Stokesdale, NC 27357For Sale
 MLS ID #1236043, Michael Davis. Triad MLS
 - $419,9003 bd3 ba1.7k sqft111 Tree Top Ln, Stokesdale, NC 27357For SaleMLS ID #1229039, Kris Devaney. Triad MLS
- $599,5003 bd3 ba2.9k sqft246 Dionne Way, Stokesdale, NC 27357For SaleMLS ID #1236933, Phillip Stone. Triad MLS
- $394,9003 bd2 ba1.8k sqft343 Gideon Grove Church Rd, Stokesdale, NC 27357For SaleMLS ID #1235113, Delia Stanley Knight. Triad MLS
- $419,9003 bd2 ba1.7k sqft134 Ravensbourne Trce, Stokesdale, NC 27357For SaleMLS ID #1235534, Blake Ginther. Triad MLS
- $399,9983 bd3 ba2.2k sqft7605 Keating Drive, Oak Ridge, NC 27310For Sale
 MLS ID #100599502, Richard Hendricks, Keller Williams Realty. Hive MLS
 - $392,5002 bd2 ba1.7k sqft1716 Us Highway 220, Stokesdale, NC 27357For SaleMLS ID #1227673, Shannon Moore. Triad MLS
- $429,2054 bd4 ba3.1k sqft125 Holly Oak Way, Stokesdale, NC 27357New ConstructionMLS ID #1238410, Elizabeth Ward. Triad MLS
- $400,9904 bd3 ba2.4k sqft159 Black Willow Rd, Stokesdale, NC 27357New ConstructionTriad MLS
- $299,5003 bd2 ba1.5k sqft871 Carlton Rd, Stokesdale, NC 27357For SaleMLS ID #1236477, Phillip Stone. Triad MLS
- $396,4904 bd3 ba2.8k sqft168 Black Willow Rd, Stokesdale, NC 27357New ConstructionTriad MLS
- $426,7054 bd4 ba3.1k sqft178 Black Willow Rd, Stokesdale, NC 27357New ConstructionMLS ID #1238415, Elizabeth Ward. Triad MLS
- $290,0003 bd2 ba1.5k sqft8508 Croft Dr, Stokesdale, NC 27357For SaleMLS ID #1209988, Julie Nusdeo. Triad MLS
- $390,0003 bd3 ba1.8k sqft7509 Keating Dr, Oak Ridge, NC 27310For SaleMLS ID #1223202, Lee Yokeley. Triad MLS
- $440,0003 bd3 ba2.1k sqft7702 Perthshire Dr, Oak Ridge, NC 27310For SaleMLS ID #1232928, Tyler Walker. Triad MLS
- $504,9993 bd3 ba2.1k sqft159 Windward Dr, Stokesdale, NC 27357For SaleMLS ID #1230900, Jenna Shotton. Triad MLS
- $535,0003 bd3 ba2.8k sqft8205 Kandi Dr, Stokesdale, NC 27357For SaleMLS ID #1224267, Emily Phipps. Triad MLS
