Welcome to this beautifully refreshed home in Stokesdale, situated on 4.4+/- acres with plenty of space to enjoy! PRICED BELOW RECENT APPRAISAL! This 3-bedroom, 2-bath home features fresh paint, LVP flooring, and new light fixtures throughout. The kitchen offers a pantry, eat-at island, and new granite countertops, with all appliances conveying with the sale. The primary suite features crown molding, a walk-in closet, and an ensuite bath with double granite vanity, jetted tub, separate tile shower, and water closet. An additional living area provides a kitchenette for added flexibility. Step outside onto the spacious back deck overlooking the wooded surroundings, with a greenhouse offering additional outdoor versatility. Additional updates include new vanities, new well pump and bladder tank, and new landscaping bushes. A wonderful combination of space, updates, and privacy!
For sale
Price cut: $14K (9/21)
$445,000
1180 Oak Level Church Rd, Stokesdale, NC 27357
3beds
2,200sqft
Stick/Site Built, Residential, Single Family Residence
Built in 1999
4.4 Acres Lot
$433,600 Zestimate®
$--/sqft
$-- HOA
What's special
Eat-at islandFresh paintSeparate tile showerNew light fixtures throughoutKitchen offers a pantryLvp flooringNew landscaping bushes
- 31 days
- 956
- 81
Zillow last checked:
Listing updated:
Listed by:
Matthew Millaway 336-317-4502,
eXp Realty
Source: Triad MLS,MLS#: 1233726
Facts & features
Interior
Bedrooms & bathrooms
- Bedrooms: 3
- Bathrooms: 2
- Full bathrooms: 2
- Main level bathrooms: 2
Primary bedroom
- Level: Main
- Dimensions: 14 x 15.5
Bedroom 2
- Level: Main
- Dimensions: 10.58 x 11.17
Bedroom 3
- Level: Main
- Dimensions: 12.33 x 10
Den
- Level: Main
- Dimensions: 7.67 x 19.17
Dining room
- Level: Main
- Dimensions: 12.17 x 10
Dining room
- Level: Main
- Dimensions: 12.17 x 10
Entry
- Level: Main
- Dimensions: 7.17 x 6
Kitchen
- Level: Main
- Dimensions: 13.25 x 10.17
Living room
- Level: Main
- Dimensions: 16 x 17
Sunroom
- Level: Main
- Dimensions: 19.17 x 12.75
Heating
- Forced Air, Propane
Cooling
- Central Air
Appliances
- Included: Gas Water Heater
Features
- Basement: Crawl Space
- Has fireplace: No
Interior area
- Total structure area: 2,200
- Total interior livable area: 2,200 sqft
- Finished area above ground: 2,200
Property
Parking
- Parking features: Driveway
- Has uncovered spaces: Yes
Features
- Levels: One
- Stories: 1
- Pool features: None
Lot
- Size: 4.4 Acres
Details
- Parcel number: 100118
- Zoning: RA
- Special conditions: Owner Sale
Construction
Type & style
- Home type: SingleFamily
- Property subtype: Stick/Site Built, Residential, Single Family Residence
Materials
- Vinyl Siding
Condition
- Year built: 1999
Utilities & green energy
- Sewer: Septic Tank
- Water: Well
Community & HOA
HOA
- Has HOA: No
Location
- Region: Stokesdale
Financial & listing details
- Tax assessed value: $327,748
- Annual tax amount: $2,274
- Date on market: 8/28/2026
- Cumulative days on market: 31 days
- Listing agreement: Exclusive Right To Sell
- Listing terms: Cash,Conventional,FHA,USDA Loan,VA Loan
Estimated market value
$433,600
$412,000 - $455,000
$1,991/mo
Price history
| Date | Event | Price |
|---|---|---|
| 9/21/2026 | Price change | $445,000-3.1% |
Source:  Triad MLS #1233726 Report a problem Triad MLS #1233726 Report a problem | ||
| 8/28/2026 | Listed for sale | $459,000+1986.4% |
Source: Triad MLS #1233726 Report a problem | ||
| 7/31/1998 | Sold | $22,000$10/sqft |
Source: Agent Provided Report a problem | ||
Public tax history
| Year | Property taxes | Tax assessment |
|---|---|---|
| 2025 | $2,311 +2.3% | $327,748 |
| 2024 | $2,260 +42.4% | $327,748 +69.3% |
| 2023 | $1,587 +3.1% | $193,591 |
| 2022 | $1,539 | $193,591 |
| 2021 | $1,539 | $193,591 |
| 2020 | $1,539 | $193,591 |
| 2019 | $1,539 -1% | $193,591 -1.1% |
| 2018 | $1,555 -1.2% | $195,663 |
| 2017 | $1,573 | $195,663 |
| 2015 | $1,573 +1% | $195,663 |
| 2014 | $1,557 +2.6% | $195,663 |
| 2013 | $1,518 | $195,663 |
| 2012 | $1,518 -0.3% | $195,663 |
| 2011 | $1,522 +10.5% | $195,663 +12.9% |
| 2010 | $1,378 | $173,271 |
| 2009 | $1,378 +1.3% | $173,271 |
| 2008 | $1,360 | $173,271 |
| 2007 | $1,360 +9.8% | $173,271 |
| 2005 | $1,239 | $173,271 |
| 2004 | $1,239 | $173,271 |
| 2003 | $1,239 -2.8% | $173,271 +4.6% |
| 2002 | $1,275 | $165,596 |
| 2001 | $1,275 | $165,596 |
Find assessor info on the county website
Monthly payment
Est. payment
Payment breakdown
Explore the cost of this home by adjusting the details. Changes won't be saved.Climate risks
Neighborhood: 27357
- $182,900-- bd-- ba1.2k sqft1138 Oak Level Church Rd, Stokesdale, NC 27357Off Market
- $247,2002 bd2 ba1.6k sqft1150 Oak Level Church Rd, Stokesdale, NC 27357Off Market
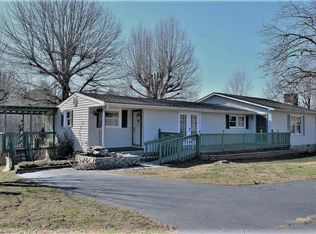
- $523,1003 bd2 ba2.5k sqft1182 Oak Level Church Rd, Stokesdale, NC 27357Off Market
- $392,7003 bd2 ba2.1k sqft1184 Oak Level Church Rd, Stokesdale, NC 27357Off Market
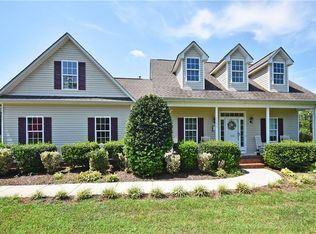
Similar homes
- $443,3003 bd2 ba2.2k sqft117 Levington Way, Stokesdale, NC 27357New Construction
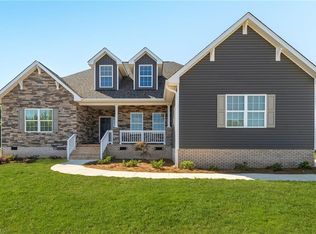
 MLS ID #1231013, Julie Glandt. Triad MLS
 - $449,0003 bd3 ba2.2k sqft4101 Ballard Farm Rd, Colfax, NC 27235For Sale
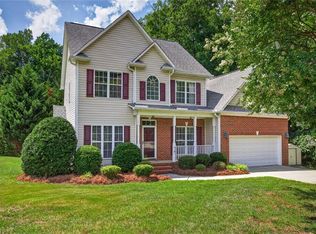 MLS ID #1227389, Lindsay Watson. Triad MLS
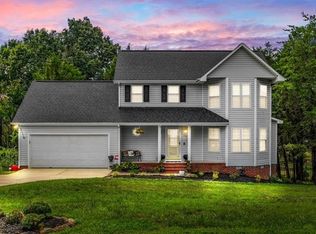
 - $449,0003 bd3 ba1.6k sqft7707 Sorrel Run Ct, Summerfield, NC 27358For Sale
 MLS ID #1230678, Amber Johnson. Triad MLS
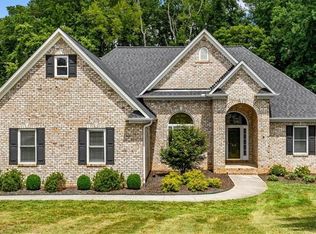
 - $529,9003 bd2 ba2.5k sqft592 Carson Ridge Dr, Oak Ridge, NC 27310For Sale
 MLS ID #1228618, Scott Moore. Triad MLS
 - $449,9004 bd3 ba2.5k sqft1373 Salem Crossing Rd, Kernersville, NC 27284For SaleMLS ID #1234672, Cameron Lovelace. Triad MLS
- $419,9004 bd3 ba2.2k sqft2104 Gate Post Dr, Greensboro, NC 27455For SaleMLS ID #1235526, DJ McGarrigan. Triad MLS
- $409,0003 bd2 ba2k sqft6025 Habersham Dr, Kernersville, NC 27284For SaleMLS ID #1230160, Jennifer Hollowell. Triad MLS
- $495,0003 bd3 ba2.4k sqft8409 Exmoor Trce, Browns Summit, NC 27214For SaleMLS ID #1236331, Matthew Millaway. Triad MLS
- $440,0004 bd3 ba2.5k sqft3614 Tagus Dr, Greensboro, NC 27410For SaleMLS ID #1231736, Sapna Hemnani. Triad MLS
- $352,4904 bd2 ba1.7k sqft240 Pepper Tree Rd, Stokesdale, NC 27357New ConstructionTriad MLS
- $415,0004 bd3 ba2.1k sqft3708 Rhynewood Dr, Greensboro, NC 27410For SaleMLS ID #1235532, DJ McGarrigan. Triad MLS
- $349,0004 bd2 ba1.7k sqft214 Pepper Tree Rd, Stokesdale, NC 27357New ConstructionTriad MLS
- $389,0003 bd3 ba2.2k sqft2729 Red Run Ct, High Point, NC 27265For SaleMLS ID #1235217, Sue Anne Wade. Triad MLS
- $310,0003 bd3 ba2k sqft1041 Whitts Rd, Madison, NC 27025For SaleMLS ID #1225445, Crystal Rierson-Villeneuve. Triad MLS
- $400,0004 bd3 ba2.6k sqft1814 Castle Gate Ct, High Point, NC 27265For SaleMLS ID #1234855, Shannon W. Bruins. Triad MLS
- $459,0004 bd3 ba2.9k sqft3523 Sagedale Ct, High Point, NC 27265For SaleMLS ID #1234584, Tyler Walker. Triad MLS
- $424,9003 bd2 ba1.9k sqft618 W Cornwallis Dr, Greensboro, NC 27408For SaleMLS ID #1224017, Sue Catherine. Triad MLS
- $398,0004 bd3 ba2.5k sqft5637 David Christian Pl, Greensboro, NC 27410For SaleMLS ID #1234396, Alec McAlister. Triad MLS
- $415,0004 bd3 ba2.2k sqft2609 Baytree Dr, Greensboro, NC 27455For SaleMLS ID #1228687, Andrew Westmoreland. Triad MLS
- $455,0004 bd3 ba2.5k sqft707 Sussex Ct, Greensboro, NC 27410For SaleMLS ID #1223968, Craig McIntosh. Triad MLS
